An exceptional one-story model home plan is now available at 4247 Elk Hair Drive. This Bristol home features 3 bedrooms, 2 full bathrooms, a powder room, and a 2-car garage. Highlights include a well-appointed primary bathroom with a freestanding tub and separate shower. Gorgeous high ceilings bring in lots of natural light and keep the house warm and bright. Personalization options are still available for a limited time. Make this your forever home today!
Pending
$377,099
4247 Elk Hair Dr, Royse City, TX 75189
3beds
1,885sqft
Single Family Residence
Built in 2026
5,662 Square Feet Lot
$-- Zestimate®
$200/sqft
$100/mo HOA
What's special
Lots of natural lightGorgeous high ceilingsWarm and brightPowder room
- 165 days |
- 7 |
- 0 |
Zillow last checked:
Listing updated:
Listed by:
Dina Verteramo 0523468 888-524-3182,
HIGHLAND HOMES REALTY 888-524-3182
Source: NTREIS,MLS#: 21203100
Facts & features
Interior
Bedrooms & bathrooms
- Bedrooms: 3
- Bathrooms: 3
- Full bathrooms: 2
- 1/2 bathrooms: 1
Primary bedroom
- Level: First
- Dimensions: 13 x 15
Bedroom
- Level: First
- Dimensions: 12 x 10
Bedroom
- Level: First
- Dimensions: 13 x 10
Primary bathroom
- Level: First
- Dimensions: 10 x 10
Dining room
- Level: First
- Dimensions: 14 x 9
Kitchen
- Level: First
- Dimensions: 16 x 9
Living room
- Level: First
- Dimensions: 15 x 18
Office
- Level: First
- Dimensions: 13 x 10
Heating
- Central, Natural Gas, Zoned
Cooling
- Central Air, Ceiling Fan(s), Zoned
Appliances
- Included: Built-In Gas Range, Dishwasher, Gas Cooktop, Disposal, Gas Oven, Microwave, Tankless Water Heater
Features
- Double Vanity, Kitchen Island, Open Floorplan, Walk-In Closet(s)
- Flooring: Carpet, Luxury Vinyl Plank
- Has basement: No
- Has fireplace: No
Interior area
- Total interior livable area: 1,885 sqft
Video & virtual tour
Property
Parking
- Total spaces: 2
- Parking features: Door-Multi, Garage Faces Front, Garage
- Attached garage spaces: 2
Features
- Levels: One
- Stories: 1
- Patio & porch: Covered
- Exterior features: Rain Gutters
- Pool features: None, Community
- Fencing: Back Yard,Gate,Wood
Lot
- Size: 5,662 Square Feet
Details
- Parcel number: 335900
Construction
Type & style
- Home type: SingleFamily
- Architectural style: Traditional,Detached
- Property subtype: Single Family Residence
Materials
- Brick
- Roof: Shingle
Condition
- New construction: Yes
- Year built: 2026
Utilities & green energy
- Sewer: Public Sewer
- Water: Public
- Utilities for property: Natural Gas Available, Sewer Available, Separate Meters, Underground Utilities, Water Available
Green energy
- Energy efficient items: Thermostat
Community & HOA
Community
- Features: Fishing, Other, Park, Pool, Trails/Paths, Community Mailbox, Sidewalks
- Security: Smoke Detector(s)
- Subdivision: Creekshaw
HOA
- Has HOA: Yes
- Services included: All Facilities
- HOA fee: $600 semi-annually
- HOA name: Legacy Southwest Hoa Management
- HOA phone: 214-705-1615
Location
- Region: Royse City
Financial & listing details
- Price per square foot: $200/sqft
- Tax assessed value: $58,000
- Annual tax amount: $2,775
- Date on market: 3/10/2026
- Cumulative days on market: 169 days
- Listing terms: Cash,Conventional,FHA,VA Loan
Estimated market value
Not available
Estimated sales range
Not available
Not available
Price history
| Date | Event | Price |
|---|---|---|
| 6/16/2026 | Pending sale | $377,099$200/sqft |
Source: NTREIS #21203100 Report a problem | ||
| 4/15/2026 | Price change | $377,099+3.5%$200/sqft |
Source: NTREIS #21203100 Report a problem | ||
| 4/10/2026 | Price change | $364,420+1.6%$193/sqft |
Source: NTREIS #21203100 Report a problem | ||
| 2/13/2026 | Listed for sale | $358,790$190/sqft |
Source:  Highland Homes Report a problem Highland Homes Report a problem | ||
Public tax history
| Year | Property taxes | Tax assessment |
|---|---|---|
| 2025 | $2,775 | $58,000 |
Find assessor info on the county website
Monthly payment
Est. payment
Payment breakdown
Explore the cost of this home by adjusting the details. Changes won't be saved.Climate risks
Neighborhood: 75189
Nearby schools
GreatSchools rating
- 6/10W R (Bill) Fort Elementary SchoolGrades: PK-5Distance: 0.3 mi
- 4/10Royse City Middle SchoolGrades: 6-8Distance: 1.4 mi
- 5/10Royse City High SchoolGrades: 9-12Distance: 0.6 mi
Schools provided by the listing agent
- Elementary: Fort
- Middle: Ouida Baley
- High: Royse City
- District: Royse City ISD
Source: NTREIS. This data may not be complete. We recommend contacting the local school district to confirm school assignments for this home.
- $399,9904 bd3 ba2.4k sqft4235 Elk Hair Dr, Royse City, TX 75189New Construction
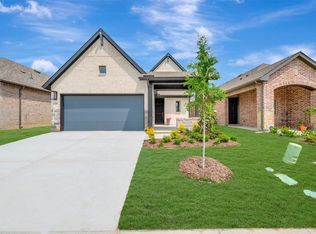
- $351,9903 bd2 ba1.8k sqft4228 Elk Hair Dr, Royse City, TX 75189New Construction
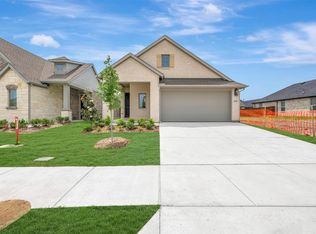
- $375,0004 bd3 ba1.8k sqft4240 Elk Hair Dr, Royse City, TX 75189New Construction

- $--3 bd3 ba2.4k sqft4248 Elk Hair Dr, Royse City, TX 75189Sold
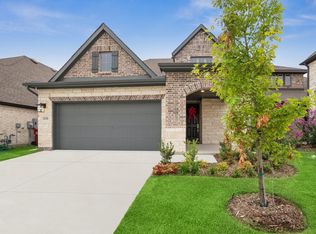
- $--4 bd3 ba2.4k sqft4244 Elk Hair Dr, Royse City, TX 75189Sold
- $--4 bd3 ba2.2k sqft5044 Strait Way, Royse City, TX 75189Sold
- $--4 bd3 ba2.3k sqft5052 Strait Way, Royse City, TX 75189Sold
- $--4 bd3 ba2.3k sqft4236 Elk Hair Dr, Royse City, TX 75189Sold
A local agent can set up tours, give advice and negotiate with sellers.
Similar homes
- $405,0004 bd3 ba2.3k sqft1824 Fair Oaks Ln, Royse City, TX 75189For Sale
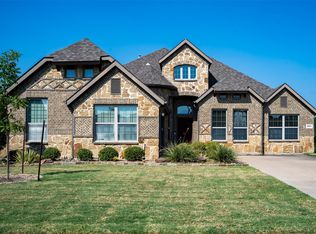 MLS ID #21358043, Heather Alba. NTREIS
 - $366,4824 bd3 ba2.1k sqft121 Anson Dr, Royse City, TX 75189New Construction
 NTREIS
 - from $386,4904 bd2 ba2k sqftAvery Plan, Madera, Royse City, TX 75189New Construction
 DR Horton
 - $368,0004 bd3 ba2.1k sqft3025 Leatherwood Ln, Royse City, TX 75189New Construction
 MLS ID #21322881, Ben Caballero. NTREIS
 - $310,0003 bd3 ba2.1k sqft1103 Saint Matthew Cir, Royse City, TX 75189For SaleMLS ID #21340381, Thomas Varghese. NTREIS
- $379,9704 bd3 ba2.3k sqft3708 Clearview Ranch Dr, Royse City, TX 75189New ConstructionNTREIS
- $345,0003 bd2 ba2k sqft2207 River Bend Rd, Royse City, TX 75189New ConstructionNTREIS
- $319,9904 bd2 ba2k sqft1601 Etosha Dr, Royse City, TX 75189New ConstructionNTREIS
- $304,9904 bd2 ba2k sqft101 Anson Dr, Royse City, TX 75189New ConstructionNTREIS
- $390,0004 bd4 ba2.6k sqft3103 Goldfinch Dr, Royse City, TX 75189New ConstructionRockWell Homes
- $340,0004 bd3 ba2.2k sqft3112 Goldfinch Dr, Royse City, TX 75189New ConstructionNTREIS
- $337,9904 bd3 ba2.4k sqft100 Biscayne Ln, Royse City, TX 75189New ConstructionNTREIS
- $338,9904 bd2 ba2k sqft1716 Etosha Dr, Royse City, TX 75189New ConstructionNTREIS
- $321,2753 bd2 ba1.7k sqft3105 Leatherwood Ln, Royse City, TX 75189New ConstructionNTREIS
- $350,9004 bd2 ba1.9k sqft254 Sun Harvest Dr, Royse City, TX 75189New ConstructionCentury Communities
- $330,0004 bd3 ba2k sqft3104 Glatonbury Rd, Royse City, TX 75189New ConstructionNTREIS
- $344,9004 bd2 ba1.9k sqft625 Teardrop Ct, Royse City, TX 75189New ConstructionCentury Communities
- $299,9994 bd3 ba2.2k sqft803 Farmstead Way, Royse City, TX 75189For SaleMLS ID #21320805, Kristy Kyles. NTREIS
- $299,9904 bd2 ba1.9k sqft1813 Rushpea Dr, Royse City, TX 75189New ConstructionNTREIS
- $350,0004 bd3 ba2.4k sqft929 Philadelphia St, Fate, TX 75189For SaleMLS ID #21249065, Dea Kelly. NTREIS
