INCREDIBLE BUYER INCENTIVES: $7,000 MORTGAGE CONCESSION. Seller will pay up to $7,000 at closing towards your interest rate buydown if you finance with lender of sellers choice.
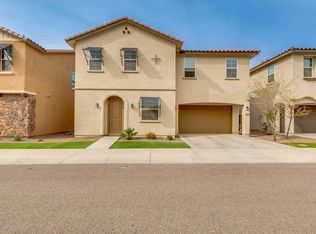
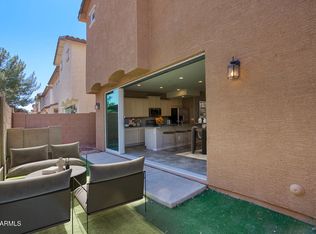
4248 E Erie St is a two-story Gilbert home with an open main-level layout finished in tile flooring. The kitchen features white cabinetry, stone countertops, stainless steel appliances, and a corner configuration with generous prep space that opens to the living and dining areas. Upstairs, a versatile loft provides flexible living space, and the carpeted bedrooms include a primary suite with a bathroom that includes dual vanities, a walk-in shower, and a walk-in closet. A secondary full bathroom and a main-level half bath add convenience. Out back, a covered patio overlooks the low-maintenance turf yard
For sale
Price cut: $6K (9/3)
$475,000
4248 E ERIE Street, Gilbert, AZ 85295
3beds
2,041sqft
Single Family Residence
Built in 2015
3,000 Square Feet Lot
$-- Zestimate®
$233/sqft
$115/mo HOA
What's special
Covered patioOpen main-level layoutCarpeted bedroomsWalk-in closetStone countertopsWalk-in showerKitchen features white cabinetry
- 51 days
- 192
- 15
Zillow last checked:
Listing updated:
Listed by:
Tara Jones homes@opendoor.com,
Opendoor Brokerage, LLC
Source: ARMLS,MLS#: 7069120
Facts & features
Interior
Bedrooms & bathrooms
- Bedrooms: 3
- Bathrooms: 3
- Full bathrooms: 2
- 1/2 bathrooms: 1
Heating
- Natural Gas
Cooling
- Other
Appliances
- Included: Built-in Microwave, Dishwasher, Electric Range, Electric Oven
- Laundry: Upper Level
Features
- Granite Counters, Double Vanity, Breakfast Bar, Kitchen Island, 3/4 Bath Master Bdrm
- Has basement: No
- Has fireplace: No
Interior area
- Total structure area: 2,041
- Total interior livable area: 2,041 sqft
Property
Parking
- Total spaces: 2
- Parking features: Garage
- Garage spaces: 2
Features
- Stories: 2
- Spa features: None
- Fencing: Block
Lot
- Size: 3,000 Square Feet
- Features: Synthetic Grass Frnt, Synthetic Grass Back
Details
- Parcel number: 31319382
Construction
Type & style
- Home type: SingleFamily
- Property subtype: Single Family Residence
Materials
- Synthetic Stucco, Wood Frame, Painted
- Roof: Tile
Condition
- Year built: 2015
Details
- Builder name: Ryland Homes
Utilities & green energy
- Sewer: Public Sewer
Community & HOA
Community
- Features: Pool
- Security: Security System Owned
- Subdivision: FINCHER FIELDS AT COOLEY STATION AMD
HOA
- Has HOA: Yes
- Services included: Maintenance Grounds
- HOA fee: $115 monthly
- HOA name: Fincher Fields at Co
- HOA phone: 602-957-9191
Location
- Region: Gilbert
Financial & listing details
- Price per square foot: $233/sqft
- Tax assessed value: $405,000
- Annual tax amount: $1,552
- Date on market: 8/20/2026
- Cumulative days on market: 51 days
- Listing terms: VA Loan,Cash,Conventional
- Ownership: Fee Simple
Estimated market value
Not available
Estimated sales range
Not available
Not available
Price history
| Date | Event | Price |
|---|---|---|
| 9/3/2026 | Price change | $475,000-1.2%$233/sqft |
Source:  ARMLS #7069120 Report a problem ARMLS #7069120 Report a problem | ||
| 8/20/2026 | Listed for sale | $481,000+0.5%$236/sqft |
Source: ARMLS #7069120 Report a problem | ||
| 8/7/2026 | Sold | $478,500+45.4%$234/sqft |
Source: Public Record Report a problem | ||
| 6/5/2020 | Sold | $329,000+26%$161/sqft |
Source: ARMLS #6054440 Report a problem | ||
| 8/24/2015 | Sold | $261,028$128/sqft |
Source: Public Record Report a problem | ||
Public tax history
| Year | Property taxes | Tax assessment |
|---|---|---|
| 2025 | $1,525 -6.5% | $40,500 -4% |
| 2024 | $1,630 -0.6% | $42,200 +120.8% |
| 2023 | $1,640 +2.7% | $19,110 -31% |
| 2022 | $1,597 -5% | $27,710 +4.3% |
| 2021 | $1,680 +3% | $26,560 +4.5% |
| 2020 | $1,631 +3.5% | $25,420 +11.3% |
| 2019 | $1,577 | $22,830 +7.6% |
| 2018 | $1,577 +5.2% | $21,220 +6.1% |
| 2017 | $1,499 +1379.3% | $20,000 +11.9% |
| 2016 | $101 | $17,870 +1645.1% |
| 2015 | -- | $1,024 |
Find assessor info on the county website
Monthly payment
Est. payment
Payment breakdown
Explore the cost of this home by adjusting the details. Changes won't be saved.Climate risks
Neighborhood: Cooley Station
Nearby schools
Schools provided by the listing agent
- Elementary: Gateway Pointe Elementary
- Middle: Cooley Middle School
- High: Williams Field High School
- District: Higley Unified School District
Source: ARMLS. This data may not be complete. We recommend contacting the local school district to confirm school assignments for this home.
Similar homes
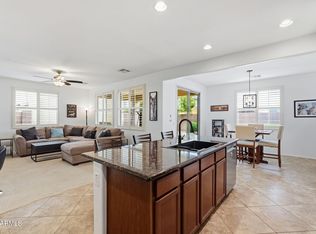
- $479,9003 bd3 ba1.7k sqft3463 E CARLA VISTA Drive, Gilbert, AZ 85295For Sale
 MLS ID #7089824, Cynthia Ann Dewine, Russ Lyon Sotheby's International Realty. ARMLS
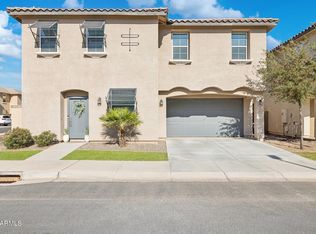
 - $465,0003 bd3 ba2k sqft4124 E Toledo Street, Gilbert, AZ 85295For Sale
 MLS ID #7063369, Michael J. D'Elena, RETSY. ARMLS
 - $472,5003 bd3 ba2k sqft4267 E ERIE Street, Gilbert, AZ 85295For Sale
 MLS ID #7051356, Elicia Rodriguez, Good Company Real Estate. ARMLS
 - $500,0003 bd3 ba2k sqft4278 E ERIE Street, Gilbert, AZ 85295For Sale
 MLS ID #7082851, Cecilia A Prest, Russ Lyon Sotheby's International Realty. ARMLS
