Welcome to 4249 Deep Creek Road in lovely Fluvanna County! Known as "The Dillwyn I" this home is currently being built and is nicely situated on a 2.53 acre lot. The home is 1600 square feet with 3 bedrooms, 2 full bathrooms, and an attached 2 car garage, and has access to FIREFLY OR STARLINK HIGH SPEED INTERNET. The main living area includes an open floor plan with luxury vinyl-plank floors and flush mount LED lighting. Within the kitchen you'll notice a large island, granite counter tops, stainless steel appliances, pantry, & tons of storage space in the custom-built cabinetry. The primary bedroom is located on the opposite side of the home from the other 2 bedrooms and offers an attached full bath with a double vanity, large shower, as well as a 7' x 12' walk-in closet. Other quality features include double hung windows, a concrete sidewalk, dimensional shingles, and a conditioned crawl space. Outside the home you have a beautiful covered front porch (8' x 22'), a 12' x 12' rear deck, and ample yard space for outdoor fun, gardening, or additional storage buildings. There's even enough room to hunt in the back woods! EST. COMPLETION: Nov./Dec. Plans, specs & plat are in the MLS. SELLER CLOSING COST CREDIT OF $7,500 WITH USE OF PREFERRED LENDER & ATTORNEY. Thanks for visiting, we hope you call it HOME!
New construction
$464,950
4249 Deep Creek Rd, Kents Store, VA 23084
3beds
1,600sqft
Single Family Residence
Built in 2026
2.53 Acres Lot
$-- Zestimate®
$291/sqft
$-- HOA
What's special
Dimensional shinglesLarge showerOpen floor planGranite counter topsLuxury vinyl-plank floorsLarge islandDouble hung windows
- 4 days
- 3
- 0
Zillow last checked:
Listing updated:
Listed by:
Stoney Marshall 804-690-3704,
Hometown Realty Services Inc 804-730-7195
Source: CVRMLS,MLS#: 2625496 Originating MLS: Central Virginia Regional MLS
Originating MLS: Central Virginia Regional MLSFacts & features
Interior
Bedrooms & bathrooms
- Bedrooms: 3
- Bathrooms: 2
- Full bathrooms: 2
Primary bedroom
- Description: LVP, CF, WIC, Atatched Bath
- Level: First
- Dimensions: 12.8 x 15.6
Bedroom 2
- Description: LVP flooring, Ceiling Fan
- Level: First
- Dimensions: 11.1 x 11.7
Bedroom 3
- Description: LVP flooring, Ceiling Fan
- Level: First
- Dimensions: 11.3 x 13.11
Dining room
- Description: LVP, Rear Deck Access, Open to Kitchen
- Level: First
- Dimensions: 14.9 x 11.2
Kitchen
- Description: LVP, SS Appls, Granite, Pantry, Island
- Level: First
- Dimensions: 14.9 x 11.2
Laundry
- Description: LVP, Custom cabinetry for storage
- Level: First
- Dimensions: 6.0 x 8.8
Living room
- Description: LVP, 9' Ceiling, CF, Open to Kitchen & Dining
- Level: First
- Dimensions: 17.1 x 19.6
Heating
- Electric, Heat Pump
Cooling
- Heat Pump
Appliances
- Included: Dishwasher, Electric Cooking, Electric Water Heater, Microwave, Stove
- Laundry: Washer Hookup, Dryer Hookup
Features
- Ceiling Fan(s), Dining Area, Double Vanity, Eat-in Kitchen, Granite Counters, High Ceilings, Kitchen Island, Bath in Primary Bedroom, Main Level Primary, Pantry, Recessed Lighting, Walk-In Closet(s)
- Flooring: Vinyl
- Windows: Screens, Thermal Windows
- Basement: Crawl Space
- Attic: Access Only
Interior area
- Total interior livable area: 1,600 sqft
- Finished area above ground: 1,600
- Finished area below ground: 0
Property
Parking
- Total spaces: 2
- Parking features: Attached, Driveway, Garage, Garage Door Opener, Garage Faces Rear, Garage Faces Side, Unpaved
- Attached garage spaces: 2
- Has uncovered spaces: Yes
Features
- Levels: One
- Stories: 1
- Patio & porch: Front Porch, Deck, Porch
- Exterior features: Deck, Porch, Unpaved Driveway
- Pool features: None
Lot
- Size: 2.53 Acres
Details
- Parcel number: 22A4A
- Special conditions: Corporate Listing
Construction
Type & style
- Home type: SingleFamily
- Architectural style: Craftsman,Ranch
- Property subtype: Single Family Residence
Materials
- Drywall, Frame, Vinyl Siding
- Roof: Composition,Shingle
Condition
- New Construction
- New construction: Yes
- Year built: 2026
Utilities & green energy
- Sewer: Septic Tank
- Water: Well
Community & HOA
Community
- Subdivision: None
Location
- Region: Kents Store
Financial & listing details
- Price per square foot: $291/sqft
- Date on market: 9/28/2026
- Ownership: Corporate
- Ownership type: Corporation
Estimated market value
Not available
Estimated sales range
Not available
Not available
Price history
| Date | Event | Price |
|---|---|---|
| 9/30/2026 | Listed for sale | $464,950$291/sqft |
Source:  CVRMLS #2625496 Report a problem CVRMLS #2625496 Report a problem | ||
Public tax history
Tax history is unavailable.
Monthly payment
Est. payment
Payment breakdown
Explore the cost of this home by adjusting the details. Changes won't be saved.Climate risks
Neighborhood: 23084
Nearby schools
Schools provided by the listing agent
- Elementary: Central
- Middle: Fluvanna
- High: Fluvanna
Source: CVRMLS. This data may not be complete. We recommend contacting the local school district to confirm school assignments for this home.
Similar homes
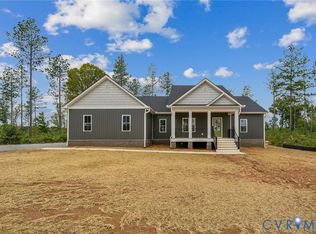
- $559,9503 bd2 ba1.9k sqft4345 Deep Creek Rd, Kents Store, VA 23084New Construction
 MLS ID #2625948, Stoney Marshall, Hometown Realty Services Inc. CVRMLS
 - $520,0003 bd3 ba2.1k sqft762 Grace Johnson Rd, Kents Store, VA 23084For Sale
 MLS ID #2626017, Kelly Ross, Liz Moore & Associates. CVRMLS
 - $478,0003 bd3 ba2.2k sqft41 Shannon Glen Ct, Louisa, VA 23093For Sale

 MLS ID #VALA2010672, Lisa Cutts, Long & Foster Real Estate, Inc.. Bright MLS
 - $--3 bd2 ba1.5k sqft307 Ironhound Dr, Troy, VA 22974Auction
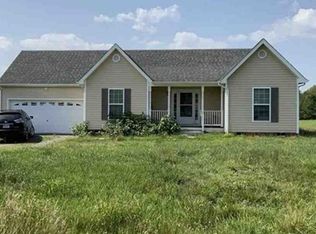 Xome
Xome - $514,9503 bd2 ba1.6k sqft130 Johnson Hollow Rd, Louisa, VA 23093For SaleMLS ID #VALA2010644, Stephanie Woolfolk, RE/MAX Realty Specialists. Bright MLS
- $475,0004 bd3 ba2k sqft429 Ryan Ln, Gordonsville, VA 22942For Sale
 MLS ID #682435, SHARON MERRICK, HOWARD HANNA ROY WHEELER REALTY CO.- CHARLOTTESVILLE. CAAR
 - $469,9994 bd3 ba1.9k sqftLOT 7 Rising Sun Rd, Palmyra, VA 22963New ConstructionMLS ID #680638, SUSAN STEWART, RE/MAX REALTY SPECIALISTS-CHARLOTTESVILLE. CAAR
- $399,9993 bd2 ba1.6k sqft365 Richardson Dr, Louisa, VA 23093For SaleMLS ID #VALA2010572, Kerrie Poore, Berkshire Hathaway HomeServices PenFed Realty. Bright MLS
- $484,9003 bd4 ba2.2k sqft5507 Union Mills Rd, Troy, VA 22974For SaleMLS ID #680688, SETH BATTON, FIND HOMES REALTY LLC. CAAR
- $349,9004 bd3 ba1.5k sqftRiva Way, Palmyra, VA 22963For SaleMLS ID #VAFN2000736, Nick Dorka, Long & Foster Real Estate, Inc.. Bright MLS
- $465,0004 bd3 ba2.2k sqft46 Rock Creek Ln, Louisa, VA 23093For SaleMLS ID #677779, MARJORIE ADAM, BETTER HOMES & GARDENS R.E.-PATHWAYS. CAAR
- $445,0004 bd2 ba1.8k sqft3417 Zion Rd, Troy, VA 22974For SaleMLS ID #680952, RUTH GUSS, RE/MAX REALTY SPECIALISTS-CHARLOTTESVILLE. CAAR
- $414,5003 bd2 ba1.5k sqft864 Billy B Rd, Louisa, VA 23093For SaleMLS ID #681747, CRAIG SPICER, KELLER WILLIAMS ALLIANCE - CHARLOTTESVILLE. CAAR
- $340,0003 bd2 ba2k sqft18 Cliftwood Rd, Palmyra, VA 22963For SaleMLS ID #682452, JOSHUA WHITE, STORY HOUSE REAL ESTATE. CAAR
- $549,9144 bd3 ba2.2k sqftLot15b Three Chopt Rd, Kents Store, VA 23084New ConstructionMLS ID #679065, SUSAN STEWART, RE/MAX REALTY SPECIALISTS-CHARLOTTESVILLE. CAAR
- $454,7503 bd2 ba1.7k sqft288 Roni Ln, Louisa, VA 23093For SaleMLS ID #VALA2010444, Stephanie Woolfolk, RE/MAX Realty Specialists. Bright MLS
