Welcome home to this gorgeous Cape Cod retreat, perfectly situated on 5 private acres, built in 2020! From the moment you arrive, you’ll appreciate the charm, space, and thoughtful details. Inside, beautiful hickory hardwood flooring and hickory cabinetry add warmth and character throughout the home. The inviting living room is anchored by a stunning floor-to-ceiling stone gas fireplace, complemented by beautiful floating wood shelving that creates a warm and welcoming focal point. The first-floor primary suite offers exceptional comfort and convenience, complete with a spacious en-suite bath featuring a freestanding soaking tub, a large walk-in shower with 2 shower heads, 2 hickory vanities, and timeless finishes. The 1st floor also includes a convenient 1/2 bath with the washer and dryer, a folding station, and additional storage. Upstairs, the generously sized bedrooms provide plenty of room to spread out, while the incredible closets offer storage you’ll have to see to believe! In addition, a versatile flex space is perfect for a nursery, home gym, or office and features the neatest attached closet with so much potential for storage, organization, or creative use. Outside is where this property shines. An expansive Trex deck provides the perfect setting for morning coffee, outdoor dining, or simply taking in the peaceful surroundings. The 5-acre property, with 1 acre fully fenced, offers plenty of room for pets, play, gardening, and enjoying your own slice of country living. With a garden area ready for your green thumb, a convenient carport, and a zero-turn mower that conveys with the property, you’ll have everything you need! Meticulously cared for and maintained by its owners, this is a home that has truly been loved. Only a relocation brings this beautiful property to the market, creating a special opportunity for its next owners to make it their own. Move right in and enjoy everything this one-of-a-kind property has to offer!
For sale
$520,000
762 Grace Johnson Rd, Kents Store, VA 23084
3beds
2,184sqft
Single Family Residence
Built in 2020
5 Acres Lot
$-- Zestimate®
$238/sqft
$-- HOA
What's special
First-floor primary suiteSpacious en-suite bathTimeless finishesBeautiful hickory hardwood flooringConvenient carportGenerously sized bedroomsFolding station
- 8 days
- 794
- 62
Likely to sell faster than
Zillow last checked:
Listing updated:
Listed by:
Kelly Ross jolewis@lizmoore.com,
Liz Moore & Associates 804-594-5870,
Justine Rice 804-335-7588,
Liz Moore & Associates
Source: CVRMLS,MLS#: 2626017 Originating MLS: Central Virginia Regional MLS
Originating MLS: Central Virginia Regional MLSFacts & features
Interior
Bedrooms & bathrooms
- Bedrooms: 3
- Bathrooms: 3
- Full bathrooms: 2
- 1/2 bathrooms: 1
Primary bedroom
- Level: First
- Dimensions: 0 x 0
Primary bedroom
- Level: Second
- Dimensions: 0 x 0
Bedroom 3
- Level: Second
- Dimensions: 0 x 0
Bedroom 4
- Level: Second
- Dimensions: 0 x 0
Dining room
- Level: First
- Dimensions: 0 x 0
Other
- Description: Tub & Shower
- Level: First
Other
- Description: Tub & Shower
- Level: Second
Half bath
- Level: First
Kitchen
- Level: First
- Dimensions: 0 x 0
Living room
- Level: First
- Dimensions: 0 x 0
Heating
- Electric, Heat Pump
Cooling
- Heat Pump
Appliances
- Included: Dryer, Dishwasher, Electric Water Heater, Microwave, Refrigerator, Stove, Washer
- Laundry: Washer Hookup, Dryer Hookup
Features
- Bedroom on Main Level, Breakfast Area, Ceiling Fan(s), Double Vanity, Eat-in Kitchen, En Suite Bathroom, Full Bath on Main Level, Fireplace, Granite Counters, Garden Tub/Roman Tub, High Ceilings, Bath in Primary Bedroom, Main Level Primary, Walk-In Closet(s)
- Flooring: Wood
- Basement: Crawl Space
- Attic: Pull Down Stairs
- Number of fireplaces: 1
- Fireplace features: Gas, Stone
Interior area
- Total interior livable area: 2,184 sqft
- Finished area above ground: 2,184
- Finished area below ground: 0
Property
Parking
- Parking features: Driveway, Off Street, Unpaved
- Has uncovered spaces: Yes
Features
- Patio & porch: Front Porch
- Exterior features: Unpaved Driveway
- Pool features: None
- Fencing: Fenced,Front Yard,Partial,Picket
Lot
- Size: 5 Acres
Details
- Additional structures: Shed(s)
- Parcel number: 67156
- Zoning description: A2
Construction
Type & style
- Home type: SingleFamily
- Architectural style: Cape Cod
- Property subtype: Single Family Residence
Materials
- Drywall, Frame, Vinyl Siding
- Roof: Composition,Shingle
Condition
- Resale
- New construction: No
- Year built: 2020
Utilities & green energy
- Sewer: Septic Tank
- Water: Well
Community & HOA
Community
- Subdivision: None
Location
- Region: Kents Store
Financial & listing details
- Price per square foot: $238/sqft
- Tax assessed value: $507,900
- Annual tax amount: $3,367
- Date on market: 9/30/2026
- Ownership: Individuals
- Ownership type: Sole Proprietor
Estimated market value
Not available
Estimated sales range
Not available
Not available
Price history
| Date | Event | Price |
|---|---|---|
| 10/1/2026 | Listed for sale | $520,000+50.7%$238/sqft |
Source:  CVRMLS #2626017 Report a problem CVRMLS #2626017 Report a problem | ||
| 7/28/2020 | Sold | $345,000$158/sqft |
Source: Public Record Report a problem | ||
Public tax history
| Year | Property taxes | Tax assessment |
|---|---|---|
| 2025 | $3,483 +11.2% | $483,700 +11.2% |
| 2024 | $3,133 +6.6% | $435,100 +6.6% |
| 2023 | $2,938 +12.9% | $408,000 +12.9% |
| 2022 | $2,602 +16.9% | $361,400 +16.9% |
| 2021 | $2,226 | $309,100 +497.9% |
| 2020 | -- | $51,700 +10.7% |
| 2018 | $326 | $46,700 +3.1% |
| 2017 | $326 | $45,300 |
| 2016 | $326 | $45,300 |
| 2015 | $326 -0.1% | $45,300 -5.6% |
| 2013 | $326 -19% | $48,000 -8.2% |
| 2012 | $403 | $52,300 -12.5% |
| 2011 | $403 | $59,800 -8% |
| 2010 | $403 | $65,000 |
Find assessor info on the county website
Monthly payment
Est. payment
Payment breakdown
Explore the cost of this home by adjusting the details. Changes won't be saved.Climate risks
Neighborhood: 23084
Nearby schools
Schools provided by the listing agent
- Elementary: Moss Nuckols
- Middle: Louisa
- High: Louisa
Source: CVRMLS. This data may not be complete. We recommend contacting the local school district to confirm school assignments for this home.
- $464,7003 bd3 ba2.2k sqft762 Grace Johnson Road, Kents Store, VA 23084Off Market
- $548,7004 bd3 ba2.2k sqft778 Grace Johnson Rd, Kents Store, VA 23084Off Market
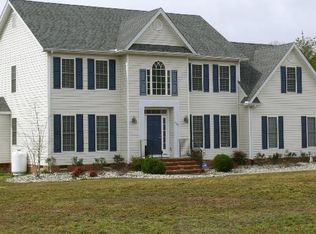
- $185,0003 bd3 ba1.5k sqft704 Grace Johnson Rd, Kents Store, VA 23084Sold
- $614,1003 bd3 ba2.1k sqft820 Grace Johnson Rd, Kents Store, VA 23084Off Market
Similar homes
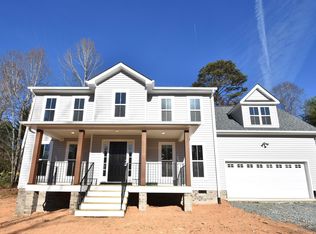
- $549,9144 bd3 ba2.2k sqftLot15b Three Chopt Rd, Kents Store, VA 23084New Construction
 MLS ID #679065, SUSAN STEWART, RE/MAX REALTY SPECIALISTS-CHARLOTTESVILLE. CAAR
 - $478,0003 bd3 ba2.2k sqft41 Shannon Glen Ct, Louisa, VA 23093For Sale

 MLS ID #VALA2010672, Lisa Cutts, Long & Foster Real Estate, Inc.. Bright MLS
 - $514,9503 bd2 ba1.6k sqft130 Johnson Hollow Rd, Louisa, VA 23093For Sale
 MLS ID #VALA2010644, Stephanie Woolfolk, RE/MAX Realty Specialists. Bright MLS
 - $579,9504 bd4 ba2.7k sqft4963 Shannon Hill Rd, Kents Store, VA 23084For Sale
 MLS ID #2626998, Drew Kisamore, The Hogan Group Real Estate. CVRMLS
 - $589,0003 bd5 ba2.5k sqft2844 E Jack Jouett Rd, Louisa, VA 23093For SaleMLS ID #VALA2010584, Tammy Buttner, CENTURY 21 New Millennium. Bright MLS
- $449,9003 bd4 ba2.5k sqft42 Partridge Berry Ln, Troy, VA 22974For SaleMLS ID #682737, BRADLEY PITT, KELLER WILLIAMS ALLIANCE - CHARLOTTESVILLE. CAAR
- $465,0004 bd3 ba2.2k sqft46 Rock Creek Ln, Louisa, VA 23093For SaleMLS ID #677779, MARJORIE ADAM, BETTER HOMES & GARDENS R.E.-PATHWAYS. CAAR
- $484,9003 bd4 ba2.2k sqft5507 Union Mills Rd, Troy, VA 22974For SaleMLS ID #680688, SETH BATTON, FIND HOMES REALTY LLC. CAAR
- $519,7314 bd3 ba2.1k sqft325 Lake Rd, Troy, VA 22974New ConstructionMLS ID #681696, SUSAN STEWART, RE/MAX REALTY SPECIALISTS-CHARLOTTESVILLE. CAAR
- $559,0005 bd4 ba2k sqft197 Shannon Glen Ct, Louisa, VA 23093For SaleMLS ID #VALA2010046, Crystal Carter, Lake Anna Island Realty, Inc.. Bright MLS
- $540,6715 bd4 ba2.2k sqft20 Boulder Springs Ln, Louisa, VA 23093For SaleMLS ID #678919, ALFONSO MARTINEZ, 1ST DOMINION REALTY INC-CHARLOTTESVILLE. CAAR
- $399,9993 bd2 ba1.6k sqft365 Richardson Dr, Louisa, VA 23093For SaleMLS ID #VALA2010572, Kerrie Poore, Berkshire Hathaway HomeServices PenFed Realty. Bright MLS
