You finally found the beautiful, move-in-ready home you've been waiting for in Dayton! This gorgeous two-year-old home is situated on a premium corner lot in a brand new community with a private park/play area just a short distance from the house. It's loaded with upgrades that are not standard in the Cedar Floor Plan's base model including recessed lighting on the main floor, a full bath rough-in down in the basement, and upgraded flooring throughout. As you enter the home you'll be blown away by the open concept and beautiful built-in custom bookshelves in the living room. The cook of the house will love preparing meals for everyone in this amazing open kitchen that boasts upgraded cabinets with brushed aluminum hardware, stainless steel appliances, and upgraded counters. Upstairs you'll find a large primary suite with walk-in closet and bathroom with dual sinks, as well as three other generous-sized bedrooms and a second floor laundry room for added convenience. There's also a bonus room on the main floor that can be used for anything from a study to a playroom, or anything in between. You'll love the massive amount of storage space in the large basement, as well as the two-car attached garage. The entire interior of this home has been touched by the hand of a skilled designer and now the large backyard is ready for your special touches to make it your own. Don't wait because this one won't last long. Call for your showing today!
Sold for $337,000
$337,000
4249 Willow Hills Dr, Dayton, OH 45404
4beds
1,900sqft
Single Family Residence
Built in 2022
0.26 Acres Lot
$328,500 Zestimate®
$177/sqft
$2,478 Estimated rent
Home value
$328,500
$312,000 - $345,000
$2,478/mo
Zestimate® history
Owner options
List your home for rent
$2,478/mo
Rent Zestimate®
Find your next renter with Zillow Rental Manager. Plus, with online applications, you can quickly screen prospective tenants – for free.
$2,478/mo
Rent Zestimate®
Refinance and save
$2,699/mo
Est. payment
Refinancing to a lower rate could help reduce your monthly payments and save thousands over the life of the loan.
$2,699/mo
Est. payment
Explore your selling options
Work with a Zillow partner agent
Leverage their expertise and Zillow's premium Showcase listings to get your home seen by more buyers.
Get startedList with your own agent
Get your home in front of millions of buyers by listing it on Zillow.
Learn how to do itSell it yourself
Take full control of how buyers see your home on Zillow by listing For Sale by Owner (FSBO).
List your homeWhat's special
Zillow last checked:
Listing updated:
Listed by:
Eric Moorman (937)898-4400,
RE/MAX Alliance Realty
Bought with:
David Moyer, 2005003942
Keller Williams Advisors Rlty
Source: DABR MLS,MLS#: 931321 Originating MLS: Dayton Area Board of REALTORS
Originating MLS: Dayton Area Board of REALTORSFacts & features
Interior
Bedrooms & bathrooms
- Bedrooms: 4
- Bathrooms: 3
- Full bathrooms: 2
- 1/2 bathrooms: 1
- Main level bathrooms: 1
Primary bedroom
- Level: Second
- Dimensions: 14 x 16
Bedroom
- Level: Second
- Dimensions: 11 x 10
Bedroom
- Level: Second
- Dimensions: 11 x 10
Bedroom
- Level: Second
- Dimensions: 11 x 11
Bonus room
- Level: Main
- Dimensions: 7 x 10
Dining room
- Level: Main
- Dimensions: 12 x 10
Kitchen
- Level: Main
- Dimensions: 12 x 11
Laundry
- Level: Second
- Dimensions: 6 x 6
Living room
- Level: Main
- Dimensions: 16 x 16
Heating
- Forced Air, Natural Gas
Cooling
- Central Air
Appliances
- Included: Dishwasher, Microwave, Range, Refrigerator, Gas Water Heater
Features
- Ceiling Fan(s), Kitchen/Family Room Combo, Walk-In Closet(s)
- Basement: Full,Unfinished
Interior area
- Total structure area: 1,900
- Total interior livable area: 1,900 sqft
Property
Parking
- Total spaces: 2
- Parking features: Attached, Garage, Two Car Garage
- Attached garage spaces: 2
Features
- Levels: Two
- Stories: 2
Lot
- Size: 0.26 Acres
- Dimensions: 0.2640acres
Details
- Parcel number: R722173040104
- Zoning: Residential
- Zoning description: Residential
Construction
Type & style
- Home type: SingleFamily
- Property subtype: Single Family Residence
Materials
- Frame, Vinyl Siding
Condition
- Year built: 2022
Utilities & green energy
- Water: Public
- Utilities for property: Natural Gas Available, Sewer Available, Water Available
Community & HOA
Community
- Security: Smoke Detector(s)
HOA
- Has HOA: Yes
- HOA fee: $395 annually
Location
- Region: Dayton
Financial & listing details
- Price per square foot: $177/sqft
- Tax assessed value: $204,750
- Annual tax amount: $3,926
- Date on market: 4/5/2025
- Listing terms: Conventional,FHA,VA Loan
Price history
| Date | Event | Price |
|---|---|---|
| 6/20/2025 | Sold | $337,000-0.9%$177/sqft |
Source:  DABR MLS #931321 Report a problem DABR MLS #931321 Report a problem | ||
| 5/19/2025 | Pending sale | $339,900$179/sqft |
Source: DABR MLS #931321 Report a problem | ||
| 5/19/2025 | Contingent | $339,900$179/sqft |
Source: DABR MLS #931321 Report a problem | ||
| 5/12/2025 | Price change | $339,900-1.4%$179/sqft |
Source: DABR MLS #931321 Report a problem | ||
| 4/22/2025 | Price change | $344,900-1.4%$182/sqft |
Source: DABR MLS #931321 Report a problem | ||
| 4/6/2025 | Listed for sale | $349,900+15.9%$184/sqft |
Source: DABR MLS #931321 Report a problem | ||
| 3/24/2023 | Sold | $302,000+556.5%$159/sqft |
Source: Public Record Report a problem | ||
| 12/23/2022 | Sold | $46,000$24/sqft |
Source: Public Record Report a problem | ||
Public tax history
| Year | Property taxes | Tax assessment |
|---|---|---|
| 2025 | $3,926 +5.4% | $71,670 |
| 2024 | $3,727 +10.5% | $71,670 +11% |
| 2023 | $3,373 +2190.8% | $64,540 +2833.6% |
| 2022 | $147 | $2,200 |
Find assessor info on the county website
Neighborhood: Kittyhawk
Nearby homes
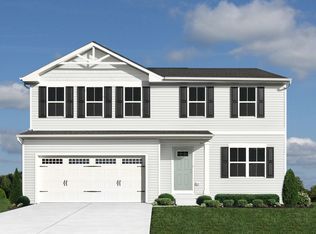
- $--4 bd3 ba1.9k sqft4321 Willow Hills Dr, Dayton, OH 45404Off Market
- $357,7005 bd3 ba2.5k sqft4324 Coneflower Dr, Dayton, OH 45424Sold
- $340,0005 bd3 ba2.2k sqft4248 Willow Hills Dr, Dayton, OH 45404Sold
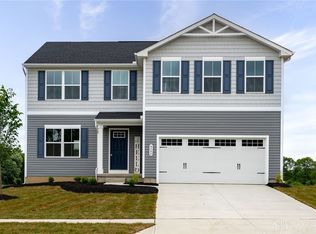
- $2,8005 bd3 ba2.2k sqft4242 Willow Hills Dr, Dayton, OH 45404For Rent
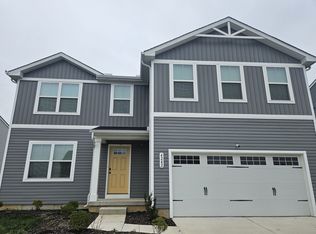
- $312,9904 bd3 ba-- sqft4331 Coneflower Dr, Dayton, OH 45404Sold
- $295,0003 bd3 ba1.4k sqft4324 Purple Aster Ct, Dayton, OH 45404Sold
- $327,0803 bd2 ba1.5k sqft4500 Cardinal Flower, Dayton, OH 45404New Construction
- $327,0004 bd3 ba1.9k sqft4332 Purple Aster Ct, Dayton, OH 45404Sold
Nearby schools
GreatSchools rating
- 4/10Brantwood Elementary SchoolGrades: K-4Distance: 0.4 mi
- 5/10Mad River Middle SchoolGrades: 5-9Distance: 1.8 mi
- 4/10Stebbins High SchoolGrades: 9-12Distance: 1.7 mi
Schools provided by the listing agent
- District: Mad River
Source: DABR MLS. This data may not be complete. We recommend contacting the local school district to confirm school assignments for this home.


Get pre-qualified for a loan
At Zillow Home Loans, we can pre-qualify you in as little as 5 minutes with no impact to your credit score.An equal housing lender. NMLS #10287.
- Ohio
- Montgomery County
- Dayton
- 45404
- Kittyhawk
- 4249 Willow Hills Dr
Nearby cities
Nearby neighborhoods
Nearby zip codes
Other Dayton Topics
