Welcome to your dream home! Built in 2023, this beautifully designed 4-bedroom, 2.5-bath residence offers a perfect blend of luxury and functionality. As you enter, you'll be greeted by an open floor plan and stunning luxury vinyl plank flooring in the spacious living room. The heart of the home is the stylish kitchen, showcasing Collins Twilight upgraded cabinetry, an oversized stainless steel sink, and exquisite Luna Pearl granite countertops. This culinary haven is complemented by a GE upgraded appliance package, making it ideal for cooking and entertaining.Right beyond the dining room is an additional flex space providing the perfect opportunity for a home office or study, allowing you to work comfortably from home. The main living areas are enhanced with LED lighting, creating a bright and inviting atmosphere throughout. Upstairs you’ll find 4 spacious bedrooms with plush Turnberry Point carpets featuring carpet protection for long-lasting elegance. The primary en-suite is a true retreat, featuring a spacious walk-in closet that provides ample storage for all your needs. A separate laundry room on the second level adds convenience to your daily routine. This home is equipped with modern technology, including a SMART garage door opener and an eco-friendly ecobee3 lite air comfort system, ensuring comfort and efficiency year-round. The home also includes a full, unfinished basement. Out back is a fully fenced yard, a perfect space for outdoor activities or relaxation. Conveniently located with tons of shopping, dining, and entertainment options nearby. Don’t miss the opportunity to make this exceptional home yours!
Sold for $327,000
$327,000
4332 Purple Aster Ct, Dayton, OH 45404
4beds
1,900sqft
Single Family Residence
Built in 2023
8,624 Square Feet Lot
$345,300 Zestimate®
$172/sqft
$2,495 Estimated rent
Home value
$345,300
$311,000 - $383,000
$2,495/mo
Zestimate® history
Owner options
List your home for rent
$2,495/mo
Rent Zestimate®
Find your next renter with Zillow Rental Manager. Plus, with online applications, you can quickly screen prospective tenants – for free.
$2,495/mo
Rent Zestimate®
Refinance and save
$2,572/mo
Est. payment
Refinancing to a lower rate could help reduce your monthly payments and save thousands over the life of the loan.
$2,572/mo
Est. payment
Explore your selling options
Work with a Zillow partner agent
Leverage their expertise and Zillow's premium Showcase listings to get your home seen by more buyers.
Get startedList with your own agent
Get your home in front of millions of buyers by listing it on Zillow.
Learn how to do itSell it yourself
Take full control of how buyers see your home on Zillow by listing For Sale by Owner (FSBO).
List your homeWhat's special
Fully fenced yardSpacious bedroomsOpen floor planAdditional flex spaceTurnberry point carpetsLed lightingCollins twilight upgraded cabinetry
Zillow last checked:
Listing updated:
Listed by:
Samantha Middleton (937)365-0000,
937 Realty,
John Cochran 937-342-2353,
937 Realty
Bought with:
Robert Gray, 2018004504
Howard Hanna Real Estate Serv
Source: DABR MLS,MLS#: 928071 Originating MLS: Dayton Area Board of REALTORS
Originating MLS: Dayton Area Board of REALTORSFacts & features
Interior
Bedrooms & bathrooms
- Bedrooms: 4
- Bathrooms: 3
- Full bathrooms: 2
- 1/2 bathrooms: 1
- Main level bathrooms: 1
Primary bedroom
- Level: Second
- Dimensions: 13 x 16
Bedroom
- Level: Second
- Dimensions: 11 x 10
Bedroom
- Level: Second
- Dimensions: 11 x 10
Bedroom
- Level: Second
- Dimensions: 11 x 10
Dining room
- Level: Main
- Dimensions: 8 x 10
Kitchen
- Level: Main
- Dimensions: 17 x 13
Living room
- Level: Main
- Dimensions: 16 x 12
Heating
- Forced Air, Natural Gas
Cooling
- Central Air
Features
- Granite Counters
- Basement: Full
Interior area
- Total structure area: 1,900
- Total interior livable area: 1,900 sqft
Property
Parking
- Total spaces: 2
- Parking features: Attached, Garage, Two Car Garage
- Attached garage spaces: 2
Features
- Levels: Two
- Stories: 2
- Exterior features: Fence
Lot
- Size: 8,624 Square Feet
- Dimensions: 66 x 142 x 54 x 145
Details
- Parcel number: R722173040090
- Zoning: Residential
- Zoning description: Residential
Construction
Type & style
- Home type: SingleFamily
- Property subtype: Single Family Residence
Materials
- Aluminum Siding, Vinyl Siding
Condition
- Year built: 2023
Community & HOA
Community
- Subdivision: Willow Hills Sec One
HOA
- Has HOA: Yes
- HOA fee: $340 annually
Location
- Region: Dayton
Financial & listing details
- Price per square foot: $172/sqft
- Tax assessed value: $203,380
- Annual tax amount: $3,900
- Date on market: 2/14/2025
- Listing terms: Conventional,FHA,VA Loan
Price history
| Date | Event | Price |
|---|---|---|
| 4/21/2025 | Sold | $327,000-3.8%$172/sqft |
Source:  DABR MLS #928071 Report a problem DABR MLS #928071 Report a problem | ||
| 4/12/2025 | Pending sale | $339,900$179/sqft |
Source: DABR MLS #928071 Report a problem | ||
| 2/15/2025 | Listed for sale | $339,900+9.3%$179/sqft |
Source: DABR MLS #928071 Report a problem | ||
| 7/17/2023 | Sold | $310,900+575.9%$164/sqft |
Source: Public Record Report a problem | ||
| 4/24/2023 | Sold | $46,000$24/sqft |
Source: Public Record Report a problem | ||
Public tax history
| Year | Property taxes | Tax assessment |
|---|---|---|
| 2025 | $3,900 +5.4% | $71,190 |
| 2024 | $3,702 -3.1% | $71,190 -2.7% |
| 2023 | $3,819 +2695.8% | $73,140 +3485.3% |
| 2022 | $137 | $2,040 |
Find assessor info on the county website
Neighborhood: Kittyhawk
Nearby homes
- $295,0003 bd3 ba1.4k sqft4324 Purple Aster Ct, Dayton, OH 45404Sold
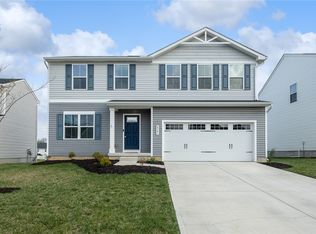
- $335,0004 bd3 ba1.9k sqft4341 Purple Aster Ct, Dayton, OH 45404Sold
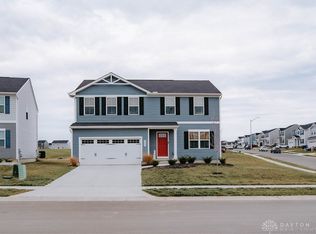
- $337,0004 bd3 ba1.9k sqft4249 Willow Hills Dr, Dayton, OH 45404Sold
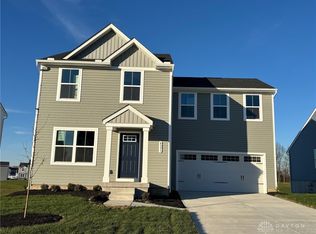
- $312,9904 bd3 ba-- sqft4331 Coneflower Dr, Dayton, OH 45404Sold
- $357,7005 bd3 ba2.5k sqft4324 Coneflower Dr, Dayton, OH 45424Sold
- $--4 bd3 ba1.9k sqft4321 Willow Hills Dr, Dayton, OH 45404Off Market
- $315,0005 bd3 ba2.2k sqft4242 Willow Hills Dr, Dayton, OH 45404Sold
- $327,0803 bd2 ba1.5k sqft4500 Cardinal Flower, Dayton, OH 45404New Construction
Nearby schools
GreatSchools rating
- 4/10Brantwood Elementary SchoolGrades: K-4Distance: 0.5 mi
- 5/10Mad River Middle SchoolGrades: 5-9Distance: 1.8 mi
- 4/10Stebbins High SchoolGrades: 9-12Distance: 1.7 mi
Schools provided by the listing agent
- District: Mad River
Source: DABR MLS. This data may not be complete. We recommend contacting the local school district to confirm school assignments for this home.


Get pre-qualified for a loan
At Zillow Home Loans, we can pre-qualify you in as little as 5 minutes with no impact to your credit score.An equal housing lender. NMLS #10287.
- Ohio
- Montgomery County
- Dayton
- 45404
- Kittyhawk
- 4332 Purple Aster Ct
Nearby cities
Nearby neighborhoods
Nearby zip codes
Other Dayton Topics
