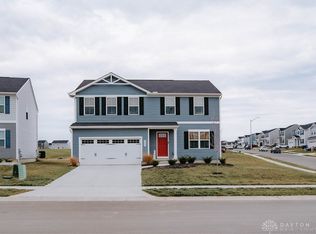
This home is ready to move into TODAY and will sell fast! As you enter you will love the open floor plan with large island, white cabinets, stainless steel appliances and LVP floors on the entire first floor. Upstairs you have 4 bedrooms, 2 full bathrooms with white cabinets and LVP floors along with second floor laundry with washer and dryer included! This home has a full basement, 3-piece plumbing rough-in and an egress window. Outside you have an included landscape package and a fully-sodded yard.
Sold for $312,990
$312,990
4331 Coneflower Dr, Dayton, OH 45404
4beds
--sqft
Single Family Residence
Built in 2024
4,356 Square Feet Lot
$332,500 Zestimate®
$--/sqft
$2,438 Estimated rent
Home value
$332,500
$299,000 - $369,000
$2,438/mo
Zestimate® history
Owner options
List your home for rent
$2,438/mo
Rent Zestimate®
Find your next renter with Zillow Rental Manager. Plus, with online applications, you can quickly screen prospective tenants – for free.
$2,438/mo
Rent Zestimate®
Refinance and save
$2,511/mo
Est. payment
Refinancing to a lower rate could help reduce your monthly payments and save thousands over the life of the loan.
$2,511/mo
Est. payment
Explore your selling options
Work with a Zillow partner agent
Leverage their expertise and Zillow's premium Showcase listings to get your home seen by more buyers.
Get startedList with your own agent
Get your home in front of millions of buyers by listing it on Zillow.
Learn how to do itSell it yourself
Take full control of how buyers see your home on Zillow by listing For Sale by Owner (FSBO).
List your homeWhat's special
Large islandOpen floor planStainless steel appliancesWhite cabinetsFully-sodded yardFull basementLandscape package
Zillow last checked:
Listing updated:
Listed by:
Elizabeth Cooper (937)828-4856,
Glasshouse Realty Group
Bought with:
Test Member
Test Office
Source: DABR MLS,MLS#: 924649 Originating MLS: Dayton Area Board of REALTORS
Originating MLS: Dayton Area Board of REALTORSFacts & features
Interior
Bedrooms & bathrooms
- Bedrooms: 4
- Bathrooms: 3
- Full bathrooms: 2
- 1/2 bathrooms: 1
- Main level bathrooms: 1
Primary bedroom
- Level: Second
- Dimensions: 13 x 13
Bedroom
- Level: Second
- Dimensions: 10 x 10
Bedroom
- Level: Second
- Dimensions: 11 x 10
Bedroom
- Level: Second
- Dimensions: 12 x 10
Great room
- Level: Main
- Dimensions: 20 x 15
Kitchen
- Level: Main
- Dimensions: 15 x 10
Heating
- Forced Air, Natural Gas
Cooling
- Central Air
Appliances
- Included: Dryer, Dishwasher, Disposal, Microwave, Range, Refrigerator, Washer
Features
- Basement: Full
Property
Parking
- Total spaces: 2
- Parking features: Attached, Garage, Two Car Garage, Garage Door Opener
- Attached garage spaces: 2
Features
- Levels: Two
- Stories: 2
Lot
- Size: 4,356 Square Feet
- Dimensions: 0.1
Details
- Parcel number: R722173040112
- Zoning: Residential
- Zoning description: Residential
Construction
Type & style
- Home type: SingleFamily
- Property subtype: Single Family Residence
Materials
- Vinyl Siding
Condition
- New Construction
- New construction: Yes
- Year built: 2024
Details
- Warranty included: Yes
Community & HOA
HOA
- Has HOA: Yes
- HOA fee: $350 annually
Location
- Region: Dayton
Financial & listing details
- Date on market: 12/3/2024
- Listing terms: Conventional,FHA,VA Loan
Price history
| Date | Event | Price |
|---|---|---|
| 3/25/2025 | Sold | $312,990+0.2% |
Source:  DABR MLS #924649 Report a problem DABR MLS #924649 Report a problem | ||
| 1/8/2025 | Pending sale | $312,490 |
Source: DABR MLS #924649 Report a problem | ||
| 12/20/2024 | Listed for sale | $312,490 |
Source: DABR MLS #924649 Report a problem | ||
| 12/17/2024 | Pending sale | $312,490 |
Source: DABR MLS #924649 Report a problem | ||
| 12/16/2024 | Price change | $312,490-1.6% |
Source: DABR MLS #924649 Report a problem | ||
| 12/6/2024 | Price change | $317,490-2.3% |
Source: DABR MLS #924649 Report a problem | ||
| 12/3/2024 | Listed for sale | $324,990 |
Source: DABR MLS #924649 Report a problem | ||
Public tax history
Tax history is unavailable.
Neighborhood: Kittyhawk
Nearby homes
- $295,400-- bd-- ba-- sqft4356 Coneflower Dr, Dayton, OH 45424Sold
- $304,5003 bd2 ba1.5k sqft4360 Coneflower Dr, Dayton, OH 45424Sold
- $357,7005 bd3 ba2.5k sqft4324 Coneflower Dr, Dayton, OH 45424Sold
- $337,0004 bd3 ba1.9k sqft4249 Willow Hills Dr, Dayton, OH 45404Sold
- $--4 bd3 ba1.9k sqft4321 Willow Hills Dr, Dayton, OH 45404Off Market
- $327,0004 bd3 ba1.9k sqft4332 Purple Aster Ct, Dayton, OH 45404Sold
- $295,0003 bd3 ba1.4k sqft4324 Purple Aster Ct, Dayton, OH 45404Sold
- $324,9904 bd3 ba-- sqft4379 Coneflower Dr, Dayton, OH 45424Sold
Nearby schools
GreatSchools rating
- 4/10Brantwood Elementary SchoolGrades: K-4Distance: 0.4 mi
- 5/10Mad River Middle SchoolGrades: 5-9Distance: 1.7 mi
- 4/10Stebbins High SchoolGrades: 9-12Distance: 1.6 mi
Schools provided by the listing agent
- District: Mad River
Source: DABR MLS. This data may not be complete. We recommend contacting the local school district to confirm school assignments for this home.


Get pre-qualified for a loan
At Zillow Home Loans, we can pre-qualify you in as little as 5 minutes with no impact to your credit score.An equal housing lender. NMLS #10287.
- Ohio
- Montgomery County
- Dayton
- 45404
- Kittyhawk
- 4331 Coneflower Dr
Nearby cities
Nearby neighborhoods
Nearby zip codes
Other Dayton Topics
