Nestled in a cul-de-sac just off the main road into this community, this beautifully maintained 3-bedroom, 2.5-bath home offers the perfect balance of modern comfort and charm. From the moment you arrive, you'll be drawn in by the inviting curb appeal, manicured landscaping, and covered front porch with a bright front door.
Step inside to a light-filled, open-concept layout featuring a spacious living room with a built in entertainment center, a formal dining area, and a thoughtfully designed kitchen with stainless steel appliances, butcher block countertops, title backsplash and lots of cabinet space. Upstairs, the generously sized primary suite boasts of an owner's retreat with a private ensuite bath. There are two additional bedrooms and a second full bath just down the hall. The laundry room is conveniently located on the second floor. A full, unfinished basement provides possibilities to expand the livable space of this home for the new owners. The home has smart lights and switches, a Google doorbell and Nest thermostat. Some of the rooms have ceiling fans and the other rooms have hook ups for ceiling fans.
Enjoy peace of mind with this newer home that was build in 2023. The fully fenced backyard provides a blank canvas for the new owner to create their backyard oasis. Located just minutes from shopping, dining, parks, and major highways, this home offers suburban serenity with urban convenience. This property is a must-see so schedule a private showing today before it is too late!
Sold for $295,000
$295,000
4324 Purple Aster Ct, Dayton, OH 45404
3beds
1,440sqft
Single Family Residence
Built in 2023
8,712 Square Feet Lot
$310,200 Zestimate®
$205/sqft
$2,135 Estimated rent
Home value
$310,200
$282,000 - $341,000
$2,135/mo
Zestimate® history
Owner options
List your home for rent
$2,135/mo
Rent Zestimate®
Find your next renter with Zillow Rental Manager. Plus, with online applications, you can quickly screen prospective tenants – for free.
$2,135/mo
Rent Zestimate®
Refinance and save
$2,428/mo
Est. payment
Refinancing to a lower rate could help reduce your monthly payments and save thousands over the life of the loan.
$2,428/mo
Est. payment
Explore your selling options
Work with a Zillow partner agent
Leverage their expertise and Zillow's premium Showcase listings to get your home seen by more buyers.
Get startedList with your own agent
Get your home in front of millions of buyers by listing it on Zillow.
Learn how to do itSell it yourself
Take full control of how buyers see your home on Zillow by listing For Sale by Owner (FSBO).
List your homeWhat's special
Manicured landscapingInviting curb appealGenerously sized primary suiteLight-filled open-concept layoutCovered front porchStainless steel appliancesFully fenced backyard
Zillow last checked:
Listing updated:
Listed by:
Tiffany A Lobertini 937-215-7394,
Howard Hanna Real Estate Serv
Bought with:
Nova Otte, 2006006678
RE/MAX Victory + Affiliates
Source: DABR MLS,MLS#: 937672 Originating MLS: Dayton Area Board of REALTORS
Originating MLS: Dayton Area Board of REALTORSFacts & features
Interior
Bedrooms & bathrooms
- Bedrooms: 3
- Bathrooms: 3
- Full bathrooms: 2
- 1/2 bathrooms: 1
- Main level bathrooms: 1
Primary bedroom
- Level: Second
- Dimensions: 15 x 13
Bedroom
- Level: Second
- Dimensions: 11 x 10
Bedroom
- Level: Second
- Dimensions: 11 x 10
Kitchen
- Features: Eat-in Kitchen
- Level: Main
- Dimensions: 16 x 14
Laundry
- Level: Second
- Dimensions: 7 x 7
Living room
- Level: Main
- Dimensions: 15 x 14
Heating
- Forced Air, Natural Gas
Cooling
- Central Air
Appliances
- Included: Dryer, Dishwasher, Disposal, Microwave, Range, Refrigerator, Washer, Electric Water Heater
Features
- Butcher Block Counters, Ceiling Fan(s)
- Basement: Full,Unfinished
Interior area
- Total structure area: 1,440
- Total interior livable area: 1,440 sqft
Property
Parking
- Total spaces: 2
- Parking features: Attached, Garage, Two Car Garage, Garage Door Opener
- Attached garage spaces: 2
Features
- Levels: Two
- Stories: 2
- Patio & porch: Porch
- Exterior features: Fence, Porch
Lot
- Size: 8,712 Square Feet
- Dimensions: 53 x 143
Details
- Parcel number: R722173040091
- Zoning: Residential
- Zoning description: Residential
Construction
Type & style
- Home type: SingleFamily
- Property subtype: Single Family Residence
Materials
- Vinyl Siding
Condition
- Year built: 2023
Utilities & green energy
- Water: Public
- Utilities for property: Natural Gas Available, Sewer Available, Water Available
Community & HOA
Community
- Security: Smoke Detector(s)
- Subdivision: Willow Hills Sec One
HOA
- Has HOA: Yes
- HOA fee: $395 annually
Location
- Region: Dayton
Financial & listing details
- Price per square foot: $205/sqft
- Tax assessed value: $181,710
- Annual tax amount: $3,489
- Date on market: 6/26/2025
- Listing terms: Conventional,FHA,VA Loan
Price history
| Date | Event | Price |
|---|---|---|
| 8/28/2025 | Sold | $295,000-7.2%$205/sqft |
Source:  DABR MLS #937672 Report a problem DABR MLS #937672 Report a problem | ||
| 8/21/2025 | Pending sale | $318,000$221/sqft |
Source: DABR MLS #937672 Report a problem | ||
| 8/11/2025 | Listed for sale | $318,000$221/sqft |
Source: DABR MLS #937672 Report a problem | ||
| 7/25/2025 | Pending sale | $318,000$221/sqft |
Source: DABR MLS #937672 Report a problem | ||
| 7/25/2025 | Contingent | $318,000$221/sqft |
Source: DABR MLS #937672 Report a problem | ||
| 7/21/2025 | Price change | $318,000-0.6%$221/sqft |
Source: DABR MLS #937672 Report a problem | ||
| 7/1/2025 | Listed for sale | $320,000+10.3%$222/sqft |
Source: DABR MLS #937672 Report a problem | ||
| 4/18/2024 | Listing removed | -- |
Source: DABR MLS #908796 Report a problem | ||
| 4/13/2024 | Listed for sale | $290,000+14.2%$201/sqft |
Source: DABR MLS #908796 Report a problem | ||
| 6/2/2023 | Sold | $253,900+452%$176/sqft |
Source: Public Record Report a problem | ||
| 3/7/2023 | Sold | $46,000$32/sqft |
Source: Public Record Report a problem | ||
Public tax history
| Year | Property taxes | Tax assessment |
|---|---|---|
| 2025 | $3,489 +5.4% | $63,600 |
| 2024 | $3,312 -3.1% | $63,600 -2.8% |
| 2023 | $3,418 +2390.3% | $65,420 +3091.2% |
| 2022 | $137 | $2,050 |
Find assessor info on the county website
Neighborhood: Kittyhawk
Nearby homes
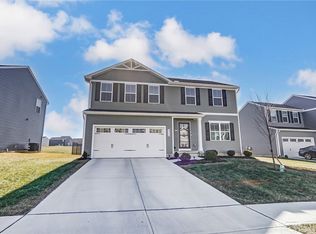
- $327,0004 bd3 ba1.9k sqft4332 Purple Aster Ct, Dayton, OH 45404Sold
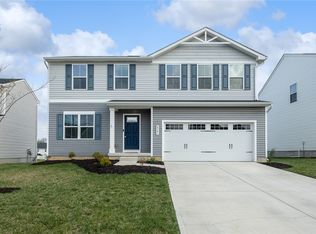
- $335,0004 bd3 ba1.9k sqft4341 Purple Aster Ct, Dayton, OH 45404Sold
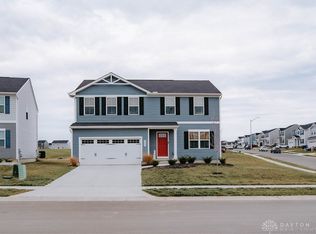
- $337,0004 bd3 ba1.9k sqft4249 Willow Hills Dr, Dayton, OH 45404Sold
- $357,7005 bd3 ba2.5k sqft4324 Coneflower Dr, Dayton, OH 45424Sold
- $312,9904 bd3 ba-- sqft4331 Coneflower Dr, Dayton, OH 45404Sold
- $--4 bd3 ba1.9k sqft4321 Willow Hills Dr, Dayton, OH 45404Off Market
- $315,0005 bd3 ba2.2k sqft4242 Willow Hills Dr, Dayton, OH 45404Sold
- $327,0803 bd2 ba1.5k sqft4500 Cardinal Flower, Dayton, OH 45404New Construction
Nearby schools
GreatSchools rating
- 4/10Brantwood Elementary SchoolGrades: K-4Distance: 0.5 mi
- 5/10Mad River Middle SchoolGrades: 5-9Distance: 1.8 mi
- 4/10Stebbins High SchoolGrades: 9-12Distance: 1.7 mi
Schools provided by the listing agent
- District: Mad River
Source: DABR MLS. This data may not be complete. We recommend contacting the local school district to confirm school assignments for this home.


Get pre-qualified for a loan
At Zillow Home Loans, we can pre-qualify you in as little as 5 minutes with no impact to your credit score.An equal housing lender. NMLS #10287.
- Ohio
- Montgomery County
- Dayton
- 45404
- Kittyhawk
- 4324 Purple Aster Ct
Nearby cities
Nearby neighborhoods
Nearby zip codes
Other Dayton Topics
