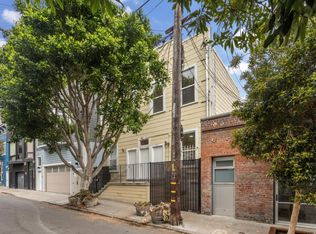
In San Francisco's Lower Haight neighborhood, just three blocks south of Alamo Square and The Painted Ladies'' is this rare three flat Victorian. Welcome to 425-429 Steiner St, boasting a large garage, ample storage space and over 50 feet of flat backyard area. Built in 1911, this freestanding Victorian is ready for primetime as it does not touch neighboring buildings on any side. Each flat has two bedrooms, one bath, eat-in kitchen, living room and original stained-glass window. The lower flat has central heat and a smaller room behind the stairs. The two lower flats have a pantry. The two upper flats have a dining room and bay windows. The top flat boasts views of Twin Peaks from the bedrooms and Candlestick Hill from the living room. Each flat has its own street number (425, 427 and 429) and front door, as well as its own PG&E meters. Centrally located close to the central freeway, downtown, Golden Gate Park, and public transportation, this quintessential San Francisco building is within a block of Haight and Fillmore street mass transit lines. The 2 lower flats are currently rented month-to-month. Live in one flat and rent the other two flats, make this a multigenerational home or convert the units to condos! There are many available options!
Pending
$2,200,000
425-429 Steiner St, San Francisco, CA 94117
6beds
4,275sqft
:
Get pre-qualified$14,916/mo
Triplex
Built in 1911
-- sqft lot
$2,053,000 Zestimate®
$515/sqft
$-- HOA
What's special
Large garageViews of twin peaksDining roomCentral heatBay windowsOriginal stained-glass window
- 390 days |
- 78 |
- 0 |
Zillow last checked:
Listing updated:
Listed by:
Urbano Ezquerro DRE #01196056 415-531-8315,
AB Investments 415-531-0255,
Arlene T. Borick DRE #01921528 415-865-0708,
AB Investments
Source: SFAR,MLS#: 425048038 Originating MLS: San Francisco Association of REALTORS
Originating MLS: San Francisco Association of REALTORSFacts & features
Interior
Bedrooms & bathrooms
- Bedrooms: 6
- Bathrooms: 3
- Full bathrooms: 3
Heating
- Electric, Fireplace(s), Gas
Appliances
- Included: Dishwasher, Free-Standing Electric Range, Free-Standing Gas Oven, Free-Standing Gas Range, Free-Standing Refrigerator, Gas Water Heater, Water Heater, Microwave
Features
- Low-Flow Toilet(s)
- Flooring: Carpet, Linoleum, Tile, Wood
- Windows: Bay Window(s)
- Basement: Storage Space,Unfinished
- Has fireplace: Yes
Interior area
- Total structure area: 4,275
- Total interior livable area: 4,275 sqft
Property
Parking
- Total spaces: 1
- Parking features: Garage, Garage Door Opener
- Garage spaces: 1
Features
- Levels: Four
- Fencing: Fenced
- Has view: Yes
- View description: City, City Lights, Hills, San Francisco, Twin Peaks
Lot
- Size: 2,652 Square Feet
- Features: Garden
- Topography: Steep Hill
Details
- Parcel number: 0844003
- Special conditions: Other
Construction
Type & style
- Home type: MultiFamily
- Architectural style: Edwardian,Apartment
- Property subtype: Triplex
Materials
- Wood, Wood Siding
- Foundation: Concrete, Concrete Perimeter
- Roof: Asphalt
Condition
- Updated/Remodeled
- New construction: No
- Year built: 1911
Utilities & green energy
- Electric: Separate Meter
- Gas: Separate Meter
- Sewer: Public Sewer, Sewer in Street
- Water: Meter on Site, Public
- Utilities for property: Common Area Meter, City, Electricity Available, Natural Gas Connected, Sewer Connected
Green energy
- Energy efficient items: Water Heater
Community & HOA
Community
- Security: Carbon Monoxide Detector(s), Double Strapped Water Heater, Smoke Detector(s)
HOA
- Has HOA: No
Location
- Region: San Francisco
- Elevation: 0
Financial & listing details
- Price per square foot: $515/sqft
- Tax assessed value: $71,782
- Annual tax amount: $2,199
- Price range: $2.2M - $2.2M
- Date on market: 7/1/2025
- Cumulative days on market: 364 days
- Total actual rent: 0
- Tenant pays: Electricity, Gas, Other
- Electric utility on property: Yes
Estimated market value
$2,053,000
$1.85M - $2.28M
$6,785/mo
Price history
| Date | Event | Price |
|---|---|---|
| 2/19/2026 | Pending sale | $2,200,000$515/sqft |
Source:  SFAR #425048038 Report a problem SFAR #425048038 Report a problem | ||
| 10/14/2025 | Price change | $2,200,000-15.4%$515/sqft |
Source: SFAR #425048038 Report a problem | ||
| 7/28/2025 | Listed for sale | $2,600,000$608/sqft |
Source: SFAR #425048038 Report a problem | ||
| 5/15/2025 | Listing removed | $2,600,000$608/sqft |
Source:  bridgeMLS/CCAR/Bay East AOR #41090154 Report a problem bridgeMLS/CCAR/Bay East AOR #41090154 Report a problem | ||
| 3/23/2025 | Listed for sale | $2,600,000$608/sqft |
Source: bridgeMLS/CCAR/Bay East AOR #41090154 Report a problem | ||
Public tax history
| Year | Property taxes | Tax assessment |
|---|---|---|
| 2025 | $2,199 +3.3% | $71,782 +2% |
| 2024 | $2,128 +8.9% | $70,376 +2% |
| 2023 | $1,953 +5.2% | $68,997 +2% |
| 2022 | $1,857 +0.7% | $67,645 +2% |
| 2021 | $1,844 -8.8% | $66,320 +1% |
| 2020 | $2,022 +2.4% | $65,641 +2% |
| 2019 | $1,975 +3.3% | $64,355 +2% |
| 2018 | $1,912 +19.8% | $63,094 +2% |
| 2017 | $1,596 -49.9% | $61,858 +2% |
| 2016 | $3,187 +111.5% | $60,646 +1.5% |
| 2015 | $1,506 +2% | $59,736 +2% |
| 2014 | $1,477 | $58,567 +0.5% |
| 2013 | -- | $58,304 +2% |
| 2012 | -- | $57,162 +2% |
| 2011 | -- | $56,042 +0.7% |
| 2010 | -- | $55,625 -0.2% |
| 2009 | -- | $55,757 +2% |
| 2008 | -- | $54,665 +2% |
| 2007 | -- | $53,594 +2% |
| 2006 | -- | $52,544 +2% |
| 2005 | -- | $51,515 +3.9% |
| 2003 | -- | $49,581 +2% |
| 2002 | -- | $48,611 +2% |
| 2001 | -- | $47,658 +2% |
| 2000 | -- | $46,724 |
Find assessor info on the county website
Monthly payment
Est. payment
Payment breakdown
Explore the cost of this home by adjusting the details. Changes won't be saved.Climate risks
Neighborhood: Lower Haight
Nearby schools
GreatSchools rating
- 9/10McKinley Elementary SchoolGrades: K-5Distance: 0.4 mi
- 1/10Everett Middle SchoolGrades: 6-8Distance: 0.7 mi
- 3/10Mission High SchoolGrades: 9-12Distance: 0.8 mi
Schools provided by the listing agent
- District: San Francisco
Source: SFAR. This data may not be complete. We recommend contacting the local school district to confirm school assignments for this home.
- $---- bd-- ba-- sqft425 Steiner St, San Francisco, CA 94117Off Market
- $--3 bd1 ba1.5k sqft425-429 Steiner St #425, San Francisco, CA 94117Off Market

- $2,302,2003 bd2 ba2.2k sqft431 Steiner St, San Francisco, CA 94117Off Market
- $1,494,5002 bd1 ba1.2k sqft708 Page St, San Francisco, CA 94117Off Market
- $1,277,3002 bd1 ba1.1k sqft710 Page St, San Francisco, CA 94117Off Market
- $1,301,1003 bd1 ba1k sqft712 Page St, San Francisco, CA 94117Off Market
- $1,200,0003 bd1 ba1k sqft714 Page St, San Francisco, CA 94117Sold
- $1,136,9002 bd1 ba1.1k sqft716 Page St, San Francisco, CA 94117Off Market
A local agent can set up tours, give advice and negotiate with sellers.
Similar homes
- $--8 bd4 ba3.7k sqft811 Page St, San Francisco, CA 94117Auction
 Xome
Xome - $1,798,0005 bd4 ba3.9k sqft616-618 Masonic Ave, San Francisco, CA 94117For Sale
 MLS ID #ML82049001, Michael Dhanuwidjaja. MLSListings Inc
 - $2,695,0009 bd2 ba5.1k sqft1663-1667 Hayes St., San Francisco, CA 94117For Sale
 MLS ID #426144109, Tim A. Brown DRE #00580970, KW Advisors. SFAR
 - $2,100,0003 bd4 ba2.9k sqft464 Linden St, San Francisco, CA 94102For Sale
 MLS ID #ML82054876, Adam Foley. MLSListings Inc
 - $2,075,0006 bd5 ba4.1k sqft1608 Folsom St, San Francisco, CA 94103For SaleMLS ID #426117842, Gabriel J. Galiothe DRE #01941289, Compass. SFAR
- $2,000,0008 bd4 ba4.4k sqft2966-2970 Bush St, San Francisco, CA 94115For SaleMLS ID #426143253, Maria Marchetti DRE #01800131, Sotheby's International Realty. SFAR
- $2,500,0005 bd3 ba2.5k sqft2654-2656 Bush St, San Francisco, CA 94115For SaleMLS ID #41139293, Trish Grima. bridgeMLS/CCAR/Bay East AOR
- $2,050,0008 bd4 ba3.7k sqft508 Cabrillo St, San Francisco, CA 94118For SaleMLS ID #426130173, Jimmy K. Lam DRE #01922199, Coldwell Banker Infiniti Group. SFAR
- $1,998,0004 bd4 ba3.6k sqft724 8th Ave, San Francisco, CA 94118For SaleMLS ID #426140509, Adam D. Filly DRE #01354775, Compass Commercial. SFAR
- $1,995,0005 bd-- ba2.7k sqft1336-1338 San Bruno Ave, San Francisco, CA 94110For SaleMLS ID #426141522, Howard Epstein DRE #02245386, City Real Estate. SFAR
- $1,998,7003 bd5 ba4k sqft2427 Turk Blvd, San Francisco, CA 94118For SaleMLS ID #426096751, Valeriy Teplyuk. MetroList Services of CA
- $2,750,0006 bd5 ba4k sqft1836-1840 Greenwich St, San Francisco, CA 94123For SaleMLS ID #426147685, Michael Freethy DRE #01076577, Compass. SFAR
- $2,300,0005 bd3 ba2.2k sqft164 Bernard St, San Francisco, CA 94109For SaleMLS ID #425076602, Tasha Delancy DRE #02024301, Vanguard Properties. SFAR
- $2,150,0008 bd-- ba4k sqft1254 48th Ave, San Francisco, CA 94122For SaleMLS ID #426137134, John M. Antonini DRE #01842830, Compass Commercial. SFAR
- $1,828,0005 bd3 ba3.2k sqft1358 Clement St, San Francisco, CA 94118For SaleMLS ID #426128226, Yi Chun Lin Allen DRE #02167940, Coldwell Banker Realty. SFAR
- $1,750,0007 bd-- ba2.3k sqft3173 21st St, San Francisco, CA 94110For SaleMLS ID #426130705, Cristobal Lamas DRE #02034056, Urban Capital SF. SFAR
- $1,998,0008 bd6 ba3.4k sqft1370 20th Ave, San Francisco, CA 94122For SaleMLS ID #426133966, Hung K. Kwok DRE #01742794, MaxReal. SFAR
- $1,900,0004 bd5 ba2.5k sqft3774 Mission St, San Francisco, CA 94110For SaleMLS ID #ML82048059, Juan Ortiz. MLSListings Inc
- $2,200,0004 bd-- ba2.9k sqft2398 30th Ave, San Francisco, CA 94116For SaleMLS ID #426101220, Robert Terry Mann DRE #01112906, Touchstone Commercial Partners. SFAR
- $1,898,0008 bd8 ba3k sqft559-561 Minna St, San Francisco, CA 94103For SaleMLS ID #426107094, Daniel J. Risman-Jones DRE #01523160, Ascend Real Estate. SFAR
Local buyer's agents are ready to help
