Backing to the scenic Des Plaines River trail this immaculate 3 bedroom END UNIT is FRESHLY PAINTED in today's most sought after hue. TWO parking spaces (#4 & #5) as well as two storage closets conveniently located just behind the parking spaces in the underground temperature-controlled garage; what and added bonus! Enjoy maintenance-free living while being close to everything, shopping, restaurants, and more! Upon entering you are welcomed in by remarkably kept hardwood flooring with radiant heat that continues into the main living space. The open-concept design seamlessly connects the living room to the kitchen, making it a breeze to entertain family and friends. Slide open the glass door to let in the fresh air or extend your gatherings onto the expansive deck adorned with a pergola, surrounded by lush landscaping that provides a sense of privacy and tranquility. Back inside, the large eat-in kitchen features quality stainless-steel appliances, a myriad of custom maple cabinets, ample granite countertops for meal prep, and access to the private balcony. This is where you can find yourself grilling up a storm during summer BBQs - never worry about running out of propane mid-cookout with the attached grill! Ready to call it a night? Head back inside down the hall to the main bedroom which offers brand new carpet, a vast walk-in closet with custom shelving to keep all your things organized, and a private ensuite featuring a dual sink vanity, a whirlpool tub, and a separate shower; this is truly a place to retreat and relax. Two additional bedrooms with generous closet space, a second full bathroom, and a laundry room complete this unit! Award-winning district 103 and Stevenson High School. Enjoy the perks with the monthly HOA fees covering gas, water, heat, exercise & club rooms, exterior maintenance, snow removal & garbage! Take advantage of the walking path that leads to Half Day Forest Preserve, offering great walking trails and a 1.2-acre private nature park. Don't miss this opportunity.
Closed
$420,000
425 Benjamin Dr APT 208, Vernon Hills, IL 60061
3beds
2,305sqft
Condominium, Single Family Residence
Built in 2007
-- sqft lot
$535,700 Zestimate®
$182/sqft
$4,073 Estimated rent
Home value
$535,700
$509,000 - $562,000
$4,073/mo
Zestimate® history
Owner options
List your home for rent
$4,073/mo
Rent Zestimate®
Find your next renter with Zillow Rental Manager. Plus, with online applications, you can quickly screen prospective tenants – for free.
$4,073/mo
Rent Zestimate®
Refinance and save
$3,769/mo
Est. payment
Refinancing to a lower rate could help reduce your monthly payments and save thousands over the life of the loan.
$3,769/mo
Est. payment
Explore your selling options
Work with a Zillow partner agent
Leverage their expertise and Zillow's premium Showcase listings to get your home seen by more buyers.
Get startedList with your own agent
Get your home in front of millions of buyers by listing it on Zillow.
Learn how to do itSell it yourself
Take full control of how buyers see your home on Zillow by listing For Sale by Owner (FSBO).
List your homeWhat's special
Ample granite countertopsSeparate showerWhirlpool tubDual sink vanityGenerous closet spaceLaundry roomLush landscaping
Zillow last checked:
Listing updated:
Listed by:
Leslie McDonnell 847-367-8686,
RE/MAX Suburban
Bought with:
Jennifer Ziegler, SFR
@properties Christie's International Real Estate
Source: MRED as distributed by MLS GRID,MLS#: 11883160
Facts & features
Interior
Bedrooms & bathrooms
- Bedrooms: 3
- Bathrooms: 3
- Full bathrooms: 2
- 1/2 bathrooms: 1
Rooms
- Room types: No additional rooms
Primary bedroom
- Features: Flooring (Carpet), Window Treatments (Blinds), Bathroom (Full, Double Sink, Whirlpool & Sep Shwr)
- Level: Main
- Area: 224 Square Feet
- Dimensions: 16X14
Bedroom 2
- Features: Flooring (Carpet), Window Treatments (Blinds)
- Level: Main
- Area: 168 Square Feet
- Dimensions: 14X12
Bedroom 3
- Features: Flooring (Carpet), Window Treatments (Blinds)
- Level: Main
- Area: 168 Square Feet
- Dimensions: 14X12
Kitchen
- Features: Kitchen (Eating Area-Table Space, Custom Cabinetry, Granite Counters), Flooring (Hardwood), Window Treatments (Blinds)
- Level: Main
- Area: 204 Square Feet
- Dimensions: 12X17
Laundry
- Features: Flooring (Other)
- Level: Main
- Area: 66 Square Feet
- Dimensions: 11X6
Living room
- Features: Flooring (Hardwood), Window Treatments (Blinds)
- Level: Main
- Area: 440 Square Feet
- Dimensions: 20X22
Heating
- Radiant
Cooling
- Central Air
Appliances
- Included: Double Oven, Microwave, Dishwasher, Refrigerator, Washer, Dryer, Disposal, Stainless Steel Appliance(s)
- Laundry: Washer Hookup, In Unit, Sink
Features
- Flooring: Hardwood
- Windows: Screens
- Basement: None
- Common walls with other units/homes: End Unit
Interior area
- Total structure area: 0
- Total interior livable area: 2,305 sqft
Property
Parking
- Total spaces: 2
- Parking features: Asphalt, Garage Door Opener, Heated Garage, On Site, Garage Owned, Attached, Garage
- Attached garage spaces: 2
- Has uncovered spaces: Yes
Accessibility
- Accessibility features: No Disability Access
Features
- Patio & porch: Deck
- Exterior features: Balcony, Outdoor Grill
Lot
- Features: Common Grounds, Nature Preserve Adjacent, Landscaped, Wooded
Details
- Parcel number: 15101000110000
- Special conditions: None
- Other equipment: Ceiling Fan(s)
Construction
Type & style
- Home type: Condo
- Property subtype: Condominium, Single Family Residence
Materials
- Brick, Stone
Condition
- New construction: No
- Year built: 2007
Details
- Builder model: THE HICKORY
Utilities & green energy
- Sewer: Public Sewer
- Water: Public
Community & HOA
Community
- Security: Fire Sprinkler System, Carbon Monoxide Detector(s)
- Subdivision: Rivers Edge
HOA
- Has HOA: Yes
- Amenities included: Bike Room/Bike Trails, Elevator(s), Exercise Room, Party Room
- Services included: Heat, Water, Parking, Insurance, Exercise Facilities, Exterior Maintenance, Lawn Care, Scavenger, Snow Removal
- HOA fee: $573 monthly
Location
- Region: Vernon Hills
Financial & listing details
- Price per square foot: $182/sqft
- Tax assessed value: $443,072
- Annual tax amount: $11,243
- Date on market: 9/13/2023
- Listing terms: Cash
- Ownership: Condo
Price history
| Date | Event | Price |
|---|---|---|
| 10/16/2023 | Sold | $420,000+0%$182/sqft |
Source:  MRED as distributed by MLS GRID #11883160 Report a problem MRED as distributed by MLS GRID #11883160 Report a problem | ||
| 9/14/2023 | Contingent | $419,900$182/sqft |
Source: MRED as distributed by MLS GRID #11883160 Report a problem | ||
| 9/13/2023 | Listed for sale | $419,900-12.6%$182/sqft |
Source: MRED as distributed by MLS GRID #11883160 Report a problem | ||
| 2/14/2007 | Sold | $480,500$208/sqft |
Source: Public Record Report a problem | ||
Public tax history
| Year | Property taxes | Tax assessment |
|---|---|---|
| 2024 | $12,735 +9.6% | $156,655 +6.1% |
| 2023 | $11,622 +3.4% | $147,676 +6% |
| 2022 | $11,243 +4.2% | $139,343 +5.4% |
| 2021 | $10,795 +2.6% | $132,193 +0.7% |
| 2020 | $10,523 +3% | $131,213 +0.4% |
| 2019 | $10,220 +13.7% | $130,729 +8.4% |
| 2018 | $8,987 | $120,614 +2.4% |
| 2017 | $8,987 -0.5% | $117,799 -1.9% |
| 2016 | $9,028 -16.4% | $120,051 +6.9% |
| 2015 | $10,805 +2.4% | $112,271 -13.4% |
| 2014 | $10,552 +1.3% | $129,627 -0.2% |
| 2012 | $10,417 -8.1% | $129,887 -19.4% |
| 2011 | $11,331 +13.3% | $161,089 +7.8% |
| 2010 | $10,005 +4.5% | $149,425 -5.2% |
| 2009 | $9,573 +6.8% | $157,704 +5.7% |
| 2008 | $8,965 | $149,229 |
Find assessor info on the county website
Neighborhood: 60061
Nearby homes
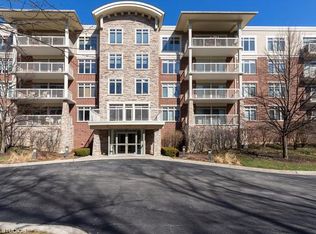
- $512,5002 bd2 ba2.2k sqft425 Benjamin Dr APT 303, Vernon Hills, IL 60061Off Market
- $374,900-- bd2 ba1.3k sqft425 Benjamin Dr APT 310, Vernon Hills, IL 60061Off Market
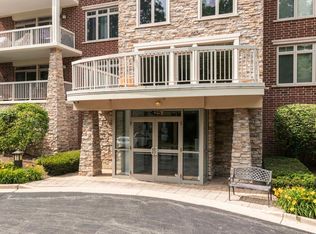
- $449,0002 bd2 ba1.9k sqft425 Benjamin Dr APT 509, Vernon Hills, IL 60061Sold
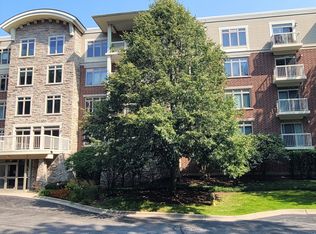
- $490,0002 bd2 ba2k sqft425 Benjamin Dr APT 409, Vernon Hills, IL 60061Sold
- $479,0002 bd2 ba1.6k sqft425 Benjamin Dr APT 402, Vernon Hills, IL 60061Sold
- $472,8002 bd2 ba2.1k sqft425 Benjamin Dr APT 203, Vernon Hills, IL 60061Off Market
- $449,0002 bd2 ba1.3k sqft425 Benjamin Dr APT 207, Vernon Hills, IL 60061For Sale
- $506,800-- bd2 ba1.8k sqft425 Benjamin Dr APT 501, Vernon Hills, IL 60061Off Market
- $498,8002 bd2 ba1.9k sqft425 Benjamin Dr APT 209, Vernon Hills, IL 60061Off Market
Nearby schools
GreatSchools rating
- 10/10Half Day SchoolGrades: 3-5Distance: 1.5 mi
- 9/10Daniel Wright Jr High SchoolGrades: 6-8Distance: 1.5 mi
- 9/10Adlai E Stevenson High SchoolGrades: 9-12Distance: 1.6 mi
Schools provided by the listing agent
- Elementary: Laura B Sprague School
- Middle: Daniel Wright Junior High School
- High: Adlai E Stevenson High School
- District: 103
Source: MRED as distributed by MLS GRID. This data may not be complete. We recommend contacting the local school district to confirm school assignments for this home.
Get a cash offer in 3 minutes
Find out how much your home could sell for in as little as 3 minutes with a no-obligation cash offer.
Estimated market value
$535,700
Get a cash offer in 3 minutes
Find out how much your home could sell for in as little as 3 minutes with a no-obligation cash offer.
Estimated market value
$535,700
- Illinois
- Lake County
- Lincolnshire
- 60061
- 425 Benjamin Dr Apartment 208
Nearby cities
Nearby zip codes
Other Lincolnshire Topics
