Unique opportunity for this stunning former builder's model with the Ash floorplan in Vernon Hills' River's Edge. This Northwest facing corner unit is filled with natural light. Within the unit's turret design sits the den with surrounding window views. The split bedroom design creates quiet and privacy for the 2 luxurious bedrooms and bathrooms. Enter through the rotunda-style foyer, with diagonal design engineered hardwood flooring. Look up to the designer light fixtures that illuminate your entrance. Spacious living and dining rooms make entertaining a delight, even for large gatherings. The west facing balcony is perfect for grilling, or just sitting and enjoying the sunset. Step into the kitchen with cherry wood soft-close cabinets, granite counters, subway tile backsplash, all stainless steel appliances, along with eating space and an additional balcony overlooking a wooded preserve. The desk nook off the kitchen is perfect for an extra work space. The den is great for relaxing surrounded by windows, or set as a home office space. The large primary suite features a large walk-in custom closet, access to the balcony, and a master bath with separate shower and jetted tub, dual sinks, and granite counter. The large second bedroom is well separated from the primary, and the second full bath has extra cabinets for plenty of storage. New bedroom carpets, newly painted throughout, and new light fixtures provide an updated feel to the entire 2,325 square feet of luxury living. Underground heated parking with 2 reserved spaces and storage. Assessment includes gas, water, and radiant heat. Ideal location puts you near dining, shopping, transportation, and the enjoyment of nature of the Half Day Forest Preserve and Daniel Wright Woods. Award winning Daniel Wright and Laura Sprague Schools in District 103 and nationally-acclaimed Stevenson High School.
Closed
$440,000
425 Benjamin Dr APT 404, Vernon Hills, IL 60061
2beds
2,325sqft
Condominium, Single Family Residence
Built in 2007
-- sqft lot
$504,900 Zestimate®
$189/sqft
$3,806 Estimated rent
Home value
$504,900
$480,000 - $535,000
$3,806/mo
Zestimate® history
Owner options
List your home for rent
$3,806/mo
Rent Zestimate®
Find your next renter with Zillow Rental Manager. Plus, with online applications, you can quickly screen prospective tenants – for free.
$3,806/mo
Rent Zestimate®
Refinance and save
$3,926/mo
Est. payment
Refinancing to a lower rate could help reduce your monthly payments and save thousands over the life of the loan.
$3,926/mo
Est. payment
Explore your selling options
Work with a Zillow partner agent
Leverage their expertise and Zillow's premium Showcase listings to get your home seen by more buyers.
Get startedList with your own agent
Get your home in front of millions of buyers by listing it on Zillow.
Learn how to do itSell it yourself
Take full control of how buyers see your home on Zillow by listing For Sale by Owner (FSBO).
List your homeWhat's special
Zillow last checked:
Listing updated:
Listed by:
Karen Danenberg 847-989-3476,
Keller Williams Thrive,
Alan Danenberg 847-727-3477,
Keller Williams Thrive
Bought with:
Kathy Regel
Baird & Warner
Source: MRED as distributed by MLS GRID,MLS#: 12036248
Facts & features
Interior
Bedrooms & bathrooms
- Bedrooms: 2
- Bathrooms: 2
- Full bathrooms: 2
Rooms
- Room types: Den
Primary bedroom
- Features: Flooring (Carpet), Window Treatments (Blinds), Bathroom (Full)
- Level: Main
- Area: 238 Square Feet
- Dimensions: 17X14
Bedroom 2
- Features: Flooring (Carpet), Window Treatments (Blinds)
- Level: Main
- Area: 156 Square Feet
- Dimensions: 13X12
Den
- Features: Flooring (Hardwood), Window Treatments (Blinds)
- Level: Main
- Area: 208 Square Feet
- Dimensions: 16X13
Dining room
- Features: Flooring (Hardwood), Window Treatments (Blinds)
- Level: Main
- Area: 160 Square Feet
- Dimensions: 16X10
Kitchen
- Features: Kitchen (Eating Area-Table Space, Pantry-Butler), Flooring (Hardwood), Window Treatments (Blinds)
- Level: Main
- Area: 240 Square Feet
- Dimensions: 20X12
Living room
- Features: Flooring (Hardwood), Window Treatments (Blinds)
- Level: Main
- Area: 450 Square Feet
- Dimensions: 25X18
Heating
- Radiant
Cooling
- Central Air
Appliances
- Included: Range, Microwave, Dishwasher, High End Refrigerator, Disposal, Stainless Steel Appliance(s)
- Laundry: Washer Hookup
Features
- Elevator, Storage
- Flooring: Hardwood
- Basement: None
- Common walls with other units/homes: End Unit
Interior area
- Total structure area: 2,325
- Total interior livable area: 2,325 sqft
Property
Parking
- Total spaces: 2
- Parking features: Asphalt, Garage Door Opener, Heated Garage, On Site, Garage Owned, Attached, Garage
- Attached garage spaces: 2
- Has uncovered spaces: Yes
Accessibility
- Accessibility features: Hall Width 36 Inches or More, Swing In Door(s), Lever Door Handles, Main Level Entry, No Interior Steps, Wheelchair Accessible, Disability Access
Lot
- Features: Nature Preserve Adjacent, Landscaped, Wooded
Details
- Parcel number: 15101000420000
- Special conditions: None
Construction
Type & style
- Home type: Condo
- Property subtype: Condominium, Single Family Residence
Materials
- Brick, Stone
- Foundation: Concrete Perimeter
Condition
- New construction: No
- Year built: 2007
Details
- Builder model: ASH
Utilities & green energy
- Sewer: Public Sewer
- Water: Lake Michigan
Community & HOA
Community
- Subdivision: Rivers Edge
HOA
- Has HOA: Yes
- Amenities included: Bike Room/Bike Trails, Elevator(s), Exercise Room, Sundeck
- Services included: Heat, Water, Gas, Clubhouse, Exercise Facilities, Snow Removal
- HOA fee: $578 monthly
Location
- Region: Vernon Hills
Financial & listing details
- Price per square foot: $189/sqft
- Tax assessed value: $428,959
- Annual tax amount: $10,156
- Date on market: 6/28/2024
- Listing terms: Conventional
- Ownership: Condo
Price history
| Date | Event | Price |
|---|---|---|
| 6/28/2024 | Sold | $440,000+7.3%$189/sqft |
Source:  MRED as distributed by MLS GRID #12036248 Report a problem MRED as distributed by MLS GRID #12036248 Report a problem | ||
| 2/24/2022 | Sold | $410,000-2.1%$176/sqft |
Source: MRED as distributed by MLS GRID #11149505 Report a problem | ||
| 1/12/2022 | Contingent | $419,000$180/sqft |
Source: MRED as distributed by MLS GRID #11149505 Report a problem | ||
| 12/20/2021 | Price change | $419,000-2.3%$180/sqft |
Source: MRED as distributed by MLS GRID #11149505 Report a problem | ||
| 10/5/2021 | Listed for sale | $429,000-6.5%$185/sqft |
Source: MRED as distributed by MLS GRID #11149505 Report a problem | ||
| 3/16/2017 | Sold | $459,000-2.1%$197/sqft |
Source: Public Record Report a problem | ||
| 2/4/2017 | Pending sale | $469,000$202/sqft |
Source: @properties #08921169 Report a problem | ||
| 2/4/2017 | Price change | $469,000-5.6%$202/sqft |
Source: @properties #08921169 Report a problem | ||
| 2/5/2016 | Price change | $497,000+3%$214/sqft |
Source: @properties #08921169 Report a problem | ||
| 9/28/2015 | Price change | $482,500-2.9%$208/sqft |
Source: @properties #08921169 Report a problem | ||
| 3/13/2015 | Price change | $497,000-6.9%$214/sqft |
Source: Robert Weiss #08650043 Report a problem | ||
| 12/29/2014 | Listed for sale | $534,000$230/sqft |
Source: Robert Weiss #08650043 Report a problem | ||
Public tax history
| Year | Property taxes | Tax assessment |
|---|---|---|
| 2024 | $13,035 +9% | $151,664 +6.1% |
| 2023 | $11,963 +10.2% | $142,972 +6% |
| 2022 | $10,852 +4.2% | $134,905 +5.4% |
| 2021 | $10,420 +2.6% | $127,982 +0.7% |
| 2020 | $10,157 -1.3% | $127,035 +0.4% |
| 2019 | $10,286 +25.6% | $126,567 -3.3% |
| 2018 | $8,191 | $130,867 +34.5% |
| 2017 | $8,191 +1146% | $97,334 -17.3% |
| 2016 | $657 -2.1% | $117,631 +3.9% |
| 2015 | $672 +1.8% | $113,165 -20.9% |
| 2014 | $660 +2.4% | $143,012 +121.7% |
| 2012 | $644 +8% | $64,508 +737.5% |
| 2011 | $596 +16.8% | $7,702 +8.1% |
| 2010 | $510 +4.8% | $7,123 -5.3% |
| 2009 | $487 +4.2% | $7,518 +3.1% |
| 2008 | $468 | $7,291 |
Find assessor info on the county website
Neighborhood: 60061
Nearby homes
- $512,5002 bd2 ba2.2k sqft425 Benjamin Dr APT 303, Vernon Hills, IL 60061Off Market
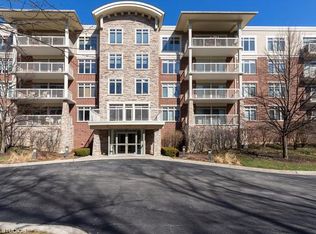
- $374,900-- bd2 ba1.3k sqft425 Benjamin Dr APT 310, Vernon Hills, IL 60061Off Market
- $449,0002 bd2 ba1.9k sqft425 Benjamin Dr APT 509, Vernon Hills, IL 60061Sold
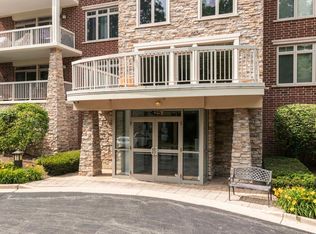
- $490,0002 bd2 ba2k sqft425 Benjamin Dr APT 409, Vernon Hills, IL 60061Sold
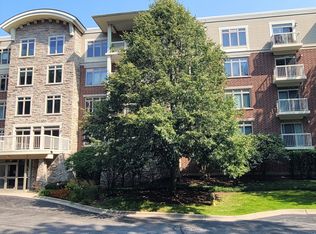
- $479,0002 bd2 ba1.6k sqft425 Benjamin Dr APT 402, Vernon Hills, IL 60061Sold
- $472,8002 bd2 ba2.1k sqft425 Benjamin Dr APT 203, Vernon Hills, IL 60061Off Market
- $449,0002 bd2 ba1.3k sqft425 Benjamin Dr APT 207, Vernon Hills, IL 60061For Sale
- $506,800-- bd2 ba1.8k sqft425 Benjamin Dr APT 501, Vernon Hills, IL 60061Off Market
- $498,8002 bd2 ba1.9k sqft425 Benjamin Dr APT 209, Vernon Hills, IL 60061Off Market
Nearby schools
GreatSchools rating
- 10/10Half Day SchoolGrades: 3-5Distance: 1.5 mi
- 9/10Daniel Wright Jr High SchoolGrades: 6-8Distance: 1.5 mi
- 9/10Adlai E Stevenson High SchoolGrades: 9-12Distance: 1.6 mi
Schools provided by the listing agent
- Elementary: Laura B Sprague School
- Middle: Daniel Wright Junior High School
- High: Adlai E Stevenson High School
- District: 103
Source: MRED as distributed by MLS GRID. This data may not be complete. We recommend contacting the local school district to confirm school assignments for this home.
Get a cash offer in 3 minutes
Find out how much your home could sell for in as little as 3 minutes with a no-obligation cash offer.
Estimated market value
$504,900
Get a cash offer in 3 minutes
Find out how much your home could sell for in as little as 3 minutes with a no-obligation cash offer.
Estimated market value
$504,900
- Illinois
- Lake County
- Lincolnshire
- 60061
- 425 Benjamin Dr Apartment 404
Nearby cities
Nearby zip codes
Other Lincolnshire Topics
