Elegant Classic 6 with Balcony and Stunning Light in The Sovereign
Located in one of Manhattan’s premier post-war cooperatives, this gracious Classic 6 residence at The Sovereign offers approximately 2,400 square feet of sophisticated living with superb light, exceptional scale, and timeless design.
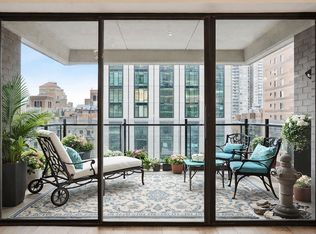
A grand, oversized foyer sets the tone for this luxurious home and opens to a sweeping 65-foot expanse that includes a south-facing living room with a private balcony and a formal dining room—ideal for entertaining on a grand scale. Nine-foot ceilings and gallery walls provide an exceptional setting for art collectors.
The windowed, eat-in kitchen is thoughtfully equipped with top-tier appliances including a Viking range and hood, Sub-Zero refrigerator, Bosch dishwasher, and a washer/dryer. A versatile staff room—with its own bath—offers the flexibility to function as a third bedroom, home office, den, or gym.
The spacious primary suite is filled with natural light from corner windows facing North and East and features an en-suite marble bath and generous closet space. The second bedroom also enjoys an en-suite bath and ample storage, including a walk-in closet.
Additional features include:
1. Gallery with built-in wet bar
2. Oversized south-facing balcony
3. In-unit washer/dryer
4. Year-round, zone-controlled HVAC
5. Flexible layout with potential for customization
The Sovereign
Designed by Emery Roth & Sons and praised by The New York Times as “super luxury,” The Sovereign offers the elegance of a bygone era with the conveniences of modern living. With only two apartments per floor, privacy and discretion are paramount. Amenities include:
1. 24-hour doorman, concierge, and sentry
2. On-site management
3. Valet parking with Tesla charging stations
4. State-of-the-art windowed fitness center
5. Manicured gardens
6. Pet-friendly policy (up to two dogs permitted)
7. Pied-à-terre, Trust, and LLC purchases allowed with board approval
The lobby is a work of art in itself, featuring Venini chandeliers designed by Carlo Scarpa and rosewood paneling, creating a serene and sophisticated welcome. This is a rare opportunity to own a home of distinction in one of New York City’s most refined cooperative residences.
________________________________________
Active
$2,000,000
425 E 58th St APT 14D, New York, NY 10022
3beds
2,400sqft
Coop
Built in 1975
-- sqft lot
$-- Zestimate®
$833/sqft
$4,753/mo HOA
What's special
Gallery wallsVersatile staff roomPrivate balconyOversized south-facing balconySpacious primary suiteVenini chandeliersOversized foyer
- 660 days |
- 103 |
- 2 |
Zillow last checked:
Listing updated:
Listed by:
Brown Harris Stevens 212-906-9325,
Jessica Ushan
Source: StreetEasy,MLS#: S1738500
Facts & features
Interior
Bedrooms & bathrooms
- Bedrooms: 3
- Bathrooms: 4
- Full bathrooms: 3
- 1/2 bathrooms: 1
Rooms
- Room types: Bike Room, Package Room
Appliances
- Included: Dishwasher, Washer/Dryer
Features
- Has fireplace: No
Interior area
- Total structure area: 2,400
- Total interior livable area: 2,400 sqft
Video & virtual tour
Property
Parking
- Parking features: Garage
- Has garage: Yes
Accessibility
- Accessibility features: Wheelchair Access
Features
- Patio & porch: Other, Terrace
- Exterior features: Balcony, Terrace
- Has view: Yes
- View description: City, Garden, Skyline
Details
- Parcel number: 01370001514D
- Special conditions: Resale
Construction
Type & style
- Home type: Cooperative
- Property subtype: Coop
Condition
- Year built: 1975
Community & HOA
Community
- Features: Doorman, Full Time Doorman
- Security: Doorman, Full-Time Doorman
- Subdivision: Sutton Place
HOA
- Has HOA: Yes
- Amenities included: Fitness Center, Elevator(s), Concierge
- Services included: Maintenance
- HOA fee: $4,753 monthly
Location
- Region: New York
Financial & listing details
- Price per square foot: $833/sqft
- Tax assessed value: $228,925,000
- Annual tax amount: $11,735,206
- Date on market: 10/6/2024
Estimated market value
Not available
Estimated sales range
Not available
$16,996/mo
Price history
| Date | Event | Price |
|---|---|---|
| 10/6/2024 | Listed for sale | $2,000,000-11.1%$833/sqft |
Source: StreetEasy #1738500 Report a problem | ||
| 11/10/2023 | Listing removed | -- |
Source: StreetEasy Report a problem | ||
| 9/18/2023 | Listed for sale | $2,250,000-4.3%$938/sqft |
Source: StreetEasy #22668638 Report a problem | ||
| 6/16/2023 | Listing removed | -- |
Source: StreetEasy Report a problem | ||
| 11/5/2022 | Listed for sale | $2,350,000$979/sqft |
Source: StreetEasy #22105453 Report a problem | ||
Public tax history
| Year | Property taxes | Tax assessment |
|---|---|---|
| 2019 | -- | -- |
| 2018 | $11,735,206 | $103,016,248 -6.9% |
| 2017 | -- | $110,652,304 |
Find assessor info on the county website
Monthly payment
Climate risks
Neighborhood: Sutton Place
Nearby schools
GreatSchools rating
- 9/10East Side Elementary School, PS 267Grades: K-5Distance: 0.4 mi
- 8/10Jhs 104 Simon BaruchGrades: 6-8Distance: 1.9 mi
- 8/10Art and Design High SchoolGrades: 9-12Distance: 0.3 mi
- $231,568,0005 bd6 ba3.6k sqft425 E 58th St, New York, NY 10022Off Market
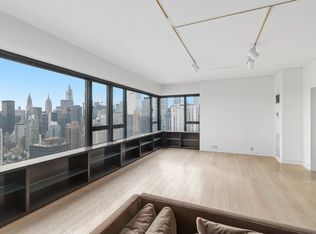
- $1,889,400-- bd-- ba-- sqft425 E 58th St APT 3H, New York, NY 10022Off Market
- $2,229,6003 bd4 ba2.4k sqft425 E 58th St APT 4D, New York, NY 10022Off Market
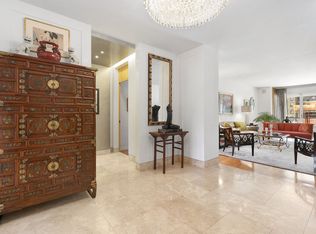
- $2,495,0004 bd5 ba2.8k sqft425 E 58th St APT 4H, Manhattan, NY 10022Sold
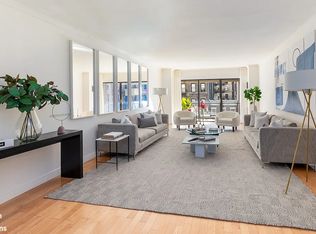
- $1,860,6002 bd3 ba2.4k sqft425 E 58th St APT 5A, New York, NY 10022Off Market
- $2,046,8002 bd3 ba1.8k sqft425 E 58th St APT 8C, New York, NY 10022Off Market
- $1,592,1002 bd3 ba1.8k sqft425 E 58th St APT 9G, Manhattan, NY 10022Off Market
- $1,276,2001 bd2 ba1.4k sqft425 E 58th St APT 11F, Manhattan, NY 10022Off Market
- $1,214,200-- bd-- ba-- sqft425 E 58th St APT 15G, New York, NY 10022Off Market
A local agent can set up tours, give advice and negotiate with sellers.
Similar homes
- $2,000,0002 bd2 ba1.6k sqft45 Sutton Pl S APT 10H, New York, NY 10022Active
 MLS ID #S1837625, Ann Marie Folan, Listing by: Douglas Elliman. StreetEasy
 - $2,200,0003 bd4 ba2.4k sqftThe Sovereign, New York, NY 10022Active
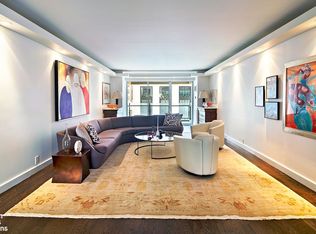 MLS ID #S1810294, Jessica Ushan, Listing by: Brown Harris Stevens. StreetEasy
 - $2,195,0003 bd4 ba2.4k sqftThe Sovereign, New York, NY 10022Active
 MLS ID #S1811052, Eileen Foy, Listing by: Compass. StreetEasy
 - $1,950,0003 bd3 ba1.8k sqft420 E 55th St #3FG, New York, NY 10022Active
 MLS ID #S1778845, Tamir Shadian, Listing by: Douglas Elliman. StreetEasy
 - $2,150,0003 bd2 ba1.8k sqft60 E 55th St #17AD, New York, NY 10022ActiveMLS ID #S1805531, Ann Lenane, Listing by: Douglas Elliman. StreetEasy
- $2,495,0004 bd4 ba2.7k sqftThe Sovereign, New York, NY 10022ActiveMLS ID #S1827732, Jessica Ushan, Listing by: Brown Harris Stevens. StreetEasy
- $2,400,0004 bd4 ba2.7k sqftThe Sovereign, New York, NY 10022ActiveMLS ID #S1786675, Maria Bazo, Listing by: Sotheby's International Realty. StreetEasy
- $2,600,0003 bd4 ba2.4k sqftThe Sovereign, New York, NY 10022ActiveMLS ID #S1786940, Jessica Ushan, Listing by: Brown Harris Stevens. StreetEasy
- $1,495,0004 bd4 ba2.7k sqftThe Excelsior, New York, NY 10022ActiveMLS ID #S1828187, Ronita Kalra, Listing by: Compass. StreetEasy
- $2,495,0002 bd3 ba2.1k sqft25-27 Beekman Pl #4, New York, NY 10022ActiveMLS ID #S1775711, Stephen Geller, Listing by: Corcoran. StreetEasy
- $2,550,0004 bd5 ba2.9k sqft20 Sutton Pl S #10/11A, New York, NY 10022ActiveMLS ID #S1820404, Smitha Ramchandani, Listing by: Christie's International Real Estate Group, LLC. StreetEasy
- $1,795,0002 bd2 ba1.2k sqft434 E 52nd St APT 8BC, Manhattan, NY 10022ActiveMLS ID #S1821470, Elan Gabai, Listing by: Douglas Elliman. StreetEasy
- $2,675,0004 bd4 ba2.7k sqft425 E 63rd St, New York, NY 10065ActiveMLS ID #S1821994, Beatriz Moitinho, Listing by: SERHANT.. StreetEasy
- $1,750,0002 bd2 ba1.3k sqftSt. Tropez, New York, NY 10065ActiveMLS ID #S1814533, Kay Moon, Listing by: Corcoran. StreetEasy
- $2,699,0004 bd5 ba2.8k sqftThe Sovereign, New York, NY 10022ActiveMLS ID #S1806004, Melissa Post, Listing by: SERHANT.. StreetEasy
- $2,375,0002 bd2 ba1.4k sqftThe Savoy, New York, NY 10065ActiveMLS ID #S1833447, Suzanne Feldman, Listing by: Brown Harris Stevens. StreetEasy
- $2,100,0002 bd2 ba1.2k sqftTower 58, New York, NY 10019ActiveMLS ID #S1835915, Ju Ping Tu, Listing by: CJ Net Inc.. StreetEasy
- $1,875,0002 bd2 ba1.4k sqftCityspire, New York, NY 10019ActiveMLS ID #S1829784, Chandru Ramnani, Listing by: RSNY Realty. StreetEasy
- $1,750,0003 bd3 ba2.4k sqftWest End And Eighty Seven, New York, NY 10024ActiveMLS ID #S1836989, Mike Lubin, Listing by: Brown Harris Stevens. StreetEasy
- $2,325,0001 bd2 ba1.2k sqftOlympic Tower, New York, NY 10022ActiveMLS ID #S1792079, Vickey Barron, Listing by: Compass. StreetEasy
