Skip main navigation
Pending
  • $220,000

    425 E Pinehurst St, Sidney, OH 45365

    3beds
    1,625sqft
    : 
    $1,515/mo
    Get pre-qualified
    Single Family Residence
    Built in 1971
    0.33 Acres Lot
    $221,500 Zestimate®
    $135/sqft
    $-- HOA

    What's special

    Three bedroomsOpen floor planStorage shedGenerous backyard with patioSingle-level livingBreakfast barUpdated lighting
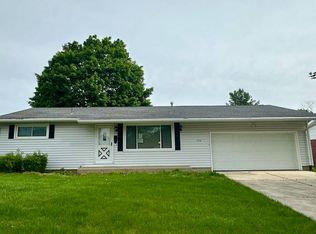
    Discover easy, single-level living in this well-maintained North-end ranch. The open floor plan connects a light-filled living room to an updated kitchen finished in contemporary gray hues. Entertain at the breakfast bar or at the dining area—both offer comfortable space for conversation and guests. Primary features include three bedrooms, two full baths, main-level laundry conveniently located off the attached two-car garage, and a private office with its own entry door that can be repurposed as a large walk-in pantry or mudroom to suit your needs. Upgrades and highlights: updated lighting, new flooring, move-in ready condition, and a roof replaced in summer 2019. Outside, enjoy a generous backyard with patio and storage shed—perfect for outdoor living and gardening. Convenient North-end location and thoughtful layout make this an ideal home for comfort and flexibility. Contact us to see it in person.
    32 days
    27
    0

    Zillow last checked:

    Listing updated:

    Listed by:

    Donna M Hughes (937)890-9111,

    Keller Williams Home Town Rlty

    Source: DABR MLS,MLS#: 966228MLS LogoOriginating MLS: Dayton Area Board of REALTORS

      Facts & features

      Interior

      Bedrooms & bathrooms
      • Bedrooms: 3
      • Bathrooms: 2
      • Full bathrooms: 2
      • Main level bathrooms: 2
      Primary bedroom
      • Level: Main
      • Dimensions: 13 x 13
      Bedroom
      • Level: Main
      • Dimensions: 14 x 10
      Bedroom
      • Level: Main
      • Dimensions: 13 x 13
      Dining room
      • Level: Main
      • Dimensions: 13 x 13
      Kitchen
      • Level: Main
      • Dimensions: 13 x 13
      Living room
      • Level: Main
      • Dimensions: 20 x 13
      Office
      • Level: Main
      • Dimensions: 12 x 8
      Utility room
      • Level: Main
      • Dimensions: 7 x 7
      Heating
      • Forced Air, Natural Gas
      Cooling
      • Central Air
      Features
      • Basement: Crawl Space
      Interior area
      • Total structure area: 1,625
      • Total interior livable area: 1,625 sqft

      Property

      Parking
      • Total spaces: 2
      • Parking features: Attached, Garage, Two Car Garage, Garage Door Opener
      • Attached garage spaces: 2
      Features
      • Levels: One
      • Stories: 1
      Lot
      • Size: 0.33 Acres
      • Dimensions: 88 x 162
      Details
      • Parcel number: 011824477014
      • Zoning: Residential
      • Zoning description: Residential

      Construction

      Type & style
      • Home type: SingleFamily
      • Property subtype: Single Family Residence
      Materials
      • Brick
      Condition
      • Year built: 1971

      Community & HOA

      Community
      • Subdivision: R L & Agnes Burke
      HOA
      • Has HOA: No
      Location
      • Region: Sidney

      Financial & listing details

      • Price per square foot: $135/sqft
      • Tax assessed value: $182,760
      • Annual tax amount: $2,244
      • Date on market: 8/9/2026

        Estimated market value

        $221,500

        $210,000 - $233,000

        $1,619/mo

        Price history

        DateEventPrice
        8/10/2026Pending sale$220,000$135/sqft
        Source: DABR MLS #966228 Report a problem
        8/10/2026Listed for sale$220,000+20.2%$135/sqft
        Source: WRIST #1047628 Report a problem
        9/8/2020Sold$183,000+1.7%$113/sqft
        Source: WRIST #1003671 Report a problem
        7/2/2020Pending sale$179,900$111/sqft
        Source: Realty 2000 Group #1003671 Report a problem
        6/26/2020Price change$179,900-2.7%$111/sqft
        Source: Realty 2000 Group #1003671 Report a problem
        6/19/2020Listed for sale$184,900+41.7%$114/sqft
        Source: Realty 2000 Group #1003671 Report a problem
        1/28/2014Sold$130,500-1.1%$80/sqft
        Source: Public Record Report a problem
        1/24/2014Pending sale$132,000$81/sqft
        Source: RE/MAX One #347306 Report a problem
        10/16/2013Price change$132,000-2.1%$81/sqft
        Source: RE/MAX One #347306 Report a problem
        8/6/2013Price change$134,900-3.6%$83/sqft
        Source: RE/MAX One #347306 Report a problem
        5/2/2013Listed for sale$139,900+3.7%$86/sqft
        Source: Re/Max One #347306 Report a problem
        6/23/2010Listing removed$134,900$83/sqft
        Source: Emerson Wagner Realty Co. Inc. #317219 Report a problem
        5/1/2010Listed for sale$134,900-0.1%$83/sqft
        Source: Emerson Wagner Realty Co. Inc. #317219 Report a problem
        5/17/2005Sold$135,000+22.7%$83/sqft
        Source: Public Record Report a problem
        9/7/1999Sold$110,000-3.9%$68/sqft
        Source: Public Record Report a problem
        1/28/1999Sold$114,500$70/sqft
        Source: Public Record Report a problem

        Public tax history

        YearProperty taxesTax assessment
        2024$2,244 -0.9%$63,970
        2023$2,264 +6.7%$63,970 +20.4%
        2022$2,123 -1%$53,110
        2021$2,145 +0%$53,110
        2020$2,144 $53,110 +21.2%
        2019$2,144 +25.3%$43,830
        2018$1,711 -0.6%$43,830
        2017$1,722 +4.9%$43,830 +5.1%
        2016$1,642 -0.3%$41,710
        2015$1,647 +0%$41,710
        2014$1,647 -4.9%$41,710 +2.9%
        2013$1,732 +0.2%$40,550
        2012$1,729 +0.2%$40,550
        2011$1,725 -2.7%$40,550 -5.3%
        2010$1,773 -9.1%$42,840
        2009$1,951 +22.8%$42,840
        2008$1,588 +8.2%$42,840 +9.7%
        2007$1,468 -0.5%$39,040
        2005$1,475 +7%$39,040 +9.7%
        2004$1,379 +0.2%$35,600
        2003$1,376 $35,600
        2002$1,376 $35,600
        Find assessor info on the county website

        Monthly payment

        Est. payment

        Payment breakdown

        Explore the cost of this home by adjusting the details. Changes won't be saved.
        All calculations are estimates and provided by Zillow, Inc. for informational purposes only. Actual amounts may vary.
        HOA fees may include property taxes on listings classified as Co-Ops. Contact the listing agent and/or owner for fee details.
        See how much you could borrow to make a competitive offer.

        Climate risks

        Neighborhood: 45365

        Getting around

        39 / 100
        Car-Dependent
        35 / 100
        Somewhat Bikeable

        Nearby schools

        GreatSchools rating
        Schools provided by the listing agent
        • District: Sidney

        Source: DABR MLS. This data may not be complete. We recommend contacting the local school district to confirm school assignments for this home.

        A local agent can set up tours, give advice and negotiate with sellers.

        Browse local experts