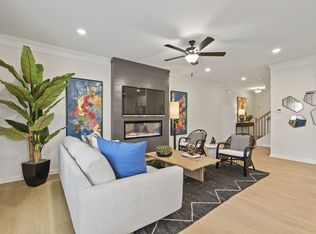
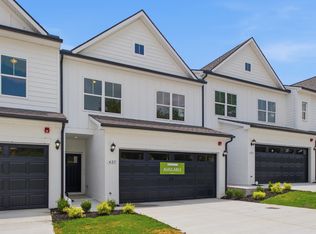
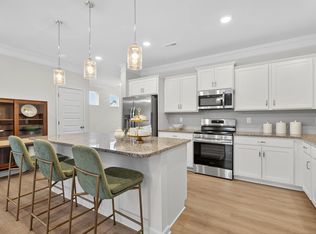
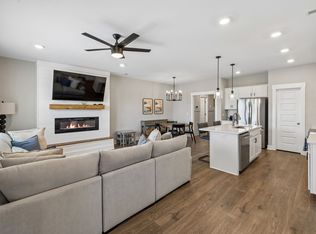
The Maddux II at Laurelwood Park by Smith Douglas Homes offers a thoughtfully designed floor plan that perfectly blends style and functionality. The open-concept kitchen, complete with a spacious island and generous cabinet space, flows seamlessly into the living area, creating the perfect space for entertaining or everyday living. Cozy up by the fireplace or step outside to the patio to enjoy outdoor relaxation. The main level also features access to the attached two car garage and a half bath for guests. Upstairs the spacious owner's suite offers its own private bathroom along with a walk-in closet. Two additional bedrooms, full bathroom and a second-floor laundry room provide comfort and convenience for the whole household.
Under contract - not showing
$339,990
425 Kingsbury Dr Lot 30, Gallatin, TN 37066
3beds
1,710sqft
Townhouse, Residential, Condominium
Built in 2026
-- sqft lot
$-- Zestimate®
$199/sqft
$185/mo HOA
What's special
Walk-in closetSpacious islandPrivate bathroomAttached two car garageTwo additional bedroomsOpen-concept kitchenGenerous cabinet space
- 46 days |
- 70 |
- 2 |
Zillow last checked:
Listing updated:
Listed by:
Kirsten Clark 615-521-2559,
SDH Nashville, LLC 404-803-8985
Source: RealTracs MLS as distributed by MLS GRID,MLS#: 3254991
Facts & features
Interior
Bedrooms & bathrooms
- Bedrooms: 3
- Bathrooms: 3
- Full bathrooms: 2
- 1/2 bathrooms: 1
Bedroom 1
- Features: Suite
- Level: Suite
- Area: 208 Square Feet
- Dimensions: 13x16
Bedroom 2
- Area: 132 Square Feet
- Dimensions: 11x12
Bedroom 3
- Area: 144 Square Feet
- Dimensions: 12x12
Primary bathroom
- Features: Double Vanity
- Level: Double Vanity
Kitchen
- Area: 255 Square Feet
- Dimensions: 17x15
Living room
- Area: 252 Square Feet
- Dimensions: 18x14
Heating
- Central, Electric
Cooling
- Central Air, Electric
Appliances
- Included: Electric Oven, Electric Range, Dishwasher, Disposal, Microwave
- Laundry: Electric Dryer Hookup, Washer Hookup
Features
- Flooring: Carpet, Luxury Vinyl
- Basement: None
Interior area
- Total structure area: 1,710
- Total interior livable area: 1,710 sqft
- Finished area above ground: 1,710
Property
Parking
- Total spaces: 2
- Parking features: Garage Faces Front
- Attached garage spaces: 2
Features
- Levels: Two
- Stories: 2
Details
- Special conditions: Standard
Construction
Type & style
- Home type: Townhouse
- Property subtype: Townhouse, Residential, Condominium
- Attached to another structure: Yes
Materials
- Fiber Cement, Brick
Condition
- New construction: Yes
- Year built: 2026
Utilities & green energy
- Sewer: Public Sewer
- Water: Public
- Utilities for property: Electricity Available, Water Available
Community & HOA
Community
- Security: Carbon Monoxide Detector(s), Smoke Detector(s)
- Subdivision: Laurelwood Park
HOA
- Has HOA: Yes
- Services included: Maintenance Grounds, Insurance
- HOA fee: $185 monthly
- Second HOA fee: $350 one time
Location
- Region: Gallatin
Financial & listing details
- Price per square foot: $199/sqft
- Annual tax amount: $1,600
- Date on market: 6/30/2026
- Date available: 07/17/2026
- Electric utility on property: Yes
Estimated market value
Not available
Estimated sales range
Not available
Not available
Price history
| Date | Event | Price |
|---|---|---|
| 7/25/2026 | Pending sale | $339,990$199/sqft |
Source:  RealTracs MLS as distributed by MLS GRID #3254991 Report a problem RealTracs MLS as distributed by MLS GRID #3254991 Report a problem | ||
| 6/30/2026 | Listed for sale | $339,990$199/sqft |
Source: RealTracs MLS as distributed by MLS GRID #3254991 Report a problem | ||
Public tax history
Tax history is unavailable.
Monthly payment
Est. payment
Payment breakdown
Explore the cost of this home by adjusting the details. Changes won't be saved.Climate risks
Neighborhood: 37066
Nearby schools
GreatSchools rating
- 4/10Vena Stuart Elementary SchoolGrades: PK-5Distance: 2.8 mi
- 5/10Rucker Stewart Middle SchoolGrades: 6-8Distance: 2.1 mi
- 5/10Gallatin Senior High SchoolGrades: 9-12Distance: 2.2 mi
Schools provided by the listing agent
- Elementary: Vena Stuart Elementary
- Middle: Rucker Stewart Middle
- High: Gallatin Senior High School
Source: RealTracs MLS as distributed by MLS GRID. This data may not be complete. We recommend contacting the local school district to confirm school assignments for this home.
- $359,9903 bd3 ba1.8k sqft421 Kingsbury Dr LOT 29, Gallatin, TN 37066New Construction
- $344,2653 bd3 ba1.7k sqft705 Shreve Dr LOT 38, Gallatin, TN 37066New Construction
- $347,7703 bd3 ba1.9k sqft409 Kingsbury Dr LOT 27, Gallatin, TN 37066New Construction
- $482,4004 bd4 ba2.6k sqft142 Lorraine Dr, Gallatin, TN 37066Off Market

- $368,100-- bd1 ba1.6k sqft141 Lorraine Dr, Gallatin, TN 37066Off Market
- $363,500-- bd1 ba1.8k sqft138 Lorraine Dr, Gallatin, TN 37066Off Market
- $516,6005 bd3 ba3.7k sqft137 Lorraine Dr, Gallatin, TN 37066Off Market
- $400,0003 bd2 ba1.5k sqft136 Wayne St, Gallatin, TN 37066Sold
A local agent can set up tours, give advice and negotiate with sellers.
Similar homes
- $344,2653 bd3 ba1.7k sqft705 Shreve Dr Lot 38, Gallatin, TN 37066New Construction
 RealTracs MLS as distributed by MLS GRID
 - $347,7703 bd3 ba1.9k sqft409 Kingsbury Dr Lot 27, Gallatin, TN 37066New ConstructionRealTracs MLS as distributed by MLS GRID
- $359,9903 bd3 ba1.8k sqft421 Kingsbury Dr Lot 29, Gallatin, TN 37066New ConstructionRealTracs MLS as distributed by MLS GRID
- $348,5003 bd3 ba1.7k sqft1409 Vanner Ct, Gallatin, TN 37066For Sale
 MLS ID #3239773, Samantha Aaron Barber. RealTracs MLS as distributed by MLS GRID
 - from $299,9903 bd3 ba1.7k sqftRosecliff Plan, Windsong Townhomes, Gallatin, TN 37066New ConstructionRyan Homes
- from $315,9903 bd3 ba1.7k sqftRoxbury Grande Plan, McCain's Station Townhomes, Gallatin, TN 37066New ConstructionRyan Homes
- $315,9903 bd3 ba1.7k sqft563 Tompkins Ln Lot 307B, Gallatin, TN 37066New ConstructionMLS ID #3319847, Andrew Hutcherson. RealTracs MLS as distributed by MLS GRID
- from $393,9003 bd3 ba1.6k sqftDalton Plan, The Woods, Gallatin, TN 37066New ConstructionParkside Builders
- $364,9003 bd3 ba1.7k sqft202 Grandstand Blvd, Gallatin, TN 37066For SaleMLS ID #3139853, Whitley Battles Smith. RealTracs MLS as distributed by MLS GRID
- from $404,9003 bd3 ba1.7k sqftEmery Plan, The Woods, Gallatin, TN 37066New ConstructionParkside Builders
- from $395,9903 bd3 ba1.9k sqftThe Buford II Plan, Winston Place, Gallatin, TN 37066New ConstructionSmith Douglas Homes
- $297,0003 bd3 ba1.5k sqft566 Tompkins Ln Lot 172C, Gallatin, TN 37066New ConstructionMLS ID #3319903, Andrew Hutcherson. RealTracs MLS as distributed by MLS GRID
- $289,9903 bd3 ba1.5k sqft559 Tompkins Ln Lot 307D, Gallatin, TN 37066New ConstructionMLS ID #3319849, Andrew Hutcherson. RealTracs MLS as distributed by MLS GRID
- $429,9903 bd3 ba1.9k sqft265 Summerlin Dr Lot 68, Gallatin, TN 37066New ConstructionRealTracs MLS as distributed by MLS GRID
- from $389,9903 bd3 ba1.9k sqftThe Braselton II Plan, Winston Place, Gallatin, TN 37066New ConstructionSmith Douglas Homes
- $405,0003 bd2 ba1.6k sqft111 Weller Ln, Gallatin, TN 37066For SaleMLS ID #3167304, Anastasia Krajeck. RealTracs MLS as distributed by MLS GRID
- from $439,9904 bd3 ba1.9k sqftHamilton Plan, Avery Trace : Classic Collection, Gallatin, TN 37066New ConstructionLennar Homes
- $399,9903 bd3 ba1.9k sqft508 Coffee Ct Lot 39, Gallatin, TN 37066New ConstructionSmith Douglas Homes
- from $397,9903 bd3 ba2.2k sqftThe Caldwell Plan, Winston Place, Gallatin, TN 37066New ConstructionSmith Douglas Homes
- $429,9003 bd3 ba1.8k sqft726 Coburg St Lot 191, Gallatin, TN 37066New ConstructionMLS ID #3285650, Makenzye Hiller. RealTracs MLS as distributed by MLS GRID
