Welcome to 425 Palm in Beverly Hills. An Iconic Address of Legendary Living. 425 Palm offers a limited collection of twenty timeless residences comprised of 1-, 2- and 3-bedroom floorplans with up to 3.5 baths and 1,752 to 3,574 square feet of living space. At 425 Palm, Legendary Living can be discovered through the impeccably designed interior finishes of each residence while dedicated private foyer access ensures increased privacy and security. The penthouse homes will feature private rooftop terraces. Relax in the outdoor lounge underneath the living wall, or at the rooftop lounge with panoramic views of the city. 425 Palm offers an onsite boutique fitness center, outdoor gourmet kitchen, wood decking with sunken spa and an elegantly furnished lobby with dedicated 24-hour staff to assist with your every need.
Sold for $4,100,000
$4,100,000
425 N Palm Dr #303, Beverly Hills, CA 90210
2beds
3,005sqft
Residential, Condominium
Built in 2023
-- sqft lot
$3,926,700 Zestimate®
$1,364/sqft
$3,466 Estimated rent
Home value
$3,926,700
$3.57M - $4.32M
$3,466/mo
Zestimate® history
Owner options
List your home for rent
$3,466/mo
Rent Zestimate®
Find your next renter with Zillow Rental Manager. Plus, with online applications, you can quickly screen prospective tenants – for free.
$3,466/mo
Rent Zestimate®
Refinance and save
$28,727/mo
Est. payment
Refinancing to a lower rate could help reduce your monthly payments and save thousands over the life of the loan.
$28,727/mo
Est. payment
Explore your selling options
Work with a Zillow partner agent
Leverage their expertise and Zillow's premium Showcase listings to get your home seen by more buyers.
Get startedList with your own agent
Get your home in front of millions of buyers by listing it on Zillow.
Learn how to do itSell it yourself
Take full control of how buyers see your home on Zillow by listing For Sale by Owner (FSBO).
List your homeWhat's special
Zillow last checked:
Listing updated:
Listed by:
Paxton Boyd DRE # 02067432 213-207-6507,
Etco Homes Inc 310-691-5500
Bought with:
Anton Smirnov, DRE # 02017875
Sotheby's International Realty
Source: CLAW,MLS#: 24-434165
Facts & features
Interior
Bedrooms & bathrooms
- Bedrooms: 2
- Bathrooms: 3
- Full bathrooms: 2
- 1/2 bathrooms: 1
Rooms
- Room types: Dining Area, Patio Covered, Pantry, Living Room, Walk-In Closet, Walk-In Pantry, Powder, Entry, Formal Entry
Heating
- Central
Cooling
- Air Conditioning, Central Air
Appliances
- Included: Dishwasher, Freezer, Disposal, Exhaust Fan, Ice Maker, Microwave, Refrigerator, Range/Oven
- Laundry: In Unit, Gas Dryer Hookup
Features
- Elevator
- Flooring: Hardwood, Ceramic Tile
- Windows: Double Pane Windows
- Has fireplace: No
- Fireplace features: None
Interior area
- Total structure area: 3,005
- Total interior livable area: 3,005 sqft
Property
Parking
- Total spaces: 3
- Parking features: Assigned, Community Structure, Secured, Gated, Gated Underground, Side By Side, Subterr Side by Side, On Site
- Has garage: Yes
- Covered spaces: 3
Features
- Levels: Mid Level
- Stories: 5
- Patio & porch: Covered
- Pool features: None
- Spa features: Above Ground, Association Spa, Community, Heated, Hot Tub
- Has view: Yes
- View description: Other
Details
- Parcel number: 4342033064
- Zoning: BHR4*
- Special conditions: Standard
- Other equipment: Cable
Construction
Type & style
- Home type: Condo
- Architectural style: Modern
- Property subtype: Residential, Condominium
- Attached to another structure: Yes
Condition
- Year built: 2023
Details
- Builder model: 303
- Builder name: ETCO Homes
Utilities & green energy
- Electric: 220 Volt Location (In Garage)
- Water: Meter on Property
Community & HOA
Community
- Security: 24 Hour Security, Carbon Monoxide Detector(s), Card/Code Access, Security Lights, Fire and Smoke Detection System, Fire Sprinkler System, Smoke Detector(s)
- Subdivision: 425 Palm
HOA
- Has HOA: Yes
- Amenities included: Assoc Barbecue, Landscaping, Concierge, Controlled Access, Elevator(s), Fitness Center, Guest Parking, Gated Parking, Spa/Hot Tub
- HOA fee: $2,691 monthly
Location
- Region: Beverly Hills
Financial & listing details
- Price per square foot: $1,364/sqft
- Tax assessed value: $4,182,000
- Date on market: 12/10/2025
Price history
| Date | Event | Price |
|---|---|---|
| 9/24/2024 | Sold | $4,100,000$1,364/sqft |
Source:  CLAW #24-434165 Report a problem CLAW #24-434165 Report a problem | ||
| 8/31/2024 | Pending sale | $4,100,000$1,364/sqft |
Source: CLAW #24-434165 Report a problem | ||
Public tax history
| Year | Property taxes | Tax assessment |
|---|---|---|
| 2026 | -- | $4,182,000 +2% |
| 2025 | $49,216 +274.4% | $4,100,000 +274.9% |
| 2024 | $13,144 +2% | $1,093,645 +2% |
| 2023 | $12,889 | $1,072,201 |
Find assessor info on the county website
Neighborhood: North Doheny
Nearby homes
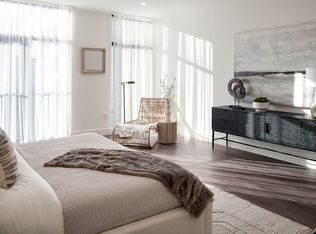
- $3,475,0003 bd4 ba3.5k sqft425 N Palm Dr #302, Beverly Hills, CA 90210Sold
- $24,439,8980.33 acres427 N Palm Dr, Beverly Hills, CA 90210Off Market
- $1,203,1001 bd1 ba-- sqft427 N Palm Dr APT B, Beverly Hills, CA 90210Off Market

- $2,250,0001 bd2 ba1.7k sqft425 N Palm Dr #104, Beverly Hills, CA 90210New Construction
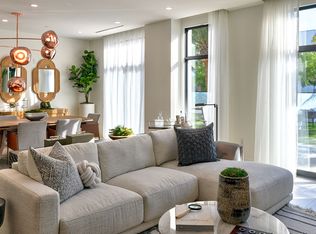
- $3,914,0003 bd4 ba3.3k sqft425 N Palm Dr #201, Beverly Hills, CA 90210Sold
- $3,300,0002 bd3 ba2.5k sqft425 N Palm Dr #204, Beverly Hills, CA 90210Sold
- $4,399,0002 bd3 ba2.9k sqft425 N Palm Dr #403, Beverly Hills, CA 90210Pending
- $5,000,0003 bd4 ba3.3k sqft425 N Palm Dr #501, Beverly Hills, CA 90210Sold
Nearby schools
GreatSchools rating
- NAHawthorne Elementary SchoolGrades: K-5Distance: 0.7 mi
- 9/10Beverly Vista Elementary SchoolGrades: 6-8Distance: 0.9 mi
- 9/10Beverly Hills High SchoolGrades: 9-12Distance: 1.5 mi
Schools provided by the listing agent
- District: Beverly Hills Unified School District
Source: CLAW. This data may not be complete. We recommend contacting the local school district to confirm school assignments for this home.
Get a cash offer in 3 minutes
Find out how much your home could sell for in as little as 3 minutes with a no-obligation cash offer.
Estimated market value
$3,926,700
Get a cash offer in 3 minutes
Find out how much your home could sell for in as little as 3 minutes with a no-obligation cash offer.
Estimated market value
$3,926,700
- California
- Los Angeles County
- Beverly Hills
- 90210
- North Doheny
- 425 N Palm Dr Unit 303
Nearby cities
Nearby neighborhoods
Nearby zip codes
Other Beverly Hills Topics
