Full of character and potential, this 3-bedroom, 2-bath home in Canton, SD, blends timeless charm with room to make it your own. Original hardwood floors and beautiful original trim work add warmth and character throughout, while spacious bedrooms and generous closet space offer comfort and functionality. Furnace and A/C have been updated in 2024 for added peace of mind and an oversized 2-stall garage provides plenty of room for parking, storage, and hobbies. Looking to add value? The basement offers excellent potential for future finishing, giving you the opportunity to expand your living space and build equity. Whether you're looking for a place to call home or your next investment opportunity, this property is full of possibilities!
Pending
$209,000
425 S Bartlett St, Canton, SD 57013
3beds
1,514sqft
Single Family Residence
Built in 1870
7,021 Square Feet Lot
$-- Zestimate®
$138/sqft
$-- HOA
What's special
Original hardwood floorsBeautiful original trim workSpacious bedroomsGenerous closet space
- 4 days
- 200
- 19
Likely to sell faster than
Zillow last checked:
Listing updated:
Listed by:
Cullen T Rutten,
Keller Williams Realty Sioux Falls 605-275-0555
Source: Realtor Association of the Sioux Empire,MLS#: 22607947
Facts & features
Interior
Bedrooms & bathrooms
- Bedrooms: 3
- Bathrooms: 2
- Full bathrooms: 1
- 3/4 bathrooms: 1
- Main level bedrooms: 1
Primary bedroom
- Level: Main
- Area: 132
- Dimensions: 11 x 12
Bedroom 2
- Description: Double Closets
- Level: Upper
- Area: 168
- Dimensions: 12 x 14
Bedroom 3
- Description: Double Closets
- Level: Upper
- Area: 168
- Dimensions: 12 x 14
Dining room
- Description: original hardwood floors
- Level: Main
- Area: 132
- Dimensions: 12 x 11
Kitchen
- Level: Main
- Area: 132
- Dimensions: 12 x 11
Living room
- Description: Fireplace and original hardwood floors
- Level: Main
- Area: 252
- Dimensions: 21 x 12
Heating
- Natural Gas
Cooling
- Central Air
Appliances
- Included: Electric Range, Microwave, Stove Hood, Washer, Dryer
Features
- Formal Dining Rm
- Flooring: Carpet, Wood, Vinyl
- Basement: Full
- Number of fireplaces: 1
- Fireplace features: Wood Burning
Interior area
- Total interior livable area: 1,514 sqft
- Finished area above ground: 1,414
- Finished area below ground: 100
Property
Parking
- Total spaces: 2
- Parking features: Garage
- Garage spaces: 2
Features
- Levels: One and One Half
Lot
- Size: 7,021 Square Feet
- Dimensions: 130x55
- Features: Corner Lot
Details
- Parcel number: 200.17.08.009
Construction
Type & style
- Home type: SingleFamily
- Property subtype: Single Family Residence
Materials
- Hard Board, Vinyl Siding
- Foundation: Block
- Roof: Composition
Condition
- Year built: 1870
Utilities & green energy
- Sewer: Public Sewer
- Water: Public
Community & HOA
Community
- Subdivision: Canton-Highland Addn
HOA
- Has HOA: No
Location
- Region: Canton
Financial & listing details
- Price per square foot: $138/sqft
- Tax assessed value: $152,879
- Annual tax amount: $2,176
- Date on market: 10/16/2026
- Road surface type: Asphalt, Curb and Gutter
Estimated market value
Not available
Estimated sales range
Not available
Not available
Price history
| Date | Event | Price |
|---|---|---|
| 10/19/2026 | Pending sale | $209,000$138/sqft |
Source:  Realtor Association of the Sioux Empire #22607947 Report a problem | ||
| 10/16/2026 | Listed for sale | $209,000+57.7%$138/sqft |
Source: Realtor Association of the Sioux Empire #22607947 Report a problem | ||
| 9/16/2020 | Sold | $132,500-1.5%$88/sqft |
Source: Realtor Association of the Sioux Empire #22004887 Report a problem | ||
| 8/5/2020 | Listed for sale | $134,500$89/sqft |
Source: Keller Williams Realty-SF #22004887 Report a problem | ||
Public tax history
| Year | Property taxes | Tax assessment |
|---|---|---|
| 2025 | $2,124 +4.5% | $152,879 +0.9% |
| 2024 | $2,033 +24% | $151,469 +11.5% |
| 2023 | $1,639 -4.6% | $135,890 +35.3% |
| 2022 | $1,718 | $100,400 +1.7% |
| 2021 | -- | $98,738 +8.8% |
| 2020 | $1,601 +107.6% | $90,720 +0.2% |
| 2019 | $771 | $90,572 |
| 2018 | $771 | $90,572 +4.7% |
| 2017 | $771 -51.1% | $86,537 +4.6% |
| 2016 | $1,577 +90.4% | $82,694 +13.8% |
| 2015 | $828 -3.7% | $72,668 |
| 2014 | $860 | $72,668 |
Find assessor info on the county website
Monthly payment
Est. payment
Payment breakdown
Explore the cost of this home by adjusting the details. Changes won't be saved.Climate risks
Neighborhood: 57013
Nearby schools
Schools provided by the listing agent
- Middle: Canton MS
- High: Canton HS
- District: Canton 41-1
Source: Realtor Association of the Sioux Empire. This data may not be complete. We recommend contacting the local school district to confirm school assignments for this home.


Similar homes
- $249,9003 bd2 ba1.3k sqft422 E 4th St, Canton, SD 57013For Sale
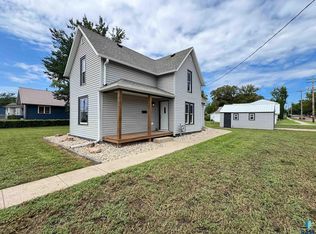
 MLS ID #22607857, Brett J Sichmeller. Realtor Association of the Sioux Empire
- $232,9002 bd1 ba1.3k sqft411 S Dakota St, Canton, SD 57013For Sale
 MLS ID #22607821, Mandra L Kruse. Realtor Association of the Sioux Empire
- $230,0003 bd2 ba1.5k sqft304 E 2nd St, Canton, SD 57013For Sale
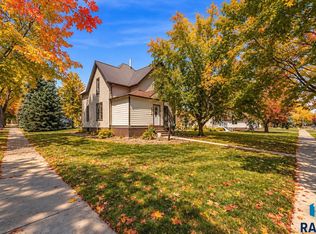 MLS ID #22605205, Shawn D Giedd. Realtor Association of the Sioux Empire
- $199,9003 bd1 ba1k sqft318 N Broadway St, Canton, SD 57013For Sale
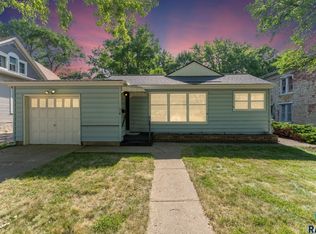 MLS ID #22605483, Jace Julius. Realtor Association of the Sioux Empire
- $195,0004 bd2 ba1.9k sqft615 N Main St, Canton, SD 57013For SaleMLS ID #22606314, Danica C Peterson. Realtor Association of the Sioux Empire
- $219,0003 bd1 ba1.4k sqft201 W Garfield St, Inwood, IA 51240For SaleMLS ID #22607941, Craig R Bruggeman. Realtor Association of the Sioux Empire
- $229,9003 bd1 ba1.4k sqft401 W 2nd St, Worthing, SD 57077For SaleMLS ID #22608015, Sharese M Ihnen. Realtor Association of the Sioux Empire
- $214,0004 bd3 ba1.9k sqft503 S Maple St, Inwood, IA 51240For SaleMLS ID #22601374, Craig R Bruggeman. Realtor Association of the Sioux Empire
- $279,9004 bd2 ba1.8k sqft611 Fell St, Larchwood, IA 51241For Sale
 MLS ID #835014, Brit Whalen, Coldwell Banker Empire Realty. Northwest Iowa Regional BOR
- $197,0004 bd1 ba1.3k sqft1112 Broadway St, Larchwood, IA 51241For SaleMLS ID #834810, Jessica Mogler, Ameri/Star Real Estate, Inc. Northwest Iowa Regional BOR
- $285,0003 bd2 ba1.6k sqft204 N Steven St, Worthing, SD 57077For SaleMLS ID #22607867, Matthew D Fisher. Realtor Association of the Sioux Empire
- $154,0002 bd2 ba1.6k sqft47649 289th St, Canton, SD 57013For SaleMLS ID #22600616, Nick L Thompson. Realtor Association of the Sioux Empire
- $299,9003 bd2 ba1.9k sqft201 E 3rd Ave, Lennox, SD 57039For SaleMLS ID #22607943, Matthew L Harvey. Realtor Association of the Sioux Empire
- $199,0002 bd2 ba1.3k sqft301 E 4th Ave, Lennox, SD 57039For SaleMLS ID #22606630, Noah L Bailous. Realtor Association of the Sioux Empire
- $259,5002 bd2 ba2k sqft704 E Maple St, Harrisburg, SD 57032For SaleMLS ID #22607622, Brandon Kogel. Realtor Association of the Sioux Empire
- $175,0002 bd1 ba1k sqft104 S Cherry St, Inwood, IA 51240For SaleMLS ID #22600914, Craig R Bruggeman. Realtor Association of the Sioux Empire
