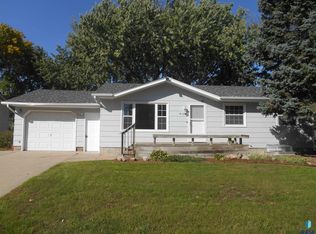
Welcome to this cozy ranch-style home in beautiful Harrisburg, SD! This home features 2 bedrooms on the main level, huge living room with tons of natural light and a wood burning fireplace! You'll love the kitchen with tons of cabinets and a newer slider door leading to your HUGE backyard! Build equity downstairs by adding an egress window or two and add extra legal bedrooms for the whole family to enjoy! Lots to appreciate with new driveway and sidewalks, outside shed for extra storage and potential to update without breaking the bank at this price!! Close to shopping, restaurants, parks and a fantastic school district! Home is being sold AS-IS! Don't wait-Check out this HOT property today!!
For sale
$259,500
704 E Maple St, Harrisburg, SD 57032
2beds
2,000sqft
Single Family Residence
Built in 1977
10,149 Square Feet Lot
$-- Zestimate®
$130/sqft
$-- HOA
What's special
Wood burning fireplaceNew driveway and sidewalks
- 5 days
- 239
- 14
Likely to sell faster than
Zillow last checked:
Listing updated:
Listed by:
Brandon Kogel,
Keller Williams Realty Sioux Falls 605-275-0555
Source: Realtor Association of the Sioux Empire,MLS#: 22607622
Facts & features
Interior
Bedrooms & bathrooms
- Bedrooms: 2
- Bathrooms: 2
- Full bathrooms: 1
- 3/4 bathrooms: 1
- Main level bedrooms: 2
Primary bedroom
- Description: double closet
- Level: Main
- Area: 130
- Dimensions: 13 x 10
Bedroom 2
- Level: Main
- Area: 110
- Dimensions: 10 x 11
Bedroom 3
- Description: Non-legal (needs egress)
- Level: Basement
- Area: 132
- Dimensions: 12 x 11
Dining room
- Description: Slider to deck area
- Level: Main
- Area: 90
- Dimensions: 10 x 9
Family room
- Level: Basement
- Area: 297
- Dimensions: 27 x 11
Kitchen
- Level: Main
- Area: 100
- Dimensions: 10 x 10
Living room
- Description: Huge Space with wooden floors & FP
- Level: Main
- Area: 336
- Dimensions: 28 x 12
Heating
- Natural Gas
Cooling
- Central Air
Appliances
- Included: Electric Range, Microwave, Dishwasher, Disposal, Refrigerator, Washer, Dryer
Features
- Flooring: Carpet, Wood, Vinyl
- Basement: Full
- Number of fireplaces: 1
- Fireplace features: Wood Burning
Interior area
- Total interior livable area: 2,000 sqft
- Finished area above ground: 1,040
- Finished area below ground: 960
Property
Parking
- Total spaces: 2
- Parking features: Concrete
- Garage spaces: 2
Lot
- Size: 10,149 Square Feet
- Dimensions: 127x80
- Features: City Lot
Details
- Additional structures: Shed(s)
- Parcel number: 270.45.01.003
Construction
Type & style
- Home type: SingleFamily
- Architectural style: Ranch
- Property subtype: Single Family Residence
Materials
- Hard Board
- Roof: Composition
Condition
- Year built: 1977
Utilities & green energy
- Sewer: Public Sewer
- Water: Public
Community & HOA
Community
- Subdivision: Scenic Meadows
HOA
- Has HOA: No
Location
- Region: Harrisburg
Financial & listing details
- Price per square foot: $130/sqft
- Tax assessed value: $228,706
- Annual tax amount: $2,817
- Date on market: 10/2/2026
- Road surface type: Curb and Gutter, Asphalt
Estimated market value
Not available
Estimated sales range
Not available
Not available
Price history
| Date | Event | Price |
|---|---|---|
| 10/2/2026 | Listed for sale | $259,500$130/sqft |
Source:  Realtor Association of the Sioux Empire #22607622 Report a problem Realtor Association of the Sioux Empire #22607622 Report a problem | ||
Public tax history
| Year | Property taxes | Tax assessment |
|---|---|---|
| 2025 | $3,269 -4.1% | $228,706 -0.1% |
| 2024 | $3,407 +19.8% | $229,036 +6.1% |
| 2023 | $2,845 +9% | $215,846 +18.9% |
| 2022 | $2,609 | $181,496 +10.5% |
| 2021 | -- | $164,246 +5.6% |
| 2020 | $2,788 +12.1% | $155,590 +7% |
| 2019 | $2,487 | $145,350 |
| 2018 | $2,487 | $145,350 +4.1% |
| 2017 | $2,487 +1.7% | $139,590 +24.5% |
| 2016 | $2,445 +17.5% | $112,115 |
| 2015 | $2,081 +6.1% | $112,115 |
| 2014 | $1,961 | $112,115 |
Find assessor info on the county website
Monthly payment
Est. payment
Payment breakdown
Explore the cost of this home by adjusting the details. Changes won't be saved.Climate risks
Neighborhood: 57032
Nearby schools
Schools provided by the listing agent
- Elementary: Harrisburg Liberty ES
- High: Harrisburg HS
- District: Harrisburg
Source: Realtor Association of the Sioux Empire. This data may not be complete. We recommend contacting the local school district to confirm school assignments for this home.
Similar homes
- $349,9004 bd2 ba1.8k sqft606 Chestnut St, Harrisburg, SD 57032For Sale

 MLS ID #22607139, Stefanie A Stockberger. Realtor Association of the Sioux Empire
 - $269,9003 bd2 ba1.8k sqft3204 E 15th St, Sioux Falls, SD 57103For Sale
 MLS ID #22607602, Jessica N Scott. Realtor Association of the Sioux Empire
 - $302,5005 bd2 ba1.7k sqft4105 S Holbrook Ave, Sioux Falls, SD 57106For Sale
 MLS ID #22607682, Jay D Hoover. Realtor Association of the Sioux Empire
 - $239,9005 bd2 ba2.1k sqft6209 W 60th St, Sioux Falls, SD 57106For Sale
 MLS ID #22607572, Megan E Helget. Realtor Association of the Sioux Empire
 - $239,9004 bd1 ba1.7k sqft5609 W 15th St, Sioux Falls, SD 57106For SaleMLS ID #22607688, Aaron L Rietsema. Realtor Association of the Sioux Empire
- $294,9003 bd1 ba1.9k sqft1600 W 9th St, Sioux Falls, SD 57104For SaleMLS ID #22607659, Jeffrey J Stanton. Realtor Association of the Sioux Empire
- $249,0004 bd2 ba1.7k sqft1013 S Harrington Cir, Sioux Falls, SD 57103For SaleMLS ID #22607164, Matt D Leedom. Realtor Association of the Sioux Empire
- $235,0003 bd1 ba1.4k sqft932 S Harrington Ave, Sioux Falls, SD 57103For SaleMLS ID #22607606, Matt Misner. Realtor Association of the Sioux Empire
- $274,9003 bd2 ba1.5k sqft213 N Meyer Ln, Sioux Falls, SD 57103For SaleMLS ID #22607227, Jon D Fick. Realtor Association of the Sioux Empire
- $275,0004 bd2 ba1.8k sqft5821 W 50th St, Sioux Falls, SD 57106For SaleMLS ID #22606749, Ann M Den Boer. Realtor Association of the Sioux Empire
- $309,9004 bd2 ba1.7k sqft2901 S Pepper Ridge Ave, Sioux Falls, SD 57103For SaleMLS ID #22607585, Adam M Mohr. Realtor Association of the Sioux Empire
- $375,0004 bd2 ba2.4k sqft4508 S Highland Ave, Sioux Falls, SD 57103For SaleMLS ID #22607629, Holly M Romanowski. Realtor Association of the Sioux Empire
- $290,0003 bd2 ba2k sqft4116 W Newcomb St, Sioux Falls, SD 57106For SaleMLS ID #22607653, Jim F Koch. Realtor Association of the Sioux Empire
- $234,9003 bd1 ba1.6k sqft221 E Pam Rd, Sioux Falls, SD 57105For SaleMLS ID #22606647, Andrea Simunek. Realtor Association of the Sioux Empire
- $289,0003 bd2 ba2k sqft2100 E Madison St, Sioux Falls, SD 57103For SaleMLS ID #22607155, Abraham E Carroll. Realtor Association of the Sioux Empire
- $267,5003 bd2 ba2k sqft428 S Garfield St, Lennox, SD 57039For SaleMLS ID #22604528, Sharese M Ihnen. Realtor Association of the Sioux Empire
- $280,0005 bd2 ba2.1k sqft4005 E 7th St, Sioux Falls, SD 57103For SaleMLS ID #22605845, Noah L Bailous. Realtor Association of the Sioux Empire
- $275,0003 bd2 ba1.6k sqft1504 S Grange Ave, Sioux Falls, SD 57105For SaleMLS ID #22607159, Jay D Hoover. Realtor Association of the Sioux Empire
- $239,9004 bd1 ba1.7k sqft1201 N Hudson Ave, Sioux Falls, SD 57104For SaleMLS ID #22607103, Nic S Peterson. Realtor Association of the Sioux Empire
- $275,0004 bd1 ba1k sqft7521 S Bell Cir, Sioux Falls, SD 57108For SaleMLS ID #22607377, Mike Winter. Realtor Association of the Sioux Empire
