Fantastic Opportunity on this Custom Built Single Story Home in White Fence Farms. In need of a little TLC this home is situated on approximately 1.13 acres, this custom-built single-story estate offers approximately 3,452 square feet with 5 bedrooms, 3 full bathrooms, expansive living spaces, and impressive indoor-outdoor amenities. A grand entrance with striking iron doors welcomes you into a light-filled interior with dramatic high ceilings and elegant formal and casual living areas. The chef-inspired kitchen features a large center island with breakfast bar, dining nook, raised-panel oak cabinetry, granite countertops, and built-in stainless steel GE Monogram appliances. The kitchen opens to the family room with fireplace, while the formal living room offers a second fireplace and soaring ceilings. The spacious Primary Suite is a private retreat with its own fireplace, oversized walk-in closet, jetted soaking tub, and separate walk-in shower. A secondary front entrance leads to a private office or fifth bedroom with nearby full bath, ideal for guests, extended living, or a dedicated workspace. The split floor plan places three additional bedrooms on the opposite side of the home for added privacy. The backyard is designed for entertaining with low-maintenance turf, an outdoor kitchen, and pergola-style covered patios with electrical and lighting. Additional features include a 3-car garage, solar system, dual-zone heating and A/C, tankless water heater, utility/laundry room with split cabinetry and sink, and generous RV access with additional storage space. This distinctive White Fence Farms property offers exceptional space, privacy, versatility, and the opportunity to personalize a truly special home.
Pending
Price cut: $25K (8/27)
$849,900
42500 20th St W, Lancaster, CA 93534
5beds
3,452sqft
Single Family Residence
Built in 2003
1.13 Acres Lot
$843,400 Zestimate®
$246/sqft
$-- HOA
What's special
- 52 days
- 396
- 16
Zillow last checked:
Listing updated:
Listed by:
Fabian L Terracciano DRE #1025656 661-209-1192,
RE/MAX All-Pro
Source: GAVAR,MLS#: 26006549
Facts & features
Interior
Bedrooms & bathrooms
- Bedrooms: 5
- Bathrooms: 3
- Full bathrooms: 3
Heating
- Has Heating (Unspecified Type)
Cooling
- Has cooling: Yes
Appliances
- Included: Dishwasher, Disposal, Double Oven, Gas Range, Microwave, None
- Laundry: Electric Hookup, Laundry Room, Gas Hookup
Features
- Flooring: Carpet, Hardwood, Tile
- Has fireplace: Yes
- Fireplace features: Family Room, Gas, Living Room, Master Bedroom
Interior area
- Total structure area: 3,452
- Total interior livable area: 3,452 sqft
Property
Parking
- Total spaces: 3
- Parking features: Garage - Attached
- Attached garage spaces: 3
Features
- Stories: 1
- Patio & porch: Covered, Slab
- Exterior features: Barbecue
- Pool features: None
- Fencing: Back Yard,Chain Link,Cross Fenced
Lot
- Size: 1.13 Acres
- Features: Sprinklers In Rear, Sprinklers In Front, Rectangular Lot
Details
- Additional structures: Cabana
- Parcel number: 3109020001
- Zoning: LRA22
- Horses can be raised: Yes
Construction
Type & style
- Home type: SingleFamily
- Architectural style: Contemporary,Custom
- Property subtype: Single Family Residence
Materials
- Frame, Stucco, Wood Siding
- Foundation: Raised
- Roof: Tile
Condition
- Year built: 2003
Utilities & green energy
- Sewer: Septic Tank
- Water: Stock Company
- Utilities for property: Natural Gas Available, Cable Available, Internet
Community & HOA
HOA
- Services included: None - See Remarks
Location
- Region: Lancaster
Financial & listing details
- Price per square foot: $246/sqft
- Tax assessed value: $811,821
- Date on market: 8/21/2026
- Listing agreement: Exclusive Right To Sell
- Listing terms: VA Loan,1031 Exchange,Cash,Conventional,FHA
- Road surface type: Paved
Estimated market value
$843,400
$801,000 - $886,000
$3,974/mo
Price history
| Date | Event | Price |
|---|---|---|
| 9/25/2026 | Pending sale | $849,900$246/sqft |
Source:  CRMLS #SR26183721 Report a problem CRMLS #SR26183721 Report a problem | ||
| 8/27/2026 | Price change | $849,900-2.9%$246/sqft |
Source:  GAVAR #26006549 Report a problem GAVAR #26006549 Report a problem | ||
| 8/21/2026 | Listed for sale | $874,9000%$253/sqft |
Source: GAVAR #26006549 Report a problem | ||
| 8/16/2026 | Listing removed | $875,000$253/sqft |
Source:  SDMLS #SR25119635 Report a problem SDMLS #SR25119635 Report a problem | ||
| 8/13/2026 | Price change | $875,000-2.8%$253/sqft |
Source: GAVAR #25004140 Report a problem | ||
| 7/21/2026 | Listed for sale | $900,000$261/sqft |
Source: GAVAR #25004140 Report a problem | ||
| 5/27/2026 | Pending sale | $900,000$261/sqft |
Source: GAVAR #25004140 Report a problem | ||
| 4/21/2026 | Price change | $900,000-6.7%$261/sqft |
Source: GAVAR #25004140 Report a problem | ||
| 2/25/2026 | Price change | $965,000-3.4%$280/sqft |
Source: GAVAR #25004140 Report a problem | ||
| 10/15/2025 | Price change | $999,000-4.9%$289/sqft |
Source: GAVAR #25004140 Report a problem | ||
| 7/14/2025 | Price change | $1,050,000-4.5%$304/sqft |
Source: GAVAR #25004140 Report a problem | ||
| 7/2/2025 | Price change | $1,100,000-4.3%$319/sqft |
Source: GAVAR #25004140 Report a problem | ||
| 6/23/2025 | Price change | $1,150,000+2.2%$333/sqft |
Source: SDMLS #SR25119635 Report a problem | ||
| 6/23/2025 | Price change | $1,125,000-2.2%$326/sqft |
Source: GAVAR #25004140 Report a problem | ||
| 5/30/2025 | Listed for sale | $1,150,000+53.3%$333/sqft |
Source: GAVAR #25004140 Report a problem | ||
| 2/18/2022 | Sold | $750,000-0.7%$217/sqft |
Source: GAVAR #21003839 Report a problem | ||
| 12/29/2021 | Pending sale | $755,000$219/sqft |
Source: GAVAR #21003839 Report a problem | ||
| 11/8/2021 | Listed for sale | $755,000$219/sqft |
Source: GAVAR #21003839 Report a problem | ||
| 7/31/2021 | Pending sale | $755,000$219/sqft |
Source: GAVAR #21003839 Report a problem | ||
| 7/16/2021 | Price change | $755,000-5.5%$219/sqft |
Source: GAVAR #21003839 Report a problem | ||
| 6/28/2021 | Price change | $799,000-2.6%$231/sqft |
Source: GAVAR #21003839 Report a problem | ||
| 6/2/2021 | Price change | $820,000-3.5%$238/sqft |
Source: GAVAR #21003839 Report a problem | ||
| 5/3/2021 | Listed for sale | $850,000+75.3%$246/sqft |
Source: GAVAR #21003839 Report a problem | ||
| 6/16/2003 | Sold | $485,000+977.8%$140/sqft |
Source: Public Record Report a problem | ||
| 5/29/2002 | Sold | $45,000$13/sqft |
Source: Public Record Report a problem | ||
Public tax history
| Year | Property taxes | Tax assessment |
|---|---|---|
| 2026 | -- | $811,821 +2% |
| 2025 | $19,933 +2.2% | $795,904 +2% |
| 2024 | $19,511 +0.1% | $780,299 +2% |
| 2023 | $19,494 +99.7% | $765,000 +16.2% |
| 2022 | $9,760 +19.6% | $658,284 +2% |
| 2021 | $8,161 +1.3% | $645,377 +1% |
| 2020 | $8,059 | $638,760 +2% |
| 2019 | $8,059 +2.9% | $626,237 +2% |
| 2018 | $7,832 | $613,959 +10% |
| 2017 | $7,832 +9.5% | $558,300 |
| 2016 | $7,155 +2.5% | $558,300 |
| 2015 | $6,980 -0.7% | $558,300 |
| 2014 | $7,029 | $558,300 +41.7% |
| 2012 | -- | $394,000 |
| 2011 | -- | $394,000 |
| 2010 | -- | $394,000 -27.4% |
| 2009 | -- | $542,482 +2% |
| 2008 | -- | $531,846 +2% |
| 2007 | -- | $521,418 +2% |
| 2006 | -- | $511,195 |
| 2005 | -- | $511,195 +4% |
| 2004 | -- | $491,347 +970.5% |
| 2003 | -- | $45,900 -8.3% |
| 2002 | -- | $50,061 +4% |
| 2000 | -- | $48,118 |
Find assessor info on the county website
Monthly payment
Est. payment
Payment breakdown
Explore the cost of this home by adjusting the details. Changes won't be saved.Climate risks
Neighborhood: 93534
Similar homes
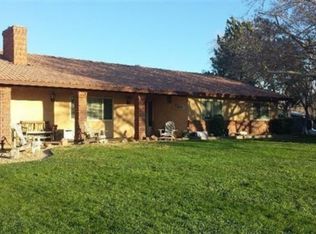
- $--3 bd2 ba1.8k sqft1751 W Avenue H5, Lancaster, CA 93534Auction
 ServiceLink Auction
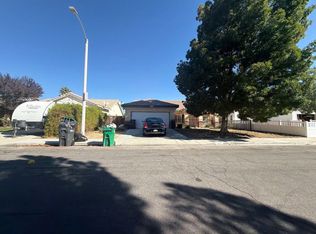
 - $750,0004 bd3 ba2.6k sqft42301 Woodstone Ln, Lancaster, CA 93536For Sale
 MLS ID #26005373, Elizabeth Martinez. GAVAR
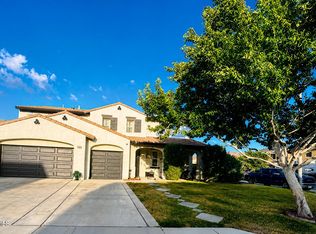
 - $620,0005 bd17 ba3.4k sqft44054 Bayberry Rd, Lancaster, CA 93536For Sale
 MLS ID #26007781, Karina Andrade. GAVAR
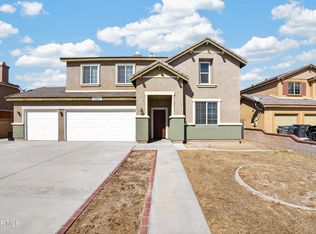
 - $549,9004 bd3 ba2.8k sqft3019 W Newgrove St, Lancaster, CA 93536For Sale
 MLS ID #26007830, Edwin Avalos. GAVAR
Local buyer's agents are ready to help
