Welcome home to this beautifully maintained single-level gem in the highly desirable Santa Rosa Springs community of Maricopa! Situated on a premium corner lot, this 3 bedroom, 2 bathroom home offers 1,416 square feet of bright, open living space with modern finishes throughout.
Step inside to a spacious open-concept floorplan featuring wood-look tile flooring, recessed lighting, and a seamless flow between the living, dining, and kitchen areas — perfect for both everyday living and entertaining. The stylish kitchen features white shaker cabinetry, quartz countertops, stainless steel appliances, a large island with breakfast bar seating, and ample storage.
The private primary suite includes a generous walk-in closet and a well-appointed ensuite bath with dual sinks and a walk-in shower. Two additional bedrooms provide flexibility for guests, family, or a home office.
Enjoy Arizona living in the oversized backyard a blank canvas ready for your dream outdoor space, pool, or garden. The covered patio is perfect for relaxing evenings and weekend BBQs.
Additional highlights include a 2-car garage, indoor laundry room, modern fixtures, and energy-efficient construction in one of Maricopa's newer neighborhoods close to parks, schools, and community amenities.
Move-in ready and full of charm this one is a must see!
For sale
Price increase: $6.2K (6/11)
$310,525
42505 W VINCENT Drive, Maricopa, AZ 85138
3beds
1,416sqft
:
Get pre-qualified$2,094/mo
Single Family Residence
Built in 2025
5,736 Square Feet Lot
$-- Zestimate®
$219/sqft
$135/mo HOA
What's special
Covered patioModern fixturesSpacious open-concept floorplanPrivate primary suiteBeautifully maintained single-level gemModern finishes throughoutRecessed lighting
- 194 days |
- 170 |
- 6 |
Zillow last checked:
Listing updated:
Listed by:
Bobi Jo Hernandez 6027610781,
Century 21 Arizona Foothills
Source: ARMLS,MLS#: 6977310
Facts & features
Interior
Bedrooms & bathrooms
- Bedrooms: 3
- Bathrooms: 2
- Full bathrooms: 2
Heating
- Electric
Cooling
- Central Air, Ceiling Fan(s)
Appliances
- Included: Dryer, Washer, Refrigerator, Built-in Microwave, Dishwasher, Disposal, Electric Range
- Laundry: Inside
Features
- Quartz Countertops, Double Vanity, Kitchen Island, Pantry, Full Bth Master Bdrm
- Flooring: Carpet, Tile
- Windows: Screens
- Has basement: No
- Has fireplace: No
Interior area
- Total structure area: 1,416
- Total interior livable area: 1,416 sqft
Property
Parking
- Total spaces: 4
- Parking features: Garage Door Opener, Direct Access
- Garage spaces: 2
- Uncovered spaces: 2
Features
- Stories: 1
- Patio & porch: Covered
- Spa features: None
- Fencing: Back Yard,Block
Lot
- Size: 5,736 Square Feet
- Features: Desert Front, Dirt Back, Irrigation Front
Details
- Parcel number: 51216871
- Special conditions: Short Sale
Construction
Type & style
- Home type: SingleFamily
- Architectural style: A-Frame
- Property subtype: Single Family Residence
Materials
- Stucco, Wood Frame, Painted
- Foundation: Slab
- Roof: Tile
Condition
- Year built: 2025
Details
- Builder name: K HOVNANIAN
Utilities & green energy
- Sewer: Public Sewer
- Water: Pvt Water Company
Community & HOA
Community
- Features: Biking/Walking Path
- Subdivision: REPLAT SANTA ROSA SPRINGS-PARCEL 4
HOA
- Has HOA: Yes
- Services included: Maintenance Grounds
- HOA fee: $135 monthly
- HOA name: Santa Rosa Springs
- HOA phone: 480-422-0888
Location
- Region: Maricopa
Financial & listing details
- Price per square foot: $219/sqft
- Tax assessed value: $280,095
- Annual tax amount: $189
- Date on market: 1/30/2026
- Cumulative days on market: 194 days
- Listing terms: Cash,Conventional,FHA,VA Loan
- Ownership: Fee Simple
- Road surface type: Asphalt
Estimated market value
Not available
Estimated sales range
Not available
Not available
Price history
| Date | Event | Price |
|---|---|---|
| 6/11/2026 | Listed for sale | $310,525+2%$219/sqft |
Source:  ARMLS #6977310 Report a problem ARMLS #6977310 Report a problem | ||
| 5/21/2026 | Contingent | $304,314$215/sqft |
Source: eXp Realty #6977310 Report a problem | ||
| 5/11/2026 | Price change | $304,314-2%$215/sqft |
Source: eXp Realty #6977310 Report a problem | ||
| 4/2/2026 | Price change | $310,525-10%$219/sqft |
Source: ARMLS #6977310 Report a problem | ||
| 1/30/2026 | Listed for sale | $345,000-1.5%$244/sqft |
Source: eXp Realty #6977310 Report a problem | ||
| 4/8/2025 | Sold | $350,211$247/sqft |
Source: Public Record Report a problem | ||
Public tax history
| Year | Property taxes | Tax assessment |
|---|---|---|
| 2026 | $189 -2.2% | $28,009 +1767.3% |
| 2025 | $193 -1% | $1,500 |
| 2024 | $195 +291.6% | $1,500 |
| 2023 | $50 | $1,500 |
Find assessor info on the county website
Monthly payment
Est. payment
Payment breakdown
Explore the cost of this home by adjusting the details. Changes won't be saved.Climate risks
Neighborhood: Santa Rosa Springs
Nearby schools
GreatSchools rating
- 2/10Saddleback Elementary SchoolGrades: PK-6Distance: 1.3 mi
- 4/10Maricopa High SchoolGrades: 6-12Distance: 2.3 mi
- 4/10Maricopa Wells Middle SchoolGrades: 6-8Distance: 2.6 mi
Schools provided by the listing agent
- Elementary: Saddleback Elementary School
- Middle: Maricopa Wells Middle School
- High: Maricopa High School
- District: Maricopa Unified School District
Source: ARMLS. This data may not be complete. We recommend contacting the local school district to confirm school assignments for this home.
- $368,9905 bd3 ba2k sqft42495 W Vincent Dr, Maricopa, AZ 85138Sold
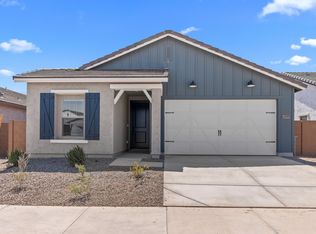
- $357,971-- bd-- ba1.6k sqft42475 W Vincent Dr, Maricopa, AZ 85138Sold
- $369,9905 bd3 ba2k sqft42490 W Peters Dr, Maricopa, AZ 85138Sold

- $328,486-- bd-- ba1.5k sqft16560 N Dante Way, Maricopa, AZ 85138Sold
- $387,9905 bd3 ba2k sqft16550 N Dante Way, Maricopa, AZ 85138Sold
- $359,1905 bd3 ba2k sqft42465 W Vincent Dr, Maricopa, AZ 85138Sold
- $339,990-- bd-- ba1.6k sqft42480 W Peters Dr, Maricopa, AZ 85138Sold
- $327,0004 bd2 ba1.6k sqft16580 N Dante Way, Maricopa, AZ 85138Sold
A local agent can set up tours, give advice and negotiate with sellers.
Similar homes
- $305,0003 bd2 ba1.5k sqft20242 N Jill Avenue, Maricopa, AZ 85138For Sale
 MLS ID #7063730, Alex Li, eXp Realty. ARMLS
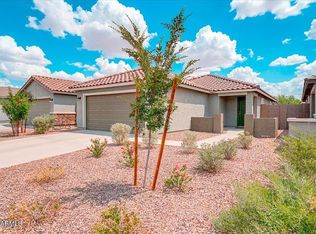
 - $319,9003 bd2 ba1.2k sqft18565 N Foxtail Drive, Maricopa, AZ 85138For Sale
 MLS ID #7063249, Erik Kelly, eXp Realty. ARMLS
 - $290,0003 bd2 ba1.2k sqft42061 W LUNAR Street, Maricopa, AZ 85138For Sale
 MLS ID #7001418, Brittany Crowell, My Home Group Real Estate. ARMLS
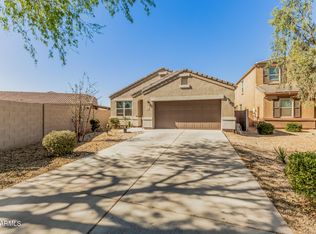
 - $325,0004 bd2 ba1.9k sqft17312 N LAGO Drive, Maricopa, AZ 85138For Sale
 MLS ID #6997077, Matthew S. Potter, Real Broker. ARMLS
 - $329,9003 bd2 ba1.5k sqft18456 N IBIS Way, Maricopa, AZ 85138For SaleMLS ID #7044396, George Laughton, EveryPlace. ARMLS
- $295,0003 bd2 ba1.2k sqft22685 N ROCCO Road, Maricopa, AZ 85138For SaleMLS ID #7060326, Michael A Millet, W and Partners, LLC. ARMLS
- $330,0004 bd2 ba1.9k sqft43699 W BUCKHORN Trail, Maricopa, AZ 85138For SaleMLS ID #7046545, Kristal Rosciano, Redfin Corporation. ARMLS
- $330,0003 bd2 ba1.8k sqft43961 W KRAMER Lane, Maricopa, AZ 85138For SaleMLS ID #7058276, Cleopatra A Avery, eXp Realty. ARMLS
- $299,9005 bd2 ba1.9k sqft43703 W ACACIA Avenue, Maricopa, AZ 85138For SaleMLS ID #7044833, Matthew S. Potter, Real Broker. ARMLS
- $335,0004 bd2 ba1.8k sqft19406 N FIANO Drive, Maricopa, AZ 85138For SaleMLS ID #7065336, Elsa Munoz, HomeSmart. ARMLS
- $315,0002 bd2 ba1.3k sqft42116 W SUNFLOWER Road, Maricopa, AZ 85138For SaleMLS ID #7042102, David K Storrer, Citiea. ARMLS
- $299,9993 bd2 ba1.4k sqft21705 N RUMMLER Lane, Maricopa, AZ 85138For SaleMLS ID #6995086, Karin Lee Camptell, West USA Realty. ARMLS
- $325,0003 bd3 ba1.9k sqft44395 W BAILEY Drive, Maricopa, AZ 85138For SaleMLS ID #6983533, Mindy Jones, Real Broker. ARMLS
- $324,9004 bd2 ba1.8k sqft40579 W JENNA Lane, Maricopa, AZ 85138For SaleMLS ID #7022852, John Overton, Century 21 Arizona Foothills. ARMLS
- $306,9903 bd2 ba1.5k sqft37129 W OLIVO Street, Maricopa, AZ 85138New ConstructionMLS ID #7046998, Joseph A Elberts, Meritage Homes of Arizona, Inc. ARMLS
- $399,0004 bd3 ba1.9k sqft42435 W ROJO Street, Maricopa, AZ 85138For SaleMLS ID #7057500, Gale C Culver, Real Broker. ARMLS
- $299,9003 bd2 ba1.5k sqft35251 W SAN ILDEFANSO Avenue, Maricopa, AZ 85138For SaleMLS ID #7049382, Gregory P Johnson, United Southwest Realty. ARMLS
- $318,0003 bd2 ba1.5k sqft35275 W VERA CRUZ Drive, Maricopa, AZ 85138For SaleMLS ID #7042024, Kelly Jean Oxford, Realty85. ARMLS
- $285,0002 bd2 ba1.5k sqft42887 W MALLARD Road, Maricopa, AZ 85138For SaleMLS ID #7012093, Andrea D Jackson, West USA Realty. ARMLS
- $355,0003 bd2 ba1.7k sqft40054 W JAMES Lane, Maricopa, AZ 85138For SaleMLS ID #7047617, Rute Haag, HomeSmart Premier. ARMLS
