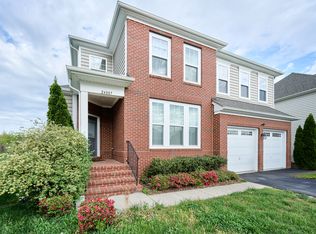
This exquisite end-of-row townhouse, built in 2012 offers a luxurious lifestyle in a serene setting. Spanning 3,540 sq. ft. , this Colonial-style residence features three spacious bedrooms and three and a half elegantly appointed bathrooms, including a primary suite with a soaking tub and walk-in shower. Step inside to discover an inviting open floor plan adorned with rich hardwood flooring and recessed lighting, creating a warm ambiance throughout. The gourmet kitchen is a chef's dream, equipped with stainless steel appliances, and a double oven, perfect for entertaining. Enjoy casual meals in the breakfast area or formal gatherings in the separate dining room. The exterior boasts charming brick accents and a balcony that invites you to unwind outdoors. With an attached oversized garage providing ample storage, convenience is at your fingertips. Residents can indulge in the community's in-ground pool offering a refreshing retreat during warm days and beautiful walking trails around the pond. Experience the perfect blend of comfort and sophistication in this remarkable home, where every detail has been thoughtfully curated for an exclusive lifestyle.
Townhouse for rent
Townhouse
Available now
No pets
Air conditioner, central air, electric
In unit laundry
2 Attached garage spaces parking
Forced air, natural gas
What's special
Charming brick accentsInviting open floor planSeparate dining roomRecessed lightingThree spacious bedroomsBreakfast areaDouble oven
- 53 days |
- -- |
- -- |
Zillow last checked:
Listing updated:
Travel times
Facts & features
Interior
Bedrooms & bathrooms
- Bedrooms: 3
- Bathrooms: 4
- Full bathrooms: 3
- 1/2 bathrooms: 1
Rooms
- Room types: Laundry, Recreation Room
Heating
- Forced Air, Natural Gas
Cooling
- Air Conditioner, Central Air, Electric
Appliances
- Included: Dishwasher, Double Oven, Dryer, Freezer, Garbage Disposal, Gas Water Heater, Ice Maker, Microwave Oven, Oven - Wall, Oven/Range - Gas, Range, Range Hood, Refrigerator, Stainless Steel Appliance(s), Stove, Washer, Water Dispenser
- Laundry: In Unit, Laundry Room, Upper Level
Features
- Breakfast Area, Combination Dining/Living, Eat-in Kitchen, Family Room Off Kitchen, Formal/Separate Dining Room, Kitchen - Efficiency, Kitchen - Gourmet, Kitchen - Table Space, Kitchen Island, Open Floorplan, Pantry, Pantry, Primary Bath(s), Recessed Lighting, Storage, Upgraded Countertops, Walk-In Closet(s)
- Flooring: Hardwood, Wood
Interior area
- Total interior livable area: 3,540 sqft
Property
Parking
- Total spaces: 2
- Parking features: Attached, Garage
- Has attached garage: Yes
- Details: Contact manager
Features
- Patio & porch: Patio
- Exterior features: Balcony, Breakfast Area, Combination Dining/Living, Family Room Off Kitchen, Formal/Separate Dining Room, Kitchen - Efficiency, Kitchen - Gourmet, Kitchen - Table Space, Lighting, Primary Bath(s), Storage, Upgraded Countertops
- Pool features: Community, Pool
Details
- Additional structures: Garage(s), Storage
- Parcel number: 164263327000
Construction
Type & style
- Home type: Townhouse
- Architectural style: Colonial
- Property subtype: Townhouse
Materials
- Roof: Architectural Shingle
Condition
- Year built: 2012
Utilities & green energy
- Utilities for property: Garbage, Sewage
Building
Management
- Pets allowed: No
Community & HOA
Community
- Features: Pool
Location
- Region: Chantilly
Financial & listing details
- Lease term: Contact For Details
Nearby apartments for rent

Price history
| Date | Event | Price |
|---|---|---|
| 9/20/2026 | Price change | $3,750-6.1%$1/sqft |
Source: Bright MLS #VALO2134538 Report a problem | ||
| 8/19/2026 | Listed for rent | $3,995+11%$1/sqft |
Source: Bright MLS #VALO2134538 Report a problem | ||
| 8/27/2025 | Listing removed | $3,600$1/sqft |
Source: Zillow Rentals Report a problem | ||
| 8/1/2025 | Price change | $3,600-9.9%$1/sqft |
Source: Zillow Rentals Report a problem | ||
| 7/8/2025 | Listed for rent | $3,995+33.2%$1/sqft |
Source: Zillow Rentals Report a problem | ||
| 5/23/2018 | Listing removed | $3,000$1/sqft |
Source: RE/MAX Gateway, LLC #1001456716 Report a problem | ||
| 5/16/2018 | Listed for rent | $3,000$1/sqft |
Source: RE/MAX Gateway, LLC #1001456716 Report a problem | ||
| 8/21/2012 | Sold | $494,135$140/sqft |
Source: Public Record Report a problem | ||