THE ULTIMATE COASTAL RETREAT! No HOA & room for every toy. Boasting a 4,680 SF footprint (2,000+ SF under air), 4255 79th Street is a custom 2025 estate offering a rare, highly desirable configuration of dual primary en-suites plus a 3rd full bath—perfect for luxury living, co-ownership, or guests. The crown jewel is the massive, attached 1,800 SF custom garage with 18-ft ceilings, 12x14 doors, a cedar loft, and 220V power, built to effortlessly house your Class-A RV, boats, or vehicle collection. Located just 2 minutes to the Wabasso Boat Launch. Inside, enjoy top-tier finishes, pristine modern design, and privacy flowing to a spectacular backyard oasis and pool. Pristine dual-suite privacy meets a world-class custom toy barn. Low-maintenance high-end living. Tour today!
For sale
Price cut: $85K (8/27)
$1,200,000
4255 79th Street, Vero Beach, FL 32967
2beds
2,004sqft
Single Family Residence
Built in 2025
0.56 Acres Lot
$-- Zestimate®
$599/sqft
$-- HOA
What's special
Pristine modern designTop-tier finishesDual primary en-suites
- 96 days
- 662
- 43
Zillow last checked:
Listing updated:
Listed by:
Kathy L Gagnon 772-342-8434,
Real Estate Expo Inc,
Sergei V. Goukasov 772-216-7126,
Real Estate Expo Inc
Source: BeachesMLS,MLS#: B26032750 Originating MLS: BeachesMLS
Originating MLS: BeachesMLSFacts & features
Interior
Bedrooms & bathrooms
- Bedrooms: 2
- Bathrooms: 3
- Full bathrooms: 3
- Main level bathrooms: 3
- Main level bedrooms: 2
Primary bedroom
- Level: First
- Area: 224
- Dimensions: 14 X 16
Bedroom 2
- Area: 180
- Dimensions: 12 X 15
Dining room
- Area: 144
- Dimensions: 12 X 12
Foyer
- Area: 135
- Dimensions: 9 X 15
Kitchen
- Level: First
- Area: 300
- Dimensions: 15 X 20
Laundry
- Area: 48
- Dimensions: 6 X 8
Living room
- Level: First
- Area: 225
- Dimensions: 15 X 15
Loft
- Description: Garage
- Area: 540
- Dimensions: 18 X 30
Workshop
- Description: Garage
- Area: 1800
- Dimensions: 30 X 60
Heating
- Central, Electric
Cooling
- Central Air, Ceiling Fan(s), Electric, Humidity Control
Appliances
- Included: Dryer, Dishwasher, Electric Range, Electric Water Heater, Disposal, Ice Maker, Microwave, Oven, Range, Refrigerator, Vented Exhaust Fan, Water Heater, Washer
- Laundry: Laundry Room, Laundry Tub
Features
- Bathtub, Dining Area, Separate/Formal Dining Room, Dual Sinks, Entrance Foyer, High Ceilings, Kitchen Island, Kitchen/Dining Combo, Pantry, Storage, Soaking Tub, Separate Shower, Walk-In Closet(s)
- Flooring: Tile
- Windows: Plantation Shutters, Skylight(s), Sliding, Storm Window(s)
- Has fireplace: Yes
- Fireplace features: Electric
Interior area
- Total structure area: 4,680
- Total interior livable area: 2,004 sqft
Video & virtual tour
Property
Parking
- Total spaces: 12
- Parking features: Attached Carport, Attached, Boat, Covered, Carport, Driveway, Garage, Garage Door Opener, RV Access/Parking
- Attached garage spaces: 6
- Carport spaces: 2
- Covered spaces: 8
- Has uncovered spaces: Yes
- Details: CarportSpaces:2.00
Accessibility
- Accessibility features: None
Features
- Levels: One
- Stories: 1
- Patio & porch: Deck, Patio
- Exterior features: Barbecue, Outdoor Living Area
- Has private pool: Yes
- Pool features: Fenced, In Ground, Private, Salt Water
- Fencing: Back Yard,Fenced
- Has view: Yes
- View description: Garden, Pool, Preserve
Lot
- Size: 0.56 Acres
Details
- Additional structures: RV/Boat Storage, Storage
- Parcel number: 313934000000030000051
- Zoning: RM-6
- Special conditions: Standard
- Other equipment: Dehumidifier
Construction
Type & style
- Home type: SingleFamily
- Architectural style: Ranch
- Property subtype: Single Family Residence
Materials
- Block, Stucco
- Roof: Metal
Condition
- Resale
- New construction: No
- Year built: 2025
Utilities & green energy
- Sewer: Septic Tank
- Water: Public
- Utilities for property: Cable Available, Electricity Connected, Water Connected
Community & HOA
Community
- Subdivision: Hobart Landing
HOA
- Has HOA: No
Location
- Region: Vero Beach
Financial & listing details
- Price per square foot: $599/sqft
- Tax assessed value: $147,033
- Annual tax amount: $2,270
- Date on market: 5/26/2026
- Cumulative days on market: 98 days
- Listing terms: Cash,Conventional,VA Loan
- Electric utility on property: Yes
Estimated market value
Not available
Estimated sales range
Not available
Not available
Price history
| Date | Event | Price |
|---|---|---|
| 8/27/2026 | Price change | $1,200,000-6.6%$599/sqft |
Source:  Realtor Association of Indian River County #297568 Report a problem Realtor Association of Indian River County #297568 Report a problem | ||
| 6/4/2026 | Price change | $1,285,000-8.1%$641/sqft |
Source: Realtor Association of Indian River County #297568 Report a problem | ||
| 5/24/2026 | Listed for sale | $1,399,000$698/sqft |
Source: Realtor Association of Indian River County #297568 Report a problem | ||
Public tax history
| Year | Property taxes | Tax assessment |
|---|---|---|
| 2025 | $2,270 +8.4% | $147,033 |
| 2024 | $2,094 +70.8% | $147,033 +36.8% |
| 2023 | $1,226 +3.9% | $107,508 |
| 2022 | $1,181 +0.4% | $107,508 |
| 2021 | $1,176 +21.5% | $107,508 +36% |
| 2020 | $967 | $79,050 |
| 2019 | $967 +1.5% | $79,050 |
| 2018 | $953 +12.2% | $79,050 +13.6% |
| 2017 | $850 | $69,564 +0% |
| 2016 | $850 +1.7% | $69,560 |
| 2015 | $835 -1.7% | $69,560 +16.9% |
| 2014 | $850 | $59,520 +31.6% |
| 2013 | -- | $45,240 +77.1% |
| 2012 | $415 | $25,540 |
| 2011 | $415 -0.2% | $25,540 |
| 2010 | $416 -16.5% | $25,540 -20% |
| 2009 | $498 -47.5% | $31,920 -50% |
| 2008 | $949 -3.2% | $63,840 -1.3% |
| 2007 | $980 | $64,680 -9.4% |
| 2006 | -- | $71,400 +455.6% |
| 2005 | -- | $12,850 |
| 2004 | -- | $12,850 |
| 2003 | -- | $12,850 |
| 2002 | $240 -0.6% | $12,850 |
| 2001 | $241 -3.4% | $12,850 |
| 2000 | $250 | $12,850 |
Find assessor info on the county website
Monthly payment
Est. payment
Payment breakdown
Explore the cost of this home by adjusting the details. Changes won't be saved.Climate risks
Neighborhood: 32967
Nearby schools
Schools provided by the listing agent
- Elementary: Treasure Coast
- Middle: Storm Grove
- High: Sebastian River
Source: BeachesMLS. This data may not be complete. We recommend contacting the local school district to confirm school assignments for this home.

Similar homes
- $1,100,0004 bd2 ba1.9k sqft3205 67th St, Vero Beach, FL 32967For Sale
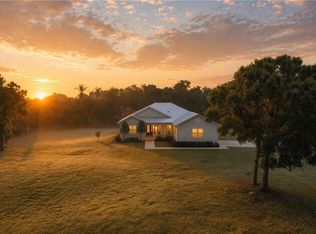 MLS ID #295526, Mike Young, Dale Sorensen Real Estate Inc.. Realtor Association of Indian River County
 - $1,195,0004 bd4 ba2.3k sqft1970 Coco Plum Ln, Vero Beach, FL 32963For Sale
 MLS ID #297736, Elizabeth M Sorensen, Dale Sorensen Real Estate Inc.. Realtor Association of Indian River County
 - $959,0004 bd3 ba2.5k sqft6080 65th Street, Vero Beach, FL 32967For Sale
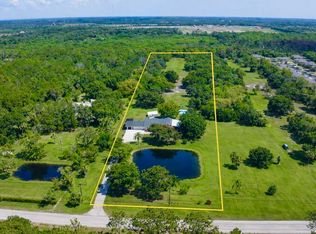
 MLS ID #B26006989, Marissa A Rider LLC, The Land Corporation of Fl. BeachesMLS
 - $1,200,0004 bd3 ba2.8k sqft3360 Buckinghammock Trail, Vero Beach, FL 32960For Sale
 MLS ID #B26017753, Brenda Durwin, Keller Williams Realty of VB. BeachesMLS
 - $750,0004 bd3 ba2.4k sqft6640 49TH Court, Vero Beach, FL 32967For SaleMLS ID #B26068389, Hollie M Billero Buldo, Billero & Billero Properties. BeachesMLS
- $710,0003 bd2 ba1.8k sqft7203 33rd Square, Vero Beach, FL 32967For SaleMLS ID #B26035102, Anthony D Vlahovic, Engel & Voelkers Vero Beach. BeachesMLS
- $950,0003 bd3 ba2.6k sqft4250 Amelia Plantation Court, Vero Beach, FL 32967For SaleMLS ID #R11163656, Anthony Fulcher, LPT Realty, LLC. BeachesMLS
- $789,0005 bd3 ba2.9k sqft6660 49th, Vero Beach, FL 32967New ConstructionMLS ID #B26027339, Steven T Koleno, Beycome of Florida LLC. BeachesMLS
- $697,0002 bd2 ba2k sqft1753 Victoria Circle, Vero Beach, FL 32967For SaleMLS ID #B26037729, Charlotte N Terry, Alex MacWilliam, Inc.. BeachesMLS
- $659,0003 bd3 ba2.4k sqft6635 49th Court, Vero Beach, FL 32967New ConstructionMLS ID #B26024090, Steven T Koleno, Beycome of Florida LLC. BeachesMLS
- $661,1113 bd3 ba2.1k sqft3862 White Alder Way, Vero Beach, FL 32967For SaleMLS ID #B26047758, Denise Panny, Keller Williams Realty of VB. BeachesMLS
