Beautiful 3-4 bedroom brick ranch in St Bernard on a cul-de-sac! Formal living & dining room! Updated kitchen w/all appliances staying! Full bath on 1st floor has been redone w/newer pedestal sink, toilet, & Koehler walk-in tub w/jacuzzi jets! Hardwood under carpeting! Finished lower level w/family room, study, & full bath! Windows are triple pane double hung insulated vinyl windows! New front door 2026! Washer/dryer stay and are 1 year old & large capacity! Freezer in basement stays! Storm door 3 years old! All window treatments stay! Ring camera stays! Scherzinger has taken care of home for the last 24+ years! Two car tandem garage! Two walk-in closets in lower level! Full bath in lower level updated! Huge storage area under porch with plenty of shelving! Dryer hook ups for gas and electric!
Pending
Price cut: $20K (10/12)
$229,900
4256 Minmor Dr, Cincinnati, OH 45217
3beds
1,256sqft
Single Family Residence
Built in 1957
5,837 Square Feet Lot
$222,600 Zestimate®
$183/sqft
$-- HOA
What's special
Two car tandem garageRing camera staysFreezer in basement staysHardwood under carpetingAll window treatments stay
- 23 days
- 667
- 37
Likely to sell faster than
Zillow last checked:
Listing updated:
Listed by:
Kurt J Lamping 513-602-2100,
Sibcy Cline, Inc. 513-662-8800
Source: Cincy MLS,MLS#: 1894852 Originating MLS: Cincinnati Area Multiple Listing Service
Facts & features
Interior
Bedrooms & bathrooms
- Bedrooms: 3
- Bathrooms: 2
- Full bathrooms: 2
Primary bedroom
- Features: Walk-In Closet(s), Wall-to-Wall Carpet
- Level: First
- Area: 168
- Dimensions: 14 x 12
Bedroom 2
- Level: First
- Area: 154
- Dimensions: 14 x 11
Bedroom 3
- Level: First
- Area: 143
- Dimensions: 13 x 11
Bedroom 4
- Area: 0
- Dimensions: 0 x 0
Bedroom 5
- Area: 0
- Dimensions: 0 x 0
Primary bathroom
- Features: Built-In Shower Seat, Tile Floor, Tub w/Shower
Bathroom
- Features: Builtin Shower Seat
Bathroom 1
- Features: Full
- Level: First
Bathroom 2
- Features: Full
- Level: Lower
Dining room
- Features: French Doors, Wall to Wall Carpet, Window Treatment
- Level: First
- Area: 156
- Dimensions: 13 x 12
Family room
- Features: Wall-to-Wall Carpet
- Area: 180
- Dimensions: 18 x 10
Kitchen
- Features: Eat-in Kitchen, Walkout, Window Treatment, Laminate Floor, Wood Cabinets
- Area: 120
- Dimensions: 12 x 10
Living room
- Features: Walkout, Wall-to-Wall Carpet, Window Treatment
- Area: 247
- Dimensions: 19 x 13
Office
- Features: Wall-to-Wall Carpet
- Level: Lower
- Area: 130
- Dimensions: 13 x 10
Heating
- Forced Air, Gas
Cooling
- Ceiling Fan(s), Central Air
Appliances
- Included: Microwave, Oven/Range, Dishwasher, Refrigerator, Dryer, Washer, Humidifier, Gas Water Heater
Features
- Doors: French Doors
- Windows: Double Hung, Triple Pane Windows, Vinyl
- Basement: Partial,Finished,Wall to Wall Carpet
- Attic: Storage
Interior area
- Total structure area: 1,256
- Total interior livable area: 1,256 sqft
Property
Parking
- Total spaces: 2
- Parking features: On Street, Driveway, Garage Door Opener
- Attached garage spaces: 2
- Has uncovered spaces: Yes
Features
- Levels: One
- Stories: 1
- Fencing: Privacy,Wood
- Has view: Yes
- View description: Trees/Woods
Lot
- Size: 5,837 Square Feet
- Dimensions: 50 x 118
- Features: Less than .5 Acre, Busline Near
Details
- Parcel number: 5820014040800
- Zoning description: Residential
Construction
Type & style
- Home type: SingleFamily
- Architectural style: Ranch
- Property subtype: Single Family Residence
Materials
- Brick
- Foundation: Concrete Perimeter
- Roof: Shingle
Condition
- New construction: No
- Year built: 1957
Details
- Warranty included: Yes
Utilities & green energy
- Gas: Natural
- Sewer: Public Sewer
- Water: Public
Community & HOA
HOA
- Has HOA: No
Location
- Region: Cincinnati
Financial & listing details
- Price per square foot: $183/sqft
- Tax assessed value: $155,480
- Annual tax amount: $2,716
- Date on market: 9/29/2026
- Listing terms: No Special Financing
Estimated market value
$222,600
$211,000 - $234,000
$2,095/mo
Price history
| Date | Event | Price |
|---|---|---|
| 10/20/2026 | Pending sale | $229,900$183/sqft |
Source:  Cincy MLS #1894852 Report a problem | ||
| 10/12/2026 | Price change | $229,900-8%$183/sqft |
Source: Cincy MLS #1894852 Report a problem | ||
| 9/29/2026 | Listed for sale | $249,900$199/sqft |
Source: Cincy MLS #1894852 Report a problem | ||
Public tax history
| Year | Property taxes | Tax assessment |
|---|---|---|
| 2025 | $2,717 +4.3% | $54,418 |
| 2024 | $2,606 -6% | $54,418 |
| 2023 | $2,772 +17.6% | $54,418 +40.8% |
| 2022 | $2,358 +3.5% | $38,661 |
| 2021 | $2,279 | $38,661 |
| 2020 | $2,279 +11.8% | $38,661 +17% |
| 2019 | $2,039 +8.6% | $33,044 |
| 2018 | $1,878 | $33,044 |
| 2017 | $1,878 -18.9% | $33,044 +4.7% |
| 2016 | $2,315 | $31,570 |
| 2015 | $2,315 +0% | $31,570 |
| 2014 | $2,314 -2.3% | $31,570 -5% |
| 2013 | $2,369 -1.3% | $33,233 |
| 2012 | $2,399 +1.4% | $33,233 |
| 2011 | $2,365 -3.8% | $33,233 -17.6% |
| 2010 | $2,459 +2.7% | $40,355 |
| 2009 | $2,394 +1.6% | $40,355 |
| 2008 | $2,356 +7.4% | $40,355 |
| 2007 | $2,193 +1.8% | $40,355 |
| 2006 | $2,154 +14.2% | $40,355 |
| 2005 | $1,886 +35% | $40,355 +26.1% |
| 2003 | $1,397 +1.7% | $31,990 |
| 2002 | $1,374 +4.6% | $31,990 +8.6% |
| 2001 | $1,314 +4.6% | $29,470 |
| 2000 | $1,255 | $29,470 |
Find assessor info on the county website
Monthly payment
Est. payment
Payment breakdown
Explore the cost of this home by adjusting the details. Changes won't be saved.Climate risks
Neighborhood: 45217
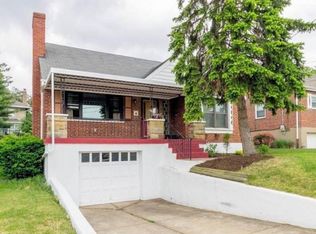
Similar homes
- $249,9002 bd2 ba1.3k sqft4309 Greenlee Ave, Cincinnati, OH 45217For Sale

 MLS ID #1895426, Lauren E Grote, Sibcy Cline, Inc.. Cincy MLS
- $220,0004 bd2 ba1.3k sqft1826 Maple Ave, Cincinnati, OH 45212For Sale
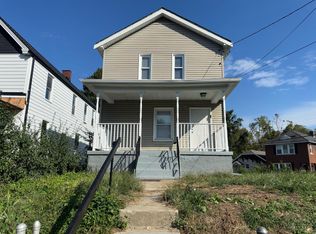 MLS ID #1897847, Devonna Kirkland, eXp Realty. Cincy MLS
- $254,9004 bd2 ba1.7k sqft3955 Ardmore Ave, Cincinnati, OH 45229For Sale
 MLS ID #1897567, Sylvia Nelson, Comey & Shepherd. Cincy MLS
- $195,0002 bd2 ba1.7k sqft411 Jefferson Ave, Cincinnati, OH 45217For Sale
 MLS ID #1884873, Erin P. Fay, Keller Williams Advisors. Cincy MLS
- $190,0002 bd1 ba1.1k sqft626 E Ross Ave, Cincinnati, OH 45217For SaleMLS ID #1896122, Susan Rose, Sibcy Cline, Inc.. Cincy MLS
- $225,0003 bd3 ba1.5k sqft1339 Joseph St, Cincinnati, OH 45237For SaleMLS ID #1896805, Fatima T. Jones, eXp Realty. Cincy MLS
- $319,9003 bd2 ba1.5k sqft130 Mary Ln, Cincinnati, OH 45217For SaleMLS ID #1894713, Amber L Howard, Keller Williams Advisors. Cincy MLS
- $219,0003 bd2 ba1.4k sqft891 Ridgeway Ave, Cincinnati, OH 45229For SaleMLS ID #1895420, Heather R. Herr, Private Real Estate Collection. Cincy MLS
- $270,0003 bd2 ba1.1k sqft5341 Fenwick Ave, Cincinnati, OH 45212For SaleMLS ID #1898064, Alexander Schafers, RE/MAX United Associates. Cincy MLS
- $209,0003 bd2 ba1.5k sqft613 E Epworth Ave, Cincinnati, OH 45232For SaleMLS ID #1897159, Leah Barron, Plum Tree Realty. Cincy MLS
- $179,9003 bd2 ba1.4k sqft527 W 63rd St, Cincinnati, OH 45216For Sale
 MLS ID #971604, Aida Badalova, Keller Williams Home Town Rlty. DABR MLS
- $224,9003 bd1 ba1.3k sqft4229 Langland St, Cincinnati, OH 45223For SaleMLS ID #1895650, Steve L Elbert, Around Town Realty. Cincy MLS
- $219,0004 bd1 ba1.2k sqft5125 Newfield Ave, Cincinnati, OH 45237For SaleMLS ID #1896696, Bret Halsey, Ellsbury Commercial Group. Cincy MLS
- $235,0002 bd1 ba1k sqft2330 Glenside Ave, Cincinnati, OH 45212For SaleMLS ID #1897397, Elizabeth Gerbus Akeley, Comey & Shepherd. Cincy MLS
- $234,9004 bd1 ba1.5k sqft1946 Hewitt Ave, Cincinnati, OH 45207For SaleMLS ID #1895967, Megan S. Stacey, Coldwell Banker Realty. Cincy MLS
- $239,9003 bd2 ba893 sqft6017 Elbrook Ave, Cincinnati, OH 45237For SaleMLS ID #1895793, Erika Bussard, Keller Williams Advisors. Cincy MLS
- $222,9002 bd2 ba1.2k sqft1747 Hopkins Ave, Cincinnati, OH 45212For SaleMLS ID #1885649, Jennifer M. Burke, Lohmiller Real Estate. Cincy MLS
- $249,9003 bd2 ba1.5k sqft4603 W Mitchell Ave, Cincinnati, OH 45232For SaleMLS ID #1894742, Julia F Werle, Comey & Shepherd. Cincy MLS
- $244,9992 bd1 ba1.3k sqft5308 Rolston Ave, Cincinnati, OH 45212For SaleMLS ID #1897452, James R. Wray, Keller Williams Pinnacle Group. Cincy MLS
