Come check out this beautifully updated, move in ready home in the heart of Tipton on a dead end street.
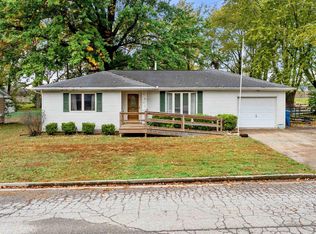
This home welcomes you as soon as you enter the street with a brick front and large yard. The back yard is complete with a privacy fence and large patio for entertaining.
Open the front door and instantly feel the warmth and relaxation with an open concept living and dining room, two large bedrooms with ample closet space, and a charming kitchen with a large window overlooking the backyard. The home also features two full bathrooms and a basement that can serve as your office, family room, and workout room.
For sale
Price cut: $5.5K (11/11)
$229,500
426 Cobb Ln, Tipton, MO 65081
2beds
1,030sqft
Single Family Residence
Built in 1970
8,100 Square Feet Lot
$229,500 Zestimate®
$223/sqft
$-- HOA
What's special
Large yardPrivacy fenceBrick frontBeautifully updatedLarge patio for entertaining
- 33 days
- 560
- 11
Likely to sell faster than
Zillow last checked:
Listing updated:
Listed by:
Kimberly Wolf 573-230-7907,
Worth Clark Realty 314-222-0065
Source: MMBOR,MLS#: 437930
Facts & features
Interior
Bedrooms & bathrooms
- Bedrooms: 2
- Bathrooms: 2
- Full bathrooms: 2
Full bathroom
- Level: Main
Full bathroom
- Level: Lower
Dining room
- Level: Main
- Area: 140
- Dimensions: 10 x 14
Kitchen
- Level: Main
- Area: 180
- Dimensions: 18 x 10
Living room
- Description: Living and dining are combined area
- Level: Main
- Area: 154
- Dimensions: 11 x 14
Heating
- Heat Pump, Natural Gas
Cooling
- Central Electric
Appliances
- Included: Refrigerator, Microwave, Disposal, Dishwasher
- Laundry: Washer/Dryer Hookup
Features
- Tub/Shower, Liv/Din Combo, Laminate Counters, Other Cabinets, Wood Cabinets
- Flooring: Carpet, Concrete, Tile
- Basement: Sump Pump
- Has fireplace: No
Interior area
- Total structure area: 1,030
- Total interior livable area: 1,030 sqft
- Finished area below ground: 50
Video & virtual tour
Property
Parking
- Total spaces: 1
- Parking features: Attached, Paved
- Attached garage spaces: 1
Features
- Patio & porch: Concrete, Back, Front Porch
- Fencing: Back Yard,Privacy,Vinyl
Lot
- Size: 8,100 Square Feet
- Dimensions: 90 x 90
Details
- Parcel number: 0
Construction
Type & style
- Home type: SingleFamily
- Property subtype: Single Family Residence
Condition
- Year built: 1970
Community & HOA
Community
- Subdivision: Tipton
HOA
- Has HOA: No
Location
- Region: Tipton
Financial & listing details
- Price per square foot: $223/sqft
- Tax assessed value: $60,700
- Annual tax amount: $726
- Date on market: 10/9/2026
- Road surface type: Paved
Estimated market value
$229,500
$218,000 - $241,000
$1,084/mo
Price history
| Date | Event | Price |
|---|---|---|
| 11/11/2026 | Price change | $229,500-2.3%$223/sqft |
Source:  MMBOR #437930 Report a problem | ||
| 10/27/2026 | Price change | $235,000-4.1%$228/sqft |
Source: MMBOR #437930 Report a problem | ||
| 10/10/2026 | Listed for sale | $245,000$238/sqft |
Source: MMBOR #437930 Report a problem | ||
Public tax history
| Year | Property taxes | Tax assessment |
|---|---|---|
| 2025 | $726 +9.5% | $11,530 |
| 2024 | $663 +0.4% | $11,530 |
| 2023 | $660 -0.2% | $11,530 |
| 2022 | $661 +0% | $11,530 |
| 2021 | $661 +0.7% | $11,530 +1% |
| 2020 | $657 +0.6% | $11,420 |
| 2019 | $653 +2% | $11,420 |
| 2018 | $640 | $11,420 +15% |
| 2017 | $640 | $9,930 -13% |
| 2016 | $640 | $11,420 |
| 2015 | $640 | $11,420 |
| 2011 | -- | $11,420 |
Find assessor info on the county website
Monthly payment
Est. payment
Payment breakdown
Explore the cost of this home by adjusting the details. Changes won't be saved.Climate risks
Neighborhood: 65081
Nearby schools
Schools provided by the listing agent
- Elementary: Tipton R-VI
- Middle: Tipton R-VI
- High: Tipton R-VI
Source: MMBOR. This data may not be complete. We recommend contacting the local school district to confirm school assignments for this home.

Similar homes
- $215,0003 bd1 ba1.5k sqft222 W Moniteau St, Tipton, MO 65081For Sale
 MLS ID #10074205, Hunter Oliver. JCMLS
- $179,9003 bd2 ba1.3k sqft619 High St, Tipton, MO 65081For Sale
 MLS ID #104539, Nicci Ragsdale, RE/MAX of Sedalia. WCAR MO
- $219,0002 bd1 ba1k sqft202 Miller St, Tipton, MO 65081For Sale By Owner

- $239,0003 bd2 ba1.3k sqft244 W Saline St, Tipton, MO 65081For Sale
 MLS ID #3588737, Kimberly Smith, RE/MAX Lifestyles. LOBR
- $159,0003 bd2 ba1.1k sqft322 S Gravois Ave, Tipton, MO 65081For Sale
 MLS ID #26068110, Michael A Zouglas, REO Xpress, LLC. MARIS
- $163,0003 bd1 ba1.1k sqft213 W Morgan St, Tipton, MO 65081For SaleMLS ID #104273, Jill Embry-Tobin, EXP Realty LLC - Pivotal Real Estate. WCAR MO
- $119,9002 bd1 ba812 sqft106 W Byrd St, Tipton, MO 65081For SaleMLS ID #104503, Jill Embry-Tobin, EXP Realty LLC - Pivotal Real Estate. WCAR MO
- $237,5003 bd2 ba1.3k sqft34405 Ratcliff Rd, California, MO 65018For SaleMLS ID #104120, Angela F Rambo, EXP Realty LLC. WCAR MO
