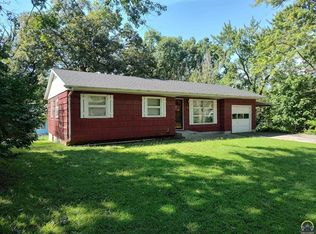
This 4-bedroom, 2.5-bath ranch offers 2,067 square feet of comfortable one-level living with plenty of room for personalization. The home features an attached 2-car garage, formal living room, an eat-in kitchen, and a warm family room with a fireplace and sliding doors that open to a back deck. The primary bedroom includes its own bathroom, all bedrooms are generous in size, windows and doors have all been updated, and the layout provides a solid foundation for future updates. Situated on 3.5 total lots, the property offers exceptional flexibility—retain the extra land for added space or explore the potential to split off a couple of lots for future building options. Seller is selling AS-IS. Any inspections will be for buyer's information only, and seller will not make repairs. With space, versatility, and long-term potential, this property presents a great opportunity!
For sale
Price cut: $10.1K (10/3)
$264,900
426 Comanche Dr, Holton, KS 66436
4beds
2,067sqft
Single Family Residence, Residential
Built in 1969
0.76 Acres Lot
$-- Zestimate®
$128/sqft
$-- HOA
What's special
Eat-in kitchen
- 18 days
- 521
- 18
Likely to sell faster than
Zillow last checked:
Listing updated:
Listed by:
Kelly Meerpohl 785-218-6322,
Better Homes and Gardens Real
Source: Sunflower AOR as distributed by MLS GRID,MLS#: 246676
Facts & features
Interior
Bedrooms & bathrooms
- Bedrooms: 4
- Bathrooms: 3
- Full bathrooms: 2
- 1/2 bathrooms: 1
Rooms
- Room types: Formal Living Room, 1st Floor Primary Bedroom, Primary Bath, 1st Fl Full Bath, 1st Fl Half Bath
Primary bedroom
- Level: Main
- Area: 143
- Dimensions: 11x13
Bedroom 2
- Level: Main
- Area: 192
- Dimensions: 12x16
Bedroom 3
- Level: Main
- Area: 149.5
- Dimensions: 11.5x13
Bedroom 4
- Level: Main
- Area: 172.5
- Dimensions: 11.5x15
Laundry
- Level: Main
Heating
- 90 + Efficiency
Cooling
- Central Air
Appliances
- Included: Electric Range, Range Hood, Dishwasher, Refrigerator, Disposal, Washer, Dryer
- Laundry: Main Level
Features
- Sheetrock
- Flooring: Vinyl, Carpet
- Doors: Storm Door(s)
- Windows: Insulated Windows
- Basement: Concrete,Crawl Space
- Number of fireplaces: 1
- Fireplace features: One, Wood Burning, Gas Starter, Family Room
Interior area
- Total structure area: 2,067
- Total interior livable area: 2,067 sqft
- Finished area above ground: 2,067
- Finished area below ground: 0
Property
Parking
- Total spaces: 2
- Parking features: Attached, Auto Garage Opener(s), Garage Door Opener
- Attached garage spaces: 2
Features
- Patio & porch: Deck
- Exterior features: Outdoor Grill
Lot
- Size: 0.76 Acres
- Features: Corner Lot
Details
- Parcel number: 3488
- Special conditions: Standard
Construction
Type & style
- Home type: SingleFamily
- Architectural style: Ranch
- Property subtype: Single Family Residence, Residential
Materials
- Wood Siding
- Roof: Composition,Architectural Style
Condition
- Year built: 1969
Utilities & green energy
- Water: Public
Community & HOA
Community
- Subdivision: Other
HOA
- Has HOA: No
Location
- Region: Holton
Financial & listing details
- Price per square foot: $128/sqft
- Tax assessed value: $218,510
- Annual tax amount: $4,410
- Date on market: 9/21/2026
- Cumulative days on market: 19 days
Estimated market value
Not available
Estimated sales range
Not available
Not available
Price history
| Date | Event | Price |
|---|---|---|
| 10/3/2026 | Price change | $264,900-3.7%$128/sqft |
Source:  Sunflower AOR as distributed by MLS GRID #246676 Report a problem Sunflower AOR as distributed by MLS GRID #246676 Report a problem | ||
| 9/21/2026 | Listed for sale | $275,000$133/sqft |
Source: Sunflower AOR as distributed by MLS GRID #246676 Report a problem | ||
Public tax history
| Year | Property taxes | Tax assessment |
|---|---|---|
| 2025 | $4,410 +1.1% | $25,129 +3.2% |
| 2024 | $4,361 | $24,357 +6.1% |
| 2023 | -- | $22,950 +16.1% |
| 2022 | -- | $19,768 +4.7% |
| 2021 | -- | $18,874 +2.1% |
| 2020 | -- | $18,486 +4.6% |
| 2019 | -- | $17,680 -1.8% |
| 2018 | -- | $18,009 -4.9% |
| 2017 | -- | $18,941 +4.3% |
| 2016 | -- | $18,161 +8.5% |
| 2015 | -- | $16,732 -5% |
| 2014 | -- | $17,610 +5.5% |
| 2013 | -- | $16,686 |
| 2012 | -- | -- |
| 2011 | -- | -- |
| 2010 | -- | $16,215 -8.2% |
| 2009 | -- | $17,658 +7.7% |
| 2008 | -- | $16,388 |
Find assessor info on the county website
Monthly payment
Est. payment
Payment breakdown
Explore the cost of this home by adjusting the details. Changes won't be saved.Climate risks
Neighborhood: 66436
Nearby schools
Schools provided by the listing agent
- Elementary: Holton Elementary School/USD 336
- Middle: Holton Middle School/USD 336
- High: Holton High School/USD 336
Source: Sunflower AOR as distributed by MLS GRID. This data may not be complete. We recommend contacting the local school district to confirm school assignments for this home.


Similar homes
- $229,0004 bd3 ba1.9k sqft115 E 3rd St, Holton, KS 66436For Sale
 MLS ID #246413, Roger Hower, Kellerman Real Estate. Sunflower AOR as distributed by MLS GRID
 - $229,5005 bd2 ba1.7k sqft430 Hillcrest Dr, Holton, KS 66436For Sale
 MLS ID #246432, Terry Bottom, Anweiler Real Estate, Inc.. Sunflower AOR as distributed by MLS GRID
 - $349,0003 bd2 ba2.1k sqft21787 S4 Rd, Holton, KS 66436For Sale
 MLS ID #246952, Denise Marshall, Beoutdoors Real Estate, LLC. Sunflower AOR as distributed by MLS GRID
 - $319,9004 bd3 ba2.4k sqft107 Karen Dr, Holton, KS 66436For Sale
 MLS ID #246472, Craig Fox, Beoutdoors Real Estate, LLC. Sunflower AOR as distributed by MLS GRID
