Enjoy the best of city convenience with peaceful country vibes in this spacious 4-bedroom, 3-bath home situated at the end of a quiet dead-end street.
Inside, you'll find an oversized living area with 9-foot ceilings, an eat-in kitchen, and convenient main-floor laundry. The large finished basement offers even more living space with 2 bedrooms, a full bathroom, multiple family rooms, and wet bar—perfect for entertaining, guests, or additional living space.
Outside, enjoy a fenced yard, additional storage building, and relaxing evenings on the low-maintenance front deck. A new roof was installed in 2026, adding another great update to this well-appointed home.
The location offers a quiet setting while keeping you close to everything—approximately 14 minutes from the driveway to I-70 and 16 minutes to Wanamaker Road. If you're looking for plenty of space, a peaceful setting, and easy access to the city, this property offers a combination that's hard to find.
For sale by owner
Price cut: $10.1K (9/4)
$314,900
503 Kansas Ave, Hoyt, KS 66440
4beds
2,376sqft
SingleFamily
Built in 2006
0.29 Acres Lot
$-- Zestimate®
$133/sqft
$-- HOA
What's special
Large finished basementQuiet dead-end streetEat-in kitchenConvenient main-floor laundryAdditional storage buildingFenced yardWet bar
What the owner loves about this home
Move-in ready
New roof 2026
Quiet neighborhood
Close to the city
- 25 days
- 992
- 38
Listed by:
Property Owner (785) 633-2849
Facts & features
Interior
Bedrooms & bathrooms
- Bedrooms: 4
- Bathrooms: 3
- Full bathrooms: 3
Heating
- Forced air, Propane / Butane
Cooling
- Central
Appliances
- Included: Dishwasher, Dryer, Microwave, Range / Oven, Refrigerator, Washer
Features
- Flooring: Tile, Carpet, Laminate
- Basement: Finished
Interior area
- Total interior livable area: 2,376 sqft
Property
Parking
- Total spaces: 2
- Parking features: Garage - Attached
Features
- Exterior features: Wood, Wood products
Lot
- Size: 0.29 Acres
Details
- Parcel number: 1962400000004150
Construction
Type & style
- Home type: SingleFamily
Materials
- Frame
- Foundation: Concrete
- Roof: Composition
Condition
- New construction: No
- Year built: 2006
Community & HOA
Location
- Region: Hoyt
Financial & listing details
- Price per square foot: $133/sqft
- Tax assessed value: $237,300
- Annual tax amount: $4,456
- Date on market: 8/16/2026
Estimated market value
Not available
Estimated sales range
Not available
$2,206/mo
Price history
| Date | Event | Price |
|---|---|---|
| 9/4/2026 | Price change | $314,900-3.1%$133/sqft |
Source: Owner Report a problem | ||
| 8/16/2026 | Listed for sale | $325,000+71.1%$137/sqft |
Source: Owner Report a problem | ||
| 8/23/2019 | Sold | -- |
Source:  Sunflower AOR as distributed by MLS GRID #205890 Report a problem Sunflower AOR as distributed by MLS GRID #205890 Report a problem | ||
| 6/7/2019 | Listed for sale | $189,900$80/sqft |
Source: Keller Williams One Legacy Partners #205890 Report a problem | ||
| 5/1/2019 | Listing removed | $189,900$80/sqft |
Source: Keller Williams One Legacy Partners #205890 Report a problem | ||
| 4/28/2019 | Price change | $189,900-4%$80/sqft |
Source: Keller Williams One Legacy Partners #205890 Report a problem | ||
| 3/30/2019 | Price change | $197,900-1%$83/sqft |
Source: Keller Williams One Legacy Partners #205890 Report a problem | ||
| 3/15/2019 | Price change | $199,900-2.4%$84/sqft |
Source: Keller Williams One Legacy Partners #205890 Report a problem | ||
| 3/5/2019 | Listed for sale | $204,900$86/sqft |
Source: Keller Williams One Legacy Partners #205890 Report a problem | ||
| 7/22/2009 | Sold | -- |
Source: Sunflower AOR as distributed by MLS GRID #152127 Report a problem | ||
Public tax history
| Year | Property taxes | Tax assessment |
|---|---|---|
| 2025 | $4,456 +8.5% | $27,290 +8.2% |
| 2024 | $4,108 | $25,220 +6.5% |
| 2023 | -- | $23,679 +6.4% |
| 2022 | -- | $22,252 +5.3% |
| 2021 | -- | $21,137 -2.4% |
| 2020 | -- | $21,647 +21.2% |
| 2019 | -- | $17,857 +4.4% |
| 2018 | -- | $17,101 -3.8% |
| 2017 | -- | $17,779 +0.2% |
| 2016 | -- | $17,748 +0.8% |
| 2015 | -- | $17,606 -0.1% |
| 2014 | -- | $17,629 -0.5% |
| 2013 | -- | $17,721 |
| 2012 | -- | -- |
| 2011 | -- | -- |
| 2010 | -- | $17,722 +8.5% |
| 2009 | -- | $16,331 |
| 2008 | -- | $16,331 |
Find assessor info on the county website
Monthly payment
Est. payment
Payment breakdown
Explore the cost of this home by adjusting the details. Changes won't be saved.Climate risks
Neighborhood: 66440
Nearby schools
Schools provided by the listing agent
- Elementary: Royal Valley Elementary School/U
- Middle: Royal Valley Middle School/USD 3
- High: Royal Valley High School/USD 337
Source: The MLS. This data may not be complete. We recommend contacting the local school district to confirm school assignments for this home.

Similar homes
- $298,0003 bd2 ba1.2k sqft603 5th Street Dr, Hoyt, KS 66440For Sale
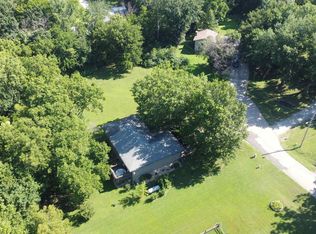 MLS ID #246287, Denise Marshall, Beoutdoors Real Estate, LLC. Sunflower AOR as distributed by MLS GRID
 - $340,0003 bd1 ba1.7k sqft17086 114th Rd, Hoyt, KS 66440For Sale
 MLS ID #245167, Sandra Haines, KW One Legacy Partners, LLC. Sunflower AOR as distributed by MLS GRID
 - $399,9004 bd4 ba2.8k sqft11640 P4 Rd, Hoyt, KS 66440For Sale
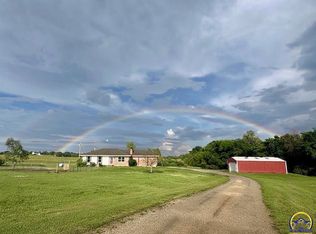 MLS ID #245437, Erin Patrick, Countrywide Realty, Inc.. Sunflower AOR as distributed by MLS GRID
 - $342,5004 bd2 ba2.3k sqft4310 NW 46th St, Topeka, KS 66618For Sale
 MLS ID #246477, Carrie Rager, ReeceNichols Topeka Elite. Sunflower AOR as distributed by MLS GRID
