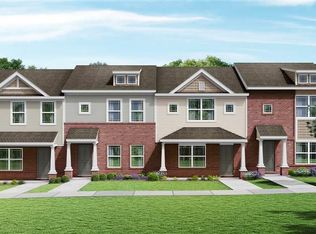
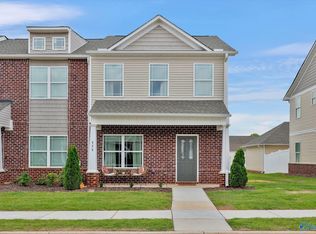
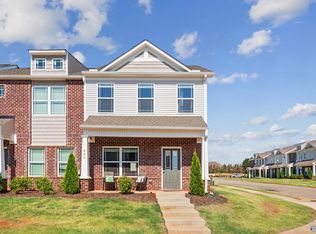
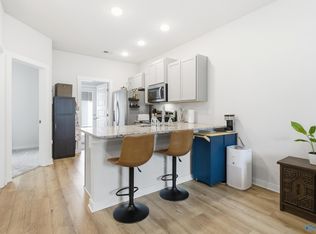
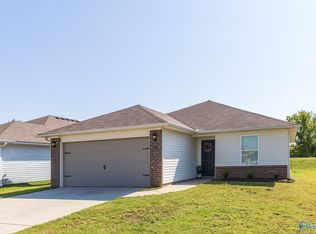
Step into a home that feels instantly welcoming. The open first floor, wrapped in luxury LVP flooring, flows into a bright kitchen with white cabinets and granite throughout, creating a warm space for gathering and everyday living. All appliances remain, and the private courtyard offers a peaceful place to unwind. A flexible main-level bedroom and bath adapt to your needs, while upstairs, two serene en-suite bedrooms provide comfort and privacy. Minutes from Arsenal Gate 7 and shopping, with access to River Landing’s resort-style amenities, this home is ready for the moments that matter. Partially owned by licensed realtor.
Pending
$242,000
426 Falls Pointe, Madison, AL 35756
3beds
1,329sqft
Townhouse
Built in 2022
-- sqft lot
$-- Zestimate®
$182/sqft
$159/mo HOA
What's special
Luxury lvp flooringAll appliances remainOpen first floor
- 12 days
- 85
- 9
Likely to sell faster than
Zillow last checked:
Listing updated:
Listed by:
Chrystal Justice 256-503-1924,
Newcastle Homes
Source: ValleyMLS,MLS#: 21929259
Facts & features
Interior
Bedrooms & bathrooms
- Bedrooms: 3
- Bathrooms: 3
- Full bathrooms: 2
- 3/4 bathrooms: 1
Rooms
- Room types: Master Bedroom, Living Room, Bedroom 2, Dining Room, Bedroom 3, Kitchen, Laundry
Primary bedroom
- Features: Ceiling Fan(s), Carpet, Double Vanity, Granite Counters, Isolate, Smooth Ceiling, Window Cov, Walk-In Closet(s)
- Level: Second
- Area: 168
- Dimensions: 12 x 14
Bedroom 2
- Features: Carpet, Granite Counters, Isolate, Smooth Ceiling, Window Cov, Walk-In Closet(s)
- Level: Second
- Area: 110
- Dimensions: 10 x 11
Bedroom 3
- Features: 9’ Ceiling, Smooth Ceiling, Window Cov, LVP
- Level: First
- Area: 100
- Dimensions: 10 x 10
Dining room
- Features: 9’ Ceiling, Smooth Ceiling, LVP
- Level: First
Kitchen
- Features: 9’ Ceiling, Eat-in Kitchen, Granite Counters, Smooth Ceiling, LVP
- Level: First
- Area: 110
- Dimensions: 10 x 11
Living room
- Features: 9’ Ceiling, Ceiling Fan(s), Smooth Ceiling, Window Cov, LVP
- Level: First
- Area: 272
- Dimensions: 16 x 17
Laundry room
- Features: 9’ Ceiling, Smooth Ceiling, Window Cov, LVP
- Level: First
Heating
- Central 1, Electric
Cooling
- Central 1, Electric
Appliances
- Included: Range, Dishwasher, Microwave, Refrigerator, Dryer, Washer, Disposal
Features
- Open Floorplan
- Has basement: No
- Has fireplace: No
- Fireplace features: None
Interior area
- Total interior livable area: 1,329 sqft
Property
Parking
- Parking features: Garage-Two Car, Garage-Detached, Garage Faces Rear, Driveway-Concrete, Driveway-Paved/Asphalt
Features
- Levels: Two
- Stories: 2
- Patio & porch: Front Porch, Patio
- Exterior features: Curb/Gutters, Sidewalk
- Has private pool: Yes
- Pool features: See Remarks
Details
- Parcel number: 2502090000002.175
Construction
Type & style
- Home type: Townhouse
- Architectural style: Traditional
- Property subtype: Townhouse
Materials
- Foundation: Slab
Condition
- New construction: No
- Year built: 2022
Utilities & green energy
- Sewer: Public Sewer
- Water: Public
Community & HOA
Community
- Features: Curbs, Playground, Tennis Court(s)
- Subdivision: Promenade At River Landng
HOA
- Has HOA: Yes
- Amenities included: Clubhouse, Tennis Court(s), Pool, Common Grounds, Fitness Center
- Services included: Club House, Tennis, Community Pool (OA), Maintenance Structure, Maintenance Grounds, Common Grounds, Termite Contract, See Remarks, Fitness Center
- HOA fee: $159 monthly
- HOA name: Ghertner & Co
Location
- Region: Madison
Financial & listing details
- Price per square foot: $182/sqft
- Tax assessed value: $254,700
- Annual tax amount: $2,955
- Date on market: 9/15/2026
Estimated market value
Not available
Estimated sales range
Not available
Not available
Price history
| Date | Event | Price |
|---|---|---|
| 9/28/2026 | Pending sale | $242,000$182/sqft |
Source:  ValleyMLS #21929259 Report a problem ValleyMLS #21929259 Report a problem | ||
| 9/15/2026 | Listed for sale | $242,000+1%$182/sqft |
Source: ValleyMLS #21929259 Report a problem | ||
| 6/10/2022 | Sold | $239,659$180/sqft |
Source: Public Record Report a problem | ||
| 1/16/2022 | Pending sale | $239,659$180/sqft |
Source: ValleyMLS #1794055 Report a problem | ||
| 11/2/2021 | Price change | $239,659+2.4%$180/sqft |
Source: ValleyMLS #1794055 Report a problem | ||
| 10/26/2021 | Listed for sale | $233,934$176/sqft |
Source: ValleyMLS #1794055 Report a problem | ||
Public tax history
| Year | Property taxes | Tax assessment |
|---|---|---|
| 2025 | $2,955 -3.8% | $50,940 +4.1% |
| 2024 | $3,071 -0.2% | $48,940 |
| 2023 | $3,076 +489.2% | $48,940 +443.8% |
| 2022 | $522 +157.1% | $9,000 +157.1% |
| 2021 | $203 | $3,500 |
| 2020 | $203 | $3,500 |
| 2019 | $203 | $3,500 |
| 2018 | $203 | $3,500 |
| 2017 | $203 | $3,500 |
| 2016 | $203 | $3,500 |
| 2015 | $203 | $3,500 |
| 2014 | $203 | $3,500 |
Find assessor info on the county website
Monthly payment
Est. payment
Payment breakdown
Explore the cost of this home by adjusting the details. Changes won't be saved.Climate risks
Neighborhood: 35756
Nearby schools
Schools provided by the listing agent
- Elementary: Williams
- Middle: Williams
- High: Columbia High
Source: ValleyMLS. This data may not be complete. We recommend contacting the local school district to confirm school assignments for this home.
Similar homes
- $243,0003 bd3 ba1.3k sqft409 Falls Pointe SW, Madison, AL 35756For Sale
 MLS ID #21930036, Sawyer Tisch. ValleyMLS
 - $243,0003 bd3 ba1.3k sqft422 Falls Pointe, Madison, AL 35756For Sale
 MLS ID #21929262, Chrystal Justice. ValleyMLS
 - $249,9003 bd2 ba1.2k sqft109 Broughton St, Madison, AL 35756For Sale
 MLS ID #21928186, Penny Lacey. ValleyMLS
 - $255,0003 bd2 ba1.7k sqft187 Harold Murphy Dr, Madison, AL 35756For Sale
 MLS ID #21919849, Jennifer Michaels. ValleyMLS
