Welcome to the Kerry in Livingston Woods at 426 Lancashire Lane! This Kerry floorplan features three bedrooms, two bathrooms, and a two-car garage. The primary bedroom is comfortably tucked at the rear of the home and features an en-suite bath and a walk-in closet. The kitchen is the highlight of the home and overlooks the spacious living area, allowing plenty of space for family or friends to gather. Two guest bedrooms are located in the front of the home and share a guest bath. Modern features finish the home, including quartz countertops, tile backsplash, Revwood flooring, durable Hardie Plank siding, + more! Schedule a tour today to see why the Kerry in Livingston Woods is the perfect place to call home! Located in the peaceful community of Livingston Woods, just minutes from Lake Murray and local schools, you don't want to miss the chance to call this Kerry yours! *The photos you see here are for illustration purposes only, interior and exterior features, options, colors and selections will differ. Please see sales agent for options. Disclaimer: CMLS has not reviewed and, therefore, does not endorse vendors who may appear in listings.
Pending
$316,000
426 Lancashire Ln, Irmo, SC 29063
3beds
1,475sqft
Single Family Residence
Built in 2026
6,098 Square Feet Lot
$-- Zestimate®
$214/sqft
$50/mo HOA
What's special
- 1 day |
- 0 |
- 0 |
Zillow last checked:
Listing updated:
Listed by:
Kevin Cottingham,
DR Horton Inc
Source: Consolidated MLS,MLS#: 639011
Facts & features
Interior
Bedrooms & bathrooms
- Bedrooms: 3
- Bathrooms: 2
- Full bathrooms: 2
- Main level bathrooms: 2
Primary bedroom
- Features: Double Vanity, Bath-Private, Separate Shower, Walk-In Closet(s), Closet-Private
- Level: Main
Bedroom 2
- Features: Closet-Private
- Level: Main
Bedroom 3
- Features: Closet-Private
- Level: Main
Kitchen
- Features: Eat-in Kitchen, Kitchen Island, Pantry, Backsplash-Tiled, Cabinets-Painted, Counter Tops-Quartz
- Level: Main
Living room
- Level: Main
Heating
- Gas 1st Lvl
Cooling
- Central Air
Appliances
- Included: Free-Standing Range, Gas Range, Dishwasher, Disposal, Dryer, Refrigerator, Washer, Microwave Above Stove, Stove Exhaust Vented Exte, Tankless Water Heater, Gas Water Heater
- Laundry: Main Level
Features
- Flooring: Luxury Vinyl, Carpet
- Has basement: No
- Attic: Pull Down Stairs
- Has fireplace: No
Interior area
- Total structure area: 1,475
- Total interior livable area: 1,475 sqft
Video & virtual tour
Property
Parking
- Total spaces: 2
- Parking features: Garage Door Opener
- Attached garage spaces: 2
Features
- Stories: 1
- Patio & porch: Patio
Lot
- Size: 6,098 Square Feet
Details
- Parcel number: 042110906
Construction
Type & style
- Home type: SingleFamily
- Architectural style: Ranch,Traditional
- Property subtype: Single Family Residence
Materials
- Brick-Partial-AbvFound, Fiber Cement-Hardy Plank
- Foundation: Slab
Condition
- New Construction
- New construction: Yes
- Year built: 2026
Utilities & green energy
- Sewer: Public Sewer
- Water: Public
Community & HOA
Community
- Security: Security System Owned
- Subdivision: LIVINGSTON WOODS
HOA
- Has HOA: Yes
- Services included: Common Area Maintenance, Green Areas
- HOA fee: $600 annually
Location
- Region: Irmo
Financial & listing details
- Price per square foot: $214/sqft
- Date on market: 7/20/2026
- Listing agreement: Exclusive Agency
- Road surface type: Paved
Estimated market value
Not available
Estimated sales range
Not available
Not available
Price history
| Date | Event | Price |
|---|---|---|
| 7/20/2026 | Pending sale | $316,000$214/sqft |
Source:  Consolidated MLS #639011 Report a problem Consolidated MLS #639011 Report a problem | ||
Public tax history
Tax history is unavailable.
Monthly payment
Est. payment
Payment breakdown
Explore the cost of this home by adjusting the details. Changes won't be saved.Climate risks
Neighborhood: 29063
Nearby schools
GreatSchools rating
- 6/10River Springs Elementary SchoolGrades: PK-5Distance: 0.5 mi
- 7/10Dutch Fork Middle SchoolGrades: 6-8Distance: 1.7 mi
- 7/10Dutch Fork High SchoolGrades: 9-12Distance: 1.4 mi
Schools provided by the listing agent
- Elementary: River Springs
- Middle: Dutch Fork
- High: Dutch Fork
- District: Lexington/Richland Five
Source: Consolidated MLS. This data may not be complete. We recommend contacting the local school district to confirm school assignments for this home.
- $369,0005 bd3 ba2.5k sqft430 Lancashire Ln, Irmo, SC 29063Pending

- $332,9904 bd2 ba1.7k sqft446 Lancashire Ln, Irmo, SC 29063Pending
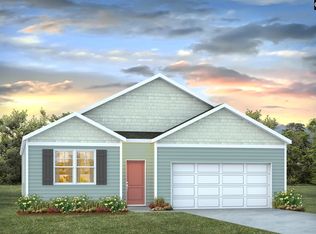
- $369,0005 bd3 ba2.5k sqft416 Lancashire Ln, Irmo, SC 29063Pending
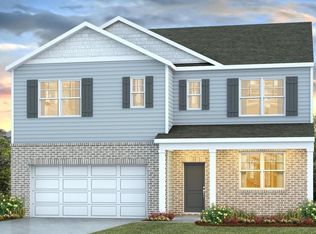
- $363,3905 bd3 ba2.5k sqft450 Lancashire Ln, Irmo, SC 29063Pending

- $355,2004 bd3 ba2.3k sqft412 Lancashire Ln, Irmo, SC 29063Off Market
- $326,0004 bd2 ba1.7k sqft408 Lancashire Ln, Irmo, SC 29063Pending
- $370,9905 bd3 ba2.5k sqft415 Lancashire Ln, Irmo, SC 29063Pending
- $309,1153 bd2 ba1.4k sqft400 Lancashire Ln, Irmo, SC 29063Pending
A local agent can set up tours, give advice and negotiate with sellers.
A local lender can help you make sure your offer is ready when you are.
Similar homes
- from $317,9903 bd2 ba1.4k sqftKERRY Plan, Livingston Woods, Irmo, SC 29063New Construction
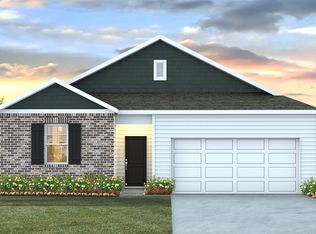 DR Horton
 - $319,8744 bd3 ba2k sqft222 Boseman Rd, Irmo, SC 29063New Construction
 MLS ID #638977, Simone C Cuttino. Consolidated MLS
 - $279,0004 bd3 ba1.8k sqft114 Woodspur Rd, Irmo, SC 29063For Sale
 MLS ID #638987, Elizabeth Cameron. Consolidated MLS
 - $260,0003 bd2 ba1.3k sqft225 Shawn Ct, Irmo, SC 29063For Sale
 MLS ID #638837, Georgianna Siokos Evans. Consolidated MLS
 - $324,9003 bd3 ba2k sqft101 High Bluff Ln, Irmo, SC 29063For SaleMLS ID #637973, Hadi Shami. Consolidated MLS
- $335,0003 bd3 ba2.1k sqft615 Staffwood Dr, Irmo, SC 29063For SaleMLS ID #637975, Marcy M Glover. Consolidated MLS
- $296,0003 bd2 ba1.4k sqft164 Livingston Woods Dr, Irmo, SC 29063New ConstructionMLS ID #624487, Cara Hartley. Consolidated MLS
- $235,0003 bd2 ba1.2k sqft213 Southampton Dr, Irmo, SC 29063For SaleMLS ID #634725, Adnan Tahir. Consolidated MLS
- from $320,9904 bd3 ba1.9k sqftAISLE Plan, Livingston Woods, Irmo, SC 29063New ConstructionDR Horton
- $180,0003 bd2 ba1k sqft1512 Hollingshed Rd, Irmo, SC 29063For SaleMLS ID #638910, Sable Cantor. Consolidated MLS
- from $327,9904 bd2 ba1.7k sqftCALI Plan, Livingston Woods, Irmo, SC 29063New ConstructionDR Horton
- $224,9003 bd2 ba1.1k sqft504 Beech Branch Dr, Irmo, SC 29063For SaleMLS ID #638663, Jacob Hopper. Consolidated MLS
- $185,0003 bd2 ba1k sqft202 River Song Rd, Irmo, SC 29063For SaleMLS ID #638946, Chip Jefferson. Consolidated MLS
- from $290,9903 bd2 ba1.4k sqftALLEX Plan, Livingston Woods, Irmo, SC 29063New ConstructionDR Horton
- $370,9904 bd2 ba2k sqft247 Livingston Woods Dr, Irmo, SC 29063New ConstructionConsolidated MLS
- $259,0004 bd2 ba1.5k sqft103 Bickleigh Rd, Irmo, SC 29063For SaleMLS ID #638498, Leah E Fitts. Consolidated MLS
- $275,0003 bd3 ba1.7k sqft13 Gidding Ct, Irmo, SC 29063For SaleMLS ID #627709, Claudia J Young. Consolidated MLS
- $215,0003 bd2 ba1.1k sqft512 Friarsgate Blvd, Irmo, SC 29063For Sale By Owner
- $282,4003 bd2 ba1.7k sqft113 Rushing Wind Dr, Irmo, SC 29063For SaleMLS ID #628917, Jason E King. Consolidated MLS
- $279,0004 bd3 ba1.7k sqft311 Gallatin Cir, Irmo, SC 29063For SaleMLS ID #633976, Courtney Westerlund. Consolidated MLS
