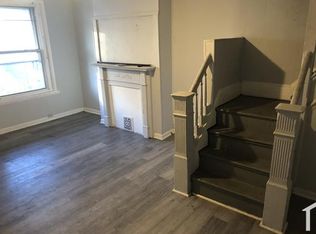
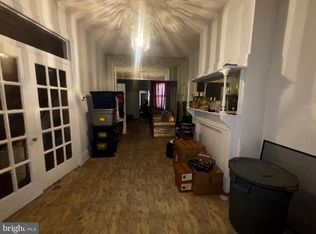
A three bedroom and one bathroom home. A large rowhome with a straight through design style. The living room has hardwood floors and a turned stairwell. The kitchen is tiled and has lots of cabinet space. Three large bedrooms on the second floor with a tiled bathroom that has a walk in shower. The home could be a great first home or a rental property. All appointments require 24hrs notice.
For sale
$130,000
426 N Horton St, Philadelphia, PA 19151
3beds
1,262sqft
Townhouse
Built in 1925
986 Square Feet Lot
$-- Zestimate®
$103/sqft
$-- HOA
What's special
Turned stairwellThree large bedroomsHardwood floorsLots of cabinet spaceTiled bathroom
- 386 days
- 59
- 1
Zillow last checked:
Listing updated:
Listed by:
George Chavanne 215-620-3798,
Howard Hanna Real Estate Services 2156432500
Source: Bright MLS,MLS#: PAPH2525586
Facts & features
Interior
Bedrooms & bathrooms
- Bedrooms: 3
- Bathrooms: 1
- Full bathrooms: 1
Basement
- Area: 0
Heating
- Hot Water, Natural Gas
Cooling
- Wall Unit(s)
Appliances
- Included: Electric Water Heater
Features
- Basement: Full
- Has fireplace: No
Interior area
- Total structure area: 1,262
- Total interior livable area: 1,262 sqft
- Finished area above ground: 1,262
- Finished area below ground: 0
Property
Parking
- Parking features: On Street
- Has uncovered spaces: Yes
Accessibility
- Accessibility features: 2+ Access Exits
Features
- Levels: Two
- Stories: 2
- Pool features: None
Lot
- Size: 986 Square Feet
- Dimensions: 15.00 x 68.00
Details
- Additional structures: Above Grade, Below Grade
- Parcel number: 341205100
- Zoning: RSA5
- Special conditions: Standard
Construction
Type & style
- Home type: Townhouse
- Architectural style: Traditional
- Property subtype: Townhouse
Materials
- Masonry
- Foundation: Brick/Mortar
Condition
- New construction: No
- Year built: 1925
Utilities & green energy
- Sewer: Public Sewer
- Water: Public
Community & HOA
Community
- Subdivision: West Philadelphia
HOA
- Has HOA: No
Location
- Region: Philadelphia
- Municipality: PHILADELPHIA
Financial & listing details
- Price per square foot: $103/sqft
- Tax assessed value: $110,800
- Annual tax amount: $1,550
- Date on market: 9/17/2025
- Listing agreement: Exclusive Right To Sell
- Inclusions: Pool Table In Basement
- Ownership: Fee Simple
Estimated market value
Not available
Estimated sales range
Not available
$1,692/mo
Price history
| Date | Event | Price |
|---|---|---|
| 9/17/2025 | Listed for sale | $130,000+202.3%$103/sqft |
Source:  Bright MLS #PAPH2525586 Report a problem Bright MLS #PAPH2525586 Report a problem | ||
| 6/28/2000 | Sold | $43,000$34/sqft |
Source: Public Record Report a problem | ||
Public tax history
| Year | Property taxes | Tax assessment |
|---|---|---|
| 2025 | $1,551 +19.5% | $110,800 +19.5% |
| 2024 | $1,298 | $92,700 |
| 2023 | $1,298 +21.8% | $92,700 |
| 2022 | $1,065 | -- |
| 2021 | $1,065 +3.8% | -- |
| 2018 | $1,026 +120.1% | -- |
| 2017 | $466 -19.8% | -- |
| 2016 | $581 -91.7% | -- |
| 2015 | $6,986 | -- |
| 2014 | $6,986 | $71,500 +766% |
| 2012 | -- | $8,256 |
| 2011 | -- | $8,256 |
| 2010 | -- | $8,256 |
| 2009 | -- | $8,256 |
| 2008 | -- | $8,256 |
| 2007 | -- | $8,256 +7.5% |
| 2006 | -- | $7,680 |
| 2005 | -- | $7,680 |
| 2004 | -- | $7,680 +10.1% |
| 2003 | -- | $6,976 +26.7% |
| 2002 | -- | $5,504 +31.3% |
| 2000 | -- | $4,192 |
| 1999 | -- | $4,192 |
Find assessor info on the county website
Monthly payment
Est. payment
Payment breakdown
Explore the cost of this home by adjusting the details. Changes won't be saved.Climate risks
Neighborhood: Haddington
Nearby schools
Similar homes
- $135,0003 bd1 ba1.3k sqft526 N 59th St, Philadelphia, PA 19151For Sale

 MLS ID #PAPH2662932, Tony Green, Homestarr Realty. Bright MLS
 - $137,0004 bd1 ba1.4k sqft217 N 59th St, Philadelphia, PA 19139For Sale
 MLS ID #PAPH2653464, Ama Addo, Perfect Place Real Estate Co.. Bright MLS
 - $115,0003 bd1 ba1.1k sqft5531 Poplar St, Philadelphia, PA 19131For Sale
 MLS ID #PAPH2671696, Emily Wang, Century 21 Advantage Gold-South Philadelphia. Bright MLS
 - $189,9003 bd3 ba1.1k sqft6638 Lansdowne Ave, Philadelphia, PA 19151For Sale
 MLS ID #PAPH2675746, Carissa Driscoll, Redfin Corporation. Bright MLS
 - $140,0003 bd1 ba1.2k sqft4933 Reno St, Philadelphia, PA 19139For SaleMLS ID #PAPH2591684, Aaron Moore, Super Realty Group Delco, LLC.. Bright MLS
- $129,9993 bd1 ba1.3k sqft5219 Warren St, Philadelphia, PA 19131For SaleMLS ID #PAPH2609272, Shakita Boswell, Brokers Realty Group, LLC. Bright MLS
- $130,0003 bd1 ba960 sqft3761 N Percy St, Philadelphia, PA 19140For SaleMLS ID #PAPH2674314, Michael Yizzi, KW Empower. Bright MLS
- $118,5003 bd1 ba960 sqft2642 S 68th St, Philadelphia, PA 19142For SaleMLS ID #PAPH2648002, Rich Blakely, HomeSmart Realty Advisors. Bright MLS
- $140,0003 bd1 ba1.3k sqft1020 S 57th St, Philadelphia, PA 19143For SaleMLS ID #PAPH2613294, Erica DeVose, HomeSmart Realty Advisors. Bright MLS
- $125,0003 bd1 ba1.2k sqft6607 Upland St, Philadelphia, PA 19142For SaleMLS ID #PAPH2657886, Cindy Fan, Triamond Realty. Bright MLS
- $115,0003 bd1 ba992 sqft2527 S Millick St, Philadelphia, PA 19142For SaleMLS ID #PAPH2654528, Michael Cohen, KW Empower. Bright MLS
- $159,9003 bd1 ba1.3k sqft5403 Thomas Ave, Philadelphia, PA 19143For SaleMLS ID #PAPH2668636, Marisa Mango, Mango & August Inc. Bright MLS
- $99,9003 bd2 ba1k sqft1208 S Millick St, Philadelphia, PA 19143For SaleMLS ID #PAPH2659018, Dawn Harris, Keys & Deeds Realty. Bright MLS
- $155,0003 bd2 ba1.2k sqft62 N Farson St, Philadelphia, PA 19139For SaleMLS ID #PAPH2640522, Robert Stranix, Premier Property Management & Realty LLC. Bright MLS
- $129,0002 bd1 ba784 sqft1325 S Hollywood St, Philadelphia, PA 19146For SaleMLS ID #PAPH2652596, Stacey McCarthy, McCarthy Real Estate. Bright MLS
- $148,9004 bd1 ba1.6k sqft5336 Race St, Philadelphia, PA 19139For SaleMLS ID #PAPH2483424, Mr. Keith Chennault Smith, Chennault Real Estate Inc. Bright MLS
- $133,0003 bd2 ba1k sqft993 E Sanger St, Philadelphia, PA 19124For SaleMLS ID #PAPH2671014, Sergio Giraldo, Rehobot Real Estate, LLC. Bright MLS
- $130,0003 bd1 ba1.1k sqft4349 Penn St, Philadelphia, PA 19124For SaleMLS ID #PAPH2663826, Serhii Koval, TrustArt Realty. Bright MLS
- $150,0003 bd1 ba1k sqft5722 Wheeler St, Philadelphia, PA 19143For SaleMLS ID #PAPH2657952, Emily Mishoe, KW Empower. Bright MLS
- $109,9003 bd1 ba1k sqft2111 S Shields St, Philadelphia, PA 19142For SaleMLS ID #PAPH2628264, Jay Driscoll, EXP Realty, LLC. Bright MLS
