Check out this well-maintained single family home features 3 bedrooms, 2 baths. Fully finished basement, large private yard, additional room in Lower level can be a home office.. Many upgrades! Off street parking.
Pending
$154,500
426 Simpson St, Dupont, PA 18641
3beds
1,762sqft
Mobile Home
Built in 1992
6,534 Square Feet Lot
$150,700 Zestimate®
$88/sqft
$-- HOA
What's special
Fully finished basementOff street parkingLarge private yard
- 33 days
- 606
- 27
Zillow last checked:
Listing updated:
Listed by:
Donald Ide 570-479-0350,
Abstract Realty Group 570-338-5027
Source: Luzerne County AOR,MLS#: 26-4534
Facts & features
Interior
Bedrooms & bathrooms
- Bedrooms: 3
- Bathrooms: 2
- Full bathrooms: 1
- 3/4 bathrooms: 1
Bedroom 1
- Description: Carpet/ Lg Closet
- Level: First
- Area: 155.01 Square Feet
- Dimensions: 12.8 x 12.11
Bedroom 2
- Description: Carpet/ Md Closet
- Level: First
- Area: 84.39 Square Feet
- Dimensions: 9.69 x 8.69
Bedroom 3
- Level: Lower
- Area: 173.16 Square Feet
- Dimensions: 11.1 x 15.6
Full bathroom
- Description: Laminate
- Level: First
- Area: 88.27 Square Feet
- Dimensions: 9.1 x 9.69
Other
- Description: Vinyl Floor
- Level: Lower
- Area: 102.96 Square Feet
- Dimensions: 11.7 x 8.8
Family room
- Description: Carpet
- Level: Lower
- Area: 423.02 Square Feet
- Dimensions: 11.1 x 38.11
Kitchen
- Description: Living Room Combo
- Level: First
- Area: 396.8 Square Feet
- Dimensions: 12.8 x 31
Other
- Description: Laminate/ Office
- Level: Lower
- Area: 132.13 Square Feet
- Dimensions: 7.3 x 18.1
Other
- Description: Storage room
- Level: Lower
- Area: 206.61 Square Feet
- Dimensions: 29.1 x 7.1
Heating
- Natural Gas, Electric, Forced Air, Space Heater
Cooling
- Window Unit(s)
Features
- Eat-in Kitchen
- Basement: Finished,Standard Entry Door
- Number of fireplaces: 1
Interior area
- Total structure area: 1,762
- Total interior livable area: 1,762 sqft
- Finished area above ground: 723
- Finished area below ground: 1,037
Property
Parking
- Parking features: Private
Features
- Levels: Two
- Patio & porch: Deck
Lot
- Size: 6,534 Square Feet
- Dimensions: 50 x 123
- Features: Cleared, Sloped
Details
- Parcel number: 15E12NW300620A000
- Zoning: Residential
- Zoning description: Residential
Construction
Type & style
- Home type: MobileManufactured
- Property subtype: Mobile Home
Materials
- Vinyl Siding
Condition
- Very Good
- New construction: No
- Year built: 1992
Utilities & green energy
- Sewer: Public Sewer
- Water: Public
Community & HOA
Location
- Region: Dupont
Financial & listing details
- Price per square foot: $88/sqft
- Tax assessed value: $41,200
- Annual tax amount: $1,014
- Date on market: 9/4/2026
- Inclusions: Refrigerator, Stove, Dishwasher, Microwave, washer and dryer all AS IS
- Exclusions: Personal Items
Estimated market value
$150,700
$143,000 - $158,000
Not available
Price history
| Date | Event | Price |
|---|---|---|
| 9/28/2026 | Pending sale | $154,500$88/sqft |
Source: Luzerne County AOR #26-4534 Report a problem | ||
| 9/4/2026 | Listed for sale | $154,500+243.3%$88/sqft |
Source: Luzerne County AOR #26-4534 Report a problem | ||
| 11/15/2021 | Sold | $45,000$26/sqft |
Source: Public Record Report a problem | ||
Public tax history
| Year | Property taxes | Tax assessment |
|---|---|---|
| 2023 | $1,014 +0.8% | $41,200 |
| 2022 | $1,007 | $41,200 |
| 2021 | $1,007 +3.2% | $41,200 |
| 2020 | $976 | $41,200 |
| 2019 | $976 +4.4% | $41,200 |
| 2018 | $935 | $41,200 |
| 2017 | -- | $41,200 |
| 2016 | -- | $41,200 |
| 2015 | -- | $41,200 |
| 2014 | -- | $41,200 |
| 2013 | -- | $41,200 |
| 2012 | -- | $41,200 |
| 2011 | -- | $41,200 |
| 2010 | -- | $41,200 |
| 2009 | -- | $41,200 +1067.1% |
| 2008 | -- | $3,530 |
| 2007 | -- | $3,530 |
| 2006 | -- | $3,530 |
| 2005 | -- | $3,530 |
| 2004 | -- | $3,530 |
| 2003 | -- | $3,530 |
| 2002 | -- | $3,530 |
| 2000 | -- | $3,530 |
Find assessor info on the county website
Monthly payment
Climate risks
Neighborhood: 18641
Similar homes
- $145,9002 bd1 ba1.1k sqft735 Foote Ave, Duryea, PA 18642For Sale
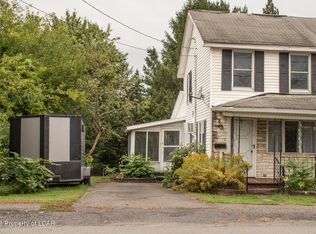 MLS ID #26-5111, Jennifer Lynn Winn, ERA One Source Realty. Luzerne County AOR
 - $157,9004 bd1 ba1.4k sqft232 Damon St, West Pittston, PA 18643For Sale
 MLS ID #26-3718, Michael Nastasiak, Keller Williams Real Estate, Kingston. Luzerne County AOR
 - $149,0003 bd2 ba1.9k sqft1828 Church Ave, Scranton, PA 18508For Sale
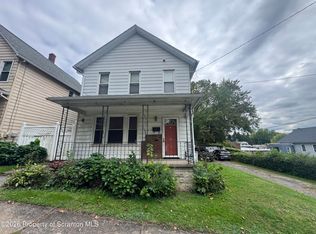
 MLS ID #SC264959, Jim Nasser, NASSER REAL ESTATE, INC.. GSBR as distributed by MLS GRID
 - $125,0003 bd1 ba942 sqft794 Coxton Rd, Duryea, PA 18642For Sale
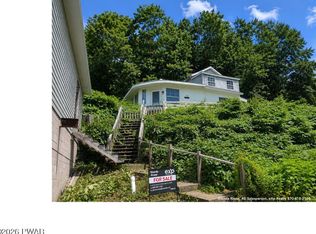
 MLS ID #PW262756, Glenda Kruse, EXP Realty. PWAR as distributed by MLS GRID
 - $229,0002 bd3 ba1.9k sqft43 Prospect St, Pittston, PA 18640For SaleMLS ID #SC264357, Kristine Skasko, Button Real Estate LLC. GSBR as distributed by MLS GRID
- $149,9003 bd2 ba900 sqft1163 Lake Henry Rd, Lake Ariel, PA 18436For SaleMLS ID #SC261957, Colleen A Weissman, Berkshire Hathaway Home Services Preferred Properties. GSBR as distributed by MLS GRID
- $155,0003 bd1 ba1.2k sqft210 Riverside Dr, Factoryville, PA 18419For SaleMLS ID #SC263322, Ashley M. Brzoska, Endless Realty, LLC. GSBR as distributed by MLS GRID
- $110,0003 bd1 ba900 sqft37 Sand St, Pittston, PA 18640For SaleMLS ID #SC263537, Kristine Skasko, Button Real Estate LLC. GSBR as distributed by MLS GRID
