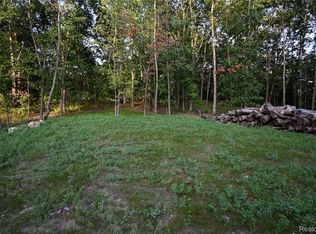
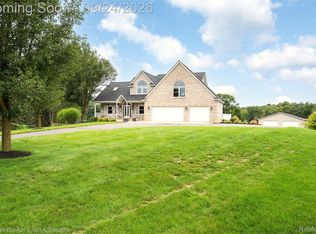
New construction by Northern Building Company in the desirable Paradise Farms subdivision. This rare opportunity allows you to customize a thoughtfully designed home from the start. Set in a beautiful wooded setting, residents enjoy access to Lyons Lake for fishing, kayaking, canoeing, and other water activities. Ideally located within the Brighton School District and just minutes from downtown Brighton, shopping, dining, and major expressways. The Marion is a beautifully designed colonial floor plan featuring 4 bedrooms, 2.5 baths, and a spacious 3-car garage. The open-concept design creates an effortless flow between the great room, dining area, and designer kitchen, making it ideal for both everyday living and entertaining. The private primary suite offers a generous walk-in closet and spa-inspired en-suite bath. Three additional bedrooms and a flexible bonus room provide plenty of space to fit your lifestyle. A convenient first-floor laundry room and half bath add to the home's functionality. Construction has not yet begun, providing the opportunity to personalize selections and finishes and make this home truly your own. Build with Northern and experience exceptional craftsmanship, quality finishes, and a home designed to fit the way you live. *Photos provided for reference may include items that are optional or not available and/or of a similar home that is now closed.
New construction
$680,000
4261 Link Dr, Brighton, MI 48114
4beds
2,500sqft
Single Family Residence
Built in 2027
1.44 Acres Lot
$-- Zestimate®
$272/sqft
$-- HOA
What's special
- 2 days
- 677
- 97
Zillow last checked:
Listing updated:
Listed by:
Christina Joss 734-812-3179,
Golden Path Real Estate Co 734-744-7105
Source: Realcomp II,MLS#: 20261076583
Facts & features
Interior
Bedrooms & bathrooms
- Bedrooms: 4
- Bathrooms: 3
- Full bathrooms: 2
- 1/2 bathrooms: 1
Primary bedroom
- Level: Second
- Area: 221
- Dimensions: 13 X 17
Bedroom
- Level: Second
- Area: 154
- Dimensions: 14 X 11
Bedroom
- Level: Second
- Area: 132
- Dimensions: 12 X 11
Bedroom
- Level: Second
- Area: 132
- Dimensions: 12 X 11
Primary bathroom
- Level: Second
Other
- Level: Second
Other
- Level: Entry
Other
- Level: Entry
- Area: 187
- Dimensions: 17 X 11
Flex room
- Level: Entry
- Area: 121
- Dimensions: 11 X 11
Great room
- Level: Entry
- Area: 289
- Dimensions: 17 X 17
Kitchen
- Level: Entry
- Area: 154
- Dimensions: 14 X 11
Laundry
- Level: Entry
- Area: 110
- Dimensions: 11 X 10
Heating
- Forced Air, Natural Gas
Cooling
- Central Air
Appliances
- Included: Dishwasher, Disposal, Microwave, Stainless Steel Appliances
- Laundry: Electric Dryer Hookup, Laundry Room, Washer Hookup
Features
- Windows: Egress Windows
- Basement: Full,Interior Entry,Unfinished
- Has fireplace: No
Interior area
- Total interior livable area: 2,500 sqft
- Finished area above ground: 2,500
Property
Parking
- Total spaces: 3
- Parking features: Three Car Garage, Attached
- Garage spaces: 3
Features
- Levels: Two
- Stories: 2
- Entry location: GroundLevel
- Patio & porch: Porch
- Pool features: None
- Fencing: Fencing Allowed
- Waterfront features: Beach Access, Lake Privileges
- Body of water: Lyons Lake
Lot
- Size: 1.44 Acres
- Dimensions: 102 x 614
- Features: Wooded
Details
- Parcel number: 471229202111
- Special conditions: Short Sale No,Standard
Construction
Type & style
- Home type: SingleFamily
- Architectural style: Colonial,Craftsman
- Property subtype: Single Family Residence
Materials
- Brick, Vinyl Siding
- Foundation: Basement, Poured, Sump Pump
- Roof: Asphalt
Condition
- Const Start Upon Sale,New Construction
- New construction: Yes
- Year built: 2027
Details
- Warranty included: Yes
Utilities & green energy
- Sewer: Septic Tank
- Water: Well
Community & HOA
Community
- Subdivision: PARADISE FARMS
HOA
- Has HOA: No
Location
- Region: Brighton
Financial & listing details
- Price per square foot: $272/sqft
- Tax assessed value: $5,823
- Annual tax amount: $222
- Date on market: 9/24/2026
- Listing agreement: Exclusive Right To Sell
- Listing terms: Cash,Conventional
Estimated market value
Not available
Estimated sales range
Not available
Not available
Price history
| Date | Event | Price |
|---|---|---|
| 9/24/2026 | Listed for sale | $680,000$272/sqft |
Source:  Realcomp II #20261076583 Report a problem Realcomp II #20261076583 Report a problem | ||
Public tax history
Tax history is unavailable.
Monthly payment
Est. payment
Payment breakdown
Explore the cost of this home by adjusting the details. Changes won't be saved.Climate risks
Neighborhood: 48114
Similar homes
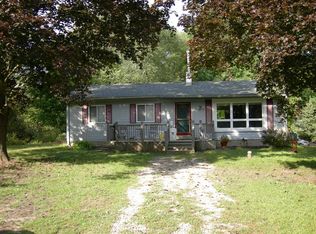

- $700,0003 bd3 ba2.1k sqft4253 Link Dr, Brighton, MI 48114New Construction
 MLS ID #20261076512, Christina Joss, Golden Path Real Estate Co. Realcomp II
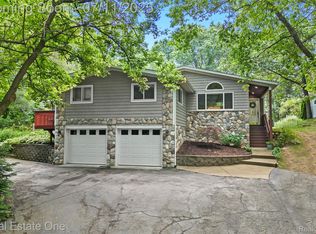
 - $655,0004 bd3 ba3.2k sqft10232 Spencer Rd, Brighton, MI 48114For Sale
 MLS ID #20261036369, Megan Black, Griffith Realty. Realcomp II
 - $659,9004 bd3 ba1.8k sqft3970 Van Amberg Rd, Brighton, MI 48114For Sale
 MLS ID #20261043036, Scott Griffith, Griffith Realty. Realcomp II
 - $824,9004 bd3 ba3.1k sqft1862 Odyssey Dr, Brighton, MI 48114For Sale
 MLS ID #20261075973, Alexis Clock, Coldwell Banker Town & Country. Realcomp II
 - $580,0003 bd3 ba3k sqft9659 Alger Dr, Brighton, MI 48114For SaleMLS ID #20261071078, Michael A Bancroft, HomeCraft Real Estate. Realcomp II
- $400,0003 bd3 ba2.1k sqft3315 Charlotte Dr, Brighton, MI 48114For SaleMLS ID #20261076990, Sherri Garron, The Buckley Jolley R E Team. Realcomp II
- $574,9004 bd3 ba2.3k sqft1575 Kellogg Rd, Brighton, MI 48114For SaleMLS ID #20261071508, Melissa A Socha, Modern Way Realty LLC. Realcomp II
- $599,0003 bd3 ba3.4k sqft11075 Shadywood Dr, Brighton, MI 48114For SaleMLS ID #20261065823, Patricia Lotz, Real Estate One-Brighton. Realcomp II
- $699,9005 bd3 ba3.7k sqft1968 Kellogg Rd, Brighton, MI 48114For SaleMLS ID #20261059204, Jeff Glover, KW Professionals. Realcomp II
- $649,9003 bd3 ba2k sqft1247 Timberleaf Dr, Brighton, MI 48114For SaleMLS ID #20261068265, David B Cassin, RE/MAX Classic. Realcomp II
- $519,9004 bd3 ba3k sqft10098 Newfound Gap, Brighton, MI 48114For Sale
 MLS ID #26049121, Christopher Cogswell, Preferred, Realtors Ltd. MichRIC
 - $609,0005 bd4 ba3.4k sqft8184 Baypointe Dr, Brighton, MI 48114For SaleMLS ID #20261058448, Charles Younkin, Real Broker, LLC. Realcomp II
- $485,0004 bd3 ba2.3k sqft7892 Birkenstock Dr, Brighton, MI 48114For SaleMLS ID #20261073767, Sherri L Kobylarz, RE/MAX Platinum. Realcomp II
- $645,0003 bd3 ba1.4k sqft6186 Fonda Lake Dr, Brighton, MI 48116For SaleMLS ID #20261075619, Matthew Talbot, Redefine Real Estate. Realcomp II
- $599,9004 bd3 ba2.4k sqft2805 Coral Way, Brighton, MI 48114For SaleMLS ID #20261064260, Barbara J Gray, KW Realty Livingston. Realcomp II
- $689,9004 bd4 ba3.6k sqft10183 Silver Lake Rd, Brighton, MI 48116For SaleMLS ID #20261072767, William Schultz, Griffith Realty. Realcomp II
- $550,0005 bd4 ba2.3k sqft11111 Shadywood Dr, Brighton, MI 48114For SaleMLS ID #20261065751, Emily Durbin, Prime + Property. Realcomp II
- $725,0004 bd3 ba3.6k sqft224 W Auburn Trl, Brighton, MI 48114For SaleMLS ID #20261061634, Michael Perna, EXP Realty The Perna Team. Realcomp II
- $694,9003 bd2 ba1.8k sqft9860 Havendale Dr, Brighton, MI 48114For SaleMLS ID #20261067769, Sherry A Cynowa, RE/MAX Platinum. Realcomp II
