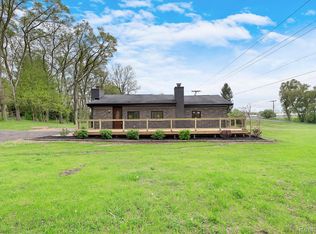
On just over two acres of rolling landscape you'll find mature trees and fall colors on this 1,600 sqft. home set back well on Hyne Rd in Brighton Township. The main level features an open and bright farmhouse style design, with newly updated flooring, shiplap ceilings and recessed lighting. The living room centers around an all white brick wood burning fireplace with a natural wood mantel and flows into the kitchen, where a large wood-top island, a stainless range, microwave and dishwasher, and newer slider to the deck keep everything connected. Stepping out on the back deck you experience something truly unique, with a stone fire pit patio on the hillside, two storage sheds an open-sided utility shed with vast open acreage, perfect for the whole homestead mini-farm enthusiasts or just an amazing space for your family to gather. Back inside you'll find three bedrooms (one with a built-in desk nook) and 1.5 baths, plus a day light lower-level family room, perfect for family movie nights, a laundry room and half bath. Two adjoining parcels, 2.06 acres total, sell together. Built 1972. Howell Public Schools. Minutes to downtown Brighton, US-23 and I-96. Schedule your appointment today!
For sale
$375,000
8790 Hyne Rd, Brighton, MI 48114
3beds
2,000sqft
Single Family Residence
Built in 1972
2.06 Acres Lot
$373,400 Zestimate®
$188/sqft
$-- HOA
What's special
- 2 days
- 2,581
- 383
Likely to sell faster than
Zillow last checked:
Listing updated:
Listed by:
Jonathan Rivera 734-787-1357,
@properties Christie's Int'l RE Northville 248-850-8632
Source: Realcomp II,MLS#: 20261087713
Facts & features
Interior
Bedrooms & bathrooms
- Bedrooms: 3
- Bathrooms: 2
- Full bathrooms: 1
- 1/2 bathrooms: 1
Primary bedroom
- Level: Upper
- Area: 168
- Dimensions: 14 X 12
Bedroom
- Level: Upper
- Area: 110
- Dimensions: 11 X 10
Bedroom
- Level: Upper
- Area: 121
- Dimensions: 11 X 11
Other
- Level: Upper
- Area: 60
- Dimensions: 12 X 5
Other
- Level: Lower
- Area: 48
- Dimensions: 8 X 6
Dining room
- Level: Entry
- Area: 88
- Dimensions: 11 X 8
Family room
- Level: Lower
- Area: 231
- Dimensions: 21 X 11
Kitchen
- Level: Entry
- Area: 132
- Dimensions: 12 X 11
Laundry
- Level: Lower
- Area: 75
- Dimensions: 15 X 5
Living room
- Level: Entry
- Area: 220
- Dimensions: 20 X 11
Heating
- Forced Air, Natural Gas
Cooling
- Central Air
Appliances
- Included: Dishwasher, Dryer, Free Standing Refrigerator, Humidifier, Microwave, Washer, Water Softener Owned
Features
- High Speed Internet
- Basement: Partially Finished
- Has fireplace: Yes
- Fireplace features: Living Room
Interior area
- Total interior livable area: 2,000 sqft
- Finished area above ground: 1,600
- Finished area below ground: 400
Video & virtual tour
Property
Parking
- Total spaces: 2
- Parking features: Two Car Garage, Attached, Direct Access, Electricityin Garage, Garage Door Opener
- Attached garage spaces: 2
Features
- Levels: Tri Level
- Entry location: GroundLevel
- Pool features: None
- Fencing: Fenced
Lot
- Size: 2.06 Acres
Details
- Additional structures: Sheds
- Parcel number: 1218200010
- Special conditions: Short Sale No,Standard
Construction
Type & style
- Home type: SingleFamily
- Architectural style: Split Level
- Property subtype: Single Family Residence
Materials
- Aluminum Siding, Brick
- Foundation: Basement, Crawl Space, Poured
- Roof: Asphalt
Condition
- New construction: No
- Year built: 1972
- Major remodel year: 2022
Utilities & green energy
- Sewer: Septic Tank
- Water: Well
- Utilities for property: Cable Available
Community & HOA
HOA
- Has HOA: No
Location
- Region: Brighton
Financial & listing details
- Price per square foot: $188/sqft
- Tax assessed value: $101,422
- Annual tax amount: $2,258
- Date on market: 11/11/2026
- Cumulative days on market: 2 days
- Listing agreement: Exclusive Right To Sell
- Listing terms: Cash,Conventional,FHA,Va Loan
- Exclusions: Exclusion(s) Do Not Exist
Estimated market value
$373,400
$344,000 - $400,000
$2,442/mo
Price history
| Date | Event | Price |
|---|---|---|
| 11/11/2026 | Listed for sale | $375,000+68.9%$188/sqft |
Source:  Realcomp II #20261087713 Report a problem | ||
| 8/18/2016 | Listing removed | $222,000$111/sqft |
Source: Remerica United Realty #216065396 Report a problem | ||
| 8/8/2016 | Price change | $222,000-1.3%$111/sqft |
Source: Remerica United Realty #216065396 Report a problem | ||
| 7/1/2016 | Listed for sale | $225,000+13.7%$113/sqft |
Source: Remerica United Realty #216065396 Report a problem | ||
| 2/5/2016 | Listing removed | $197,900$99/sqft |
Source: Remerica United Realty #216008764 Report a problem | ||
| 11/18/2015 | Price change | $197,900-5.3%$99/sqft |
Source: Remerica United Realty #215123723 Report a problem | ||
| 10/31/2015 | Price change | $209,000-2.7%$105/sqft |
Source: Remerica United Realty #215123723 Report a problem | ||
| 10/8/2015 | Price change | $214,900-2.3%$107/sqft |
Source: Remerica United Realty #215123723 Report a problem | ||
| 9/21/2015 | Price change | $219,900-6.4%$110/sqft |
Source: Remerica United Realty #215123723 Report a problem | ||
| 9/10/2015 | Price change | $234,900-2.1%$117/sqft |
Source: Remerica United Realty #215102202 Report a problem | ||
| 8/26/2015 | Price change | $239,900-4%$120/sqft |
Source: Remerica United Realty #215092467 Report a problem | ||
| 8/11/2015 | Listed for sale | $250,000$125/sqft |
Source: Remerica United Realty #215086065 Report a problem | ||
Public tax history
| Year | Property taxes | Tax assessment |
|---|---|---|
| 2026 | $2,259 +2.9% | $145,100 +5.1% |
| 2025 | $2,195 +4.8% | $138,000 +5.1% |
| 2024 | $2,094 +5.1% | $131,300 +15.4% |
| 2023 | $1,993 +2.6% | $113,800 +9.6% |
| 2022 | $1,942 | $103,800 +13.3% |
| 2021 | -- | $91,600 +3.3% |
| 2020 | -- | $88,700 +9.5% |
| 2019 | $1,944 +222.6% | $81,000 -3.3% |
| 2018 | $603 -41.6% | $83,800 +3.5% |
| 2017 | $1,032 | $81,000 +8.9% |
| 2016 | $1,032 | $74,400 +22% |
| 2014 | $1,032 -25.1% | $60,980 +2% |
| 2012 | $1,378 | $59,760 -0.5% |
| 2011 | -- | $60,060 -3.6% |
| 2010 | -- | $62,327 -14.5% |
| 2009 | -- | $72,894 -8.1% |
| 2008 | -- | $79,302 -13.7% |
| 2007 | $1,279 +12.6% | $91,890 -0.4% |
| 2006 | $1,136 +12.7% | $92,286 +5.3% |
| 2005 | $1,008 +9.7% | $87,626 +12% |
| 2003 | $919 | $78,205 |
| 2002 | -- | -- |
| 2001 | -- | -- |
| 2000 | $955 | $71,641 |
Find assessor info on the county website
Monthly payment
Est. payment
Payment breakdown
Explore the cost of this home by adjusting the details. Changes won't be saved.Climate risks
Neighborhood: 48114

Similar homes
- $--3 bd2 ba1.9k sqft7728 Price Dr, Brighton, MI 48114AuctionServiceLink Auction
- $350,0003 bd2 ba1.7k sqft3221 Moraine Dr, Brighton, MI 48114For Sale
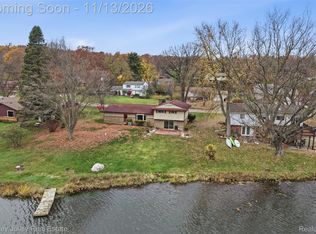
 MLS ID #20261090930, Todd Buckley, The Buckley Jolley R E Team. Realcomp II
- $345,0004 bd2 ba1.5k sqft1783 S Hughes Rd, Brighton, MI 48114For Sale
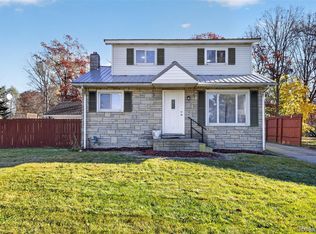 MLS ID #20261091391, Jerry Weaver, EXP Realty Main. Realcomp II
- $390,0003 bd2 ba1.5k sqft8808 N Christine Dr, Brighton, MI 48114For Sale
 MLS ID #20261078933, Sherri L Kobylarz, RE/MAX Platinum. Realcomp II
- $295,0003 bd2 ba1.3k sqft1685 Clark Lake Rd, Brighton, MI 48114For SaleMLS ID #20261091494, Donald W Putkela, The Putkela Group. Realcomp II
- $325,0003 bd2 ba1.1k sqft9648 Hyne Rd, Brighton, MI 48114For SaleMLS ID #20261057291, Joel Schmidt, Realty Concierge Group. Realcomp II
- $415,0006 bd3 ba2.8k sqft1556 Clark Lake Rd, Brighton, MI 48114For Sale
 MLS ID #50226017, Justin Ferullo, Keller Williams Preferred. MiRealSource
- $299,0003 bd2 ba1.4k sqft2737 Tim Ave, Brighton, MI 48114For SaleMLS ID #20261087766, Jennifer Moon, Fontaine Real Estate Group. Realcomp II
- $420,0004 bd3 ba2.1k sqft5472 Kenicott Trl, Brighton, MI 48114For SaleMLS ID #20261087234, Sherri Garron, The Buckley Jolley R E Team. Realcomp II
- $389,0004 bd3 ba2.3k sqft1702 Andover Blvd, Howell, MI 48843For SaleMLS ID #20261090862, Conne Terova, Real Estate One-Milford. Realcomp II
- $522,0003 bd2 ba1.5k sqft4261 Link Dr, Brighton, MI 48114New ConstructionMLS ID #20261091504, Christina Joss, Golden Path Real Estate Co. Realcomp II
- $339,9993 bd2 ba1k sqft201 W Peterson Dr, Brighton, MI 48114For SaleMLS ID #20261083864, Timothy Hillmer, Century 21 Curran & Oberski. Realcomp II
- $350,0003 bd2 ba2.1k sqft6764 Grand Beach Dr, Brighton, MI 48114For SaleMLS ID #20261057154, Barbara K Keila, Benjamin Management Group, Inc. Realcomp II
- $359,9003 bd3 ba2.4k sqft1036 Pinewood Ct, Brighton, MI 48116For SaleMLS ID #20261089834, Tim Sova, RE/MAX Platinum. Realcomp II
- $385,0003 bd3 ba2.6k sqft1352 Catherines Way, Howell, MI 48843For SaleMLS ID #20261070856, Chuck Wilks, 3DX Real Estate-Brighton. Realcomp II
- $499,9004 bd2 ba2.4k sqft11904 Newman Rd, Brighton, MI 48114For SaleMLS ID #50217802, Carie Peregord, REMAX Edge. MiRealSource
- $339,9003 bd2 ba1.6k sqft6412 Wildflower Ln, Brighton, MI 48116For SaleMLS ID #20261077208, Kailey Hegle, Social House Real Estate Group LLC. Realcomp II
