Don't miss this cute and cozy cape cod with access to Clark Lake. This 3-bedroom home is full of charm and warmth. Featuring knotty pine walls, 4-season rear porch with cast iron wood stove, primary suite with full bath and vaulted ceiling, 2nd bedroom with private balcony, finished basement with bar area, and more. The main level includes a 3rd bedroom that can double as an office and a open kitchen with breakfast bar. Enjoy the rear deck and cozy backyard with privacy fence. Don't miss the lake access on no motor Clark Lake with multiple places to hang out, swim, or drop in a canoe, kayak, or boat. The septic tank and field was replaced in 2023. Enjoying a great location close to Brighton, Howell, and Hartland this home is sure to check a ton of boxes. Washer, Dryer, and living room curtains are excluded from the sale of the home.
For sale
$295,000
1685 Clark Lake Rd, Brighton, MI 48114
3beds
1,393sqft
Single Family Residence
Built in 1971
5,662 Square Feet Lot
$239,900 Zestimate®
$212/sqft
$-- HOA
What's special
- 1 day
- 724
- 84
Zillow last checked:
Listing updated:
Listed by:
Donald W Putkela 248-320-2743,
The Putkela Group 248-320-2743,
Angela M Putkela 248-763-3108,
The Putkela Group
Source: Realcomp II,MLS#: 20261091494
Facts & features
Interior
Bedrooms & bathrooms
- Bedrooms: 3
- Bathrooms: 2
- Full bathrooms: 2
Primary bedroom
- Level: Second
- Area: 156
- Dimensions: 13 X 12
Bedroom
- Level: Entry
- Area: 117
- Dimensions: 13 X 9
Bedroom
- Level: Second
- Area: 156
- Dimensions: 13 X 12
Primary bathroom
- Level: Second
- Area: 35
- Dimensions: 7 X 5
Other
- Level: Entry
- Area: 42
- Dimensions: 7 X 6
Other
- Level: Entry
- Area: 88
- Dimensions: 11 X 8
Flex room
- Level: Basement
- Area: 264
- Dimensions: 22 X 12
Other
- Level: Entry
- Area: 200
- Dimensions: 20 X 10
Kitchen
- Level: Entry
- Area: 121
- Dimensions: 11 X 11
Laundry
- Level: Basement
- Area: 112
- Dimensions: 16 X 7
Living room
- Level: Entry
- Area: 180
- Dimensions: 15 X 12
Heating
- Forced Air, Natural Gas
Cooling
- Central Air
Appliances
- Included: Dishwasher, Free Standing Gas Oven, Free Standing Refrigerator, Water Softener Owned
- Laundry: Laundry Room
Features
- Basement: Finished
- Has fireplace: No
- Fireplace features: Wood Burning Stove
Interior area
- Total interior livable area: 1,393 sqft
- Finished area above ground: 1,143
- Finished area below ground: 250
Property
Parking
- Parking features: No Garage
Features
- Levels: One And One Half
- Stories: 1.5
- Entry location: GroundLevel
- Patio & porch: Deck
- Exterior features: Balcony
- Pool features: None
- Fencing: Back Yard,Fenced,Fencing Allowed
- Waterfront features: Beach Access, Lake Privileges, No Motor Lake
- Body of water: Clark Lake
Lot
- Size: 5,662 Square Feet
- Dimensions: 40 x 95 x 34 x 85
Details
- Additional structures: Sheds
- Parcel number: 1207301069
- Special conditions: Short Sale No,Standard
Construction
Type & style
- Home type: SingleFamily
- Architectural style: Cape Cod
- Property subtype: Single Family Residence
Materials
- Vinyl Siding
- Foundation: Basement, Poured, Sump Pump
- Roof: Asphalt
Condition
- New construction: No
- Year built: 1971
Utilities & green energy
- Sewer: Septic Tank
- Water: Well
Community & HOA
Community
- Subdivision: CLARK LAKE PARK - BRIGHTON
HOA
- Has HOA: No
Location
- Region: Brighton
Financial & listing details
- Price per square foot: $212/sqft
- Tax assessed value: $63,847
- Annual tax amount: $1,497
- Date on market: 11/13/2026
- Cumulative days on market: 1 day
- Listing agreement: Exclusive Right To Sell
- Listing terms: Cash,Conventional,FHA,Usda Loan,Va Loan
Estimated market value
$239,900
$216,000 - $259,000
$2,220/mo
Price history
| Date | Event | Price |
|---|---|---|
| 11/13/2026 | Listed for sale | $295,000+228.1%$212/sqft |
Source:  Realcomp II #20261091494 Report a problem | ||
| 8/7/2012 | Sold | $89,900$65/sqft |
Source: Public Record Report a problem | ||
| 11/23/2011 | Listing removed | $89,900$65/sqft |
Source: RE/MAX PLATINUM #211118437 Report a problem | ||
| 11/13/2011 | Listed for sale | $89,900-46.2%$65/sqft |
Source: The Michigan Group, dba RE/MAX Platinum #211118437 Report a problem | ||
| 1/2/2004 | Sold | $167,000+67.2%$120/sqft |
Source: Public Record Report a problem | ||
| 10/26/1995 | Sold | $99,900$72/sqft |
Source: Public Record Report a problem | ||
Public tax history
| Year | Property taxes | Tax assessment |
|---|---|---|
| 2026 | $1,497 +2.8% | $112,000 +7.5% |
| 2025 | $1,457 +4.5% | $104,200 +8.8% |
| 2024 | $1,393 +4.8% | $95,800 +7.6% |
| 2023 | $1,330 +2.4% | $89,000 +15.1% |
| 2022 | $1,298 | $77,300 +9.6% |
| 2021 | -- | $70,500 +5.1% |
| 2020 | -- | $67,100 +12% |
| 2019 | $1,299 +195.4% | $59,900 -1% |
| 2018 | $440 -43.7% | $60,500 +1% |
| 2017 | $781 | $59,900 +3.3% |
| 2016 | $781 | $58,000 +21.7% |
| 2014 | $781 -32% | $47,670 -1.3% |
| 2012 | $1,149 | $48,280 -3.6% |
| 2011 | -- | $50,090 -8% |
| 2010 | -- | $54,443 -11.5% |
| 2009 | -- | $61,501 -7% |
| 2008 | -- | $66,122 -6.1% |
| 2007 | $984 +11.3% | $70,423 -4% |
| 2006 | $884 +12.7% | $73,333 +8.4% |
| 2005 | $784 +23.8% | $67,681 +6.4% |
| 2003 | $633 | $63,602 |
| 2002 | -- | -- |
| 2001 | -- | -- |
| 2000 | $532 | $49,111 |
Find assessor info on the county website
Monthly payment
Est. payment
Payment breakdown
Explore the cost of this home by adjusting the details. Changes won't be saved.Climate risks
Neighborhood: 48114

Similar homes
- $--3 bd2 ba1.9k sqft7728 Price Dr, Brighton, MI 48114AuctionServiceLink Auction
- $299,0003 bd2 ba1.4k sqft2737 Tim Ave, Brighton, MI 48114For Sale
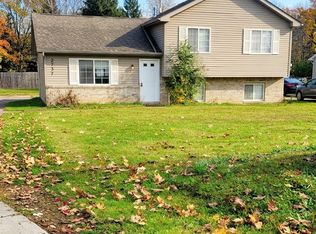
 MLS ID #20261087766, Jennifer Moon, Fontaine Real Estate Group. Realcomp II
- $375,0003 bd2 ba2k sqft8790 Hyne Rd, Brighton, MI 48114For Sale
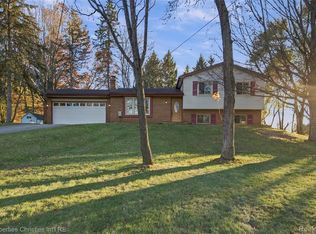 MLS ID #20261087713, Jonathan Rivera, @properties Christie's Int'l RE Northville. Realcomp II
- $345,0004 bd2 ba1.5k sqft1783 S Hughes Rd, Brighton, MI 48114For Sale
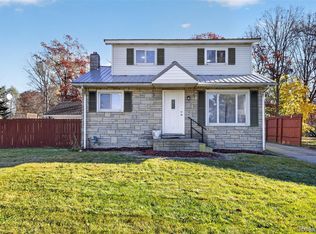 MLS ID #20261091391, Jerry Weaver, EXP Realty Main. Realcomp II
- $350,0003 bd2 ba1.7k sqft3221 Moraine Dr, Brighton, MI 48114For SaleMLS ID #20261090930, Todd Buckley, The Buckley Jolley R E Team. Realcomp II
- $325,0003 bd2 ba1.1k sqft9648 Hyne Rd, Brighton, MI 48114For SaleMLS ID #20261057291, Joel Schmidt, Realty Concierge Group. Realcomp II
- $279,9003 bd1 ba1k sqft5096 Walker Dr, Brighton, MI 48114For SaleMLS ID #20261087217, Kayla Aldridge, Remerica United Realty. Realcomp II
- $319,9003 bd2 ba1.2k sqft3980 Ben Hur Dr, Brighton, MI 48114For SaleMLS ID #20261073694, Lauriel Pardo, RE/MAX Classic. Realcomp II
- $249,9003 bd1 ba900 sqft6347 Marcy St, Brighton, MI 48116For Sale
 MLS ID #26059740, Keri Middaugh, Real Estate One Inc. MichRIC
- $390,0003 bd2 ba1.5k sqft8808 N Christine Dr, Brighton, MI 48114For SaleMLS ID #20261078933, Sherri L Kobylarz, RE/MAX Platinum. Realcomp II
- $339,9993 bd2 ba1k sqft201 W Peterson Dr, Brighton, MI 48114For SaleMLS ID #20261083864, Timothy Hillmer, Century 21 Curran & Oberski. Realcomp II
- $289,0003 bd1 ba960 sqft5433 Leland St, Brighton, MI 48116For SaleMLS ID #20261055306, Joel Schmidt, Realty Concierge Group. Realcomp II
- $325,0003 bd1 ba1k sqft1353 Elmhurst Dr, Howell, MI 48843For SaleMLS ID #20261070607, Kara Kiefer, EXP Realty Main. Realcomp II
- $265,0003 bd1 ba920 sqft5441 Military Ave, Brighton, MI 48116For SaleMLS ID #20261082323, Amanda Rechsteiner, KW Realty Livingston. Realcomp II
- $300,0004 bd1 ba1.3k sqft2971 Musson Rd, Howell, MI 48855For SaleMLS ID #20261078266, Jennifer Petersen, KW Realty Livingston. Realcomp II
- $325,0002 bd3 ba1.2k sqft1007 Michigan St, Brighton, MI 48116For SaleMLS ID #20261077593, Daryl Cross, Opul Realty. Realcomp II
- $339,9003 bd2 ba1.6k sqft6412 Wildflower Ln, Brighton, MI 48116For SaleMLS ID #20261077208, Kailey Hegle, Social House Real Estate Group LLC. Realcomp II
