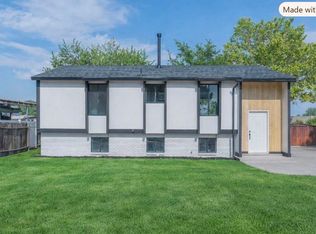
Step inside and vaulted ceilings pull your eyes up before your shoes are even off. Light moves through the main living space, warm and unhurried, the kind that makes you want to stay a while. The kitchen anchors it all. Quartz counters catch the morning sun while coffee brews. Picture Sunday pancakes here, elbows on the counter, someone always arguing over who gets the last one. Downstairs, a finished basement gives you a second life to the home. A fireplace anchors the second living room, the kind built for slow evenings. Set up the puzzle table. Call it the game room. Either way, it's the space everyone ends up in. The laundry room comes with a utility sink, the small detail that makes laundry so much easier to deal with. Out front, a freshly xeriscaped yard has been thoughtfully planted with Utah native species and proper drip lines, low maintenance without looking like it. The lot runs a full 0.20 acres with fully functioning sprinklers throughout, ready for whatever you want to grow next. Four bedrooms. Two full baths. A primary suite with a connecting bath and a walk in closet that actually holds your whole wardrobe. No HOA. No compromises. Built in 1984, thoughtfully updated through 2007, and sitting quietly in the Granite School District. This one is for the buyer who wants space without sacrificing polish.
Accepting backups
$479,000
4262 S 6115 W, West Valley City, UT 84128
4beds
1,834sqft
:
Get pre-qualified$2,816/mo
Single Family Residence
Built in 1984
8,712 Square Feet Lot
$-- Zestimate®
$261/sqft
$-- HOA
What's special
Fully functioning sprinklers throughoutProper drip linesFinished basementFour bedroomsVaulted ceilingsQuartz counters
- 33 days |
- 358 |
- 31 |
Zillow last checked:
Listing updated:
Listed by:
Sarah McNamara 801-467-2100,
Summit Sotheby's International Realty
Source: UtahRealEstate.com,MLS#: 2170089
Facts & features
Interior
Bedrooms & bathrooms
- Bedrooms: 4
- Bathrooms: 2
- Full bathrooms: 2
- Main level bedrooms: 2
Rooms
- Room types: Master Bathroom, Updated Kitchen
Primary bedroom
- Level: First
Heating
- Forced Air
Cooling
- Central Air
Appliances
- Included: Microwave, Refrigerator, Washer, Disposal
- Laundry: Electric Dryer Hookup
Features
- Walk-In Closet(s), Vaulted Ceiling(s)
- Flooring: Carpet, Laminate, Tile
- Windows: None, Double Pane Windows
- Basement: Full
- Number of fireplaces: 1
- Fireplace features: Wood Burning Stove
Interior area
- Total structure area: 1,834
- Total interior livable area: 1,834 sqft
- Finished area above ground: 959
- Finished area below ground: 857
Video & virtual tour
Property
Parking
- Total spaces: 4
- Parking features: RV Access/Parking
- Uncovered spaces: 4
Features
- Levels: Tri/Multi-Level
- Stories: 2
- Fencing: Partial
- Has view: Yes
- View description: Mountain(s)
Lot
- Size: 8,712 Square Feet
- Features: Sprinkler: Auto-Full, Drip Irrigation: Auto-Part
- Residential vegetation: Landscaping: Part
Details
- Parcel number: 2002127029
- Zoning: 1108
- Zoning description: Single-Family
Construction
Type & style
- Home type: SingleFamily
- Property subtype: Single Family Residence
Materials
- Aluminum Siding, Brick
- Roof: Asphalt
Condition
- Blt./Standing
- New construction: No
- Year built: 1984
- Major remodel year: 2007
Utilities & green energy
- Sewer: Public Sewer, Sewer: Public
- Water: Culinary
- Utilities for property: Natural Gas Connected, Electricity Connected, Sewer Connected, Water Connected
Community & HOA
Community
- Features: Sidewalks
- Subdivision: West Hills
HOA
- Has HOA: No
Location
- Region: West Valley City
Financial & listing details
- Price per square foot: $261/sqft
- Tax assessed value: $392,800
- Annual tax amount: $2,510
- Date on market: 7/7/2026
- Listing terms: Cash,Conventional
- Inclusions: Microwave, Range, Refrigerator, Washer, Wood Stove
- Acres allowed for irrigation: 0
- Electric utility on property: Yes
Estimated market value
Not available
Estimated sales range
Not available
Not available
Price history
| Date | Event | Price |
|---|---|---|
| 7/7/2026 | Listed for sale | $479,000+2.8%$261/sqft |
Source:  UtahRealEstate.com #2170089 Report a problem UtahRealEstate.com #2170089 Report a problem | ||
| 4/15/2025 | Sold | -- |
Source: Agent Provided Report a problem | ||
| 3/16/2025 | Pending sale | $465,900$254/sqft |
Source: UtahRealEstate.com #2069774 Report a problem | ||
| 3/12/2025 | Listed for sale | $465,900$254/sqft |
Source: UtahRealEstate.com #2069774 Report a problem | ||
Public tax history
| Year | Property taxes | Tax assessment |
|---|---|---|
| 2025 | $2,511 -0.2% | $216,040 +2.2% |
| 2024 | $2,517 +4.7% | $211,310 +9.4% |
| 2023 | $2,403 -2.5% | $193,105 -2.7% |
| 2022 | $2,463 +22.5% | $198,550 +36.3% |
| 2021 | $2,011 +8.6% | $145,640 +15.1% |
| 2020 | $1,851 -0.4% | $126,500 +3.2% |
| 2019 | $1,859 +8.1% | $122,540 +10.1% |
| 2018 | $1,719 -1.7% | $111,320 -41.5% |
| 2017 | $1,748 +8.1% | $190,300 +18.4% |
| 2016 | $1,617 +18.6% | $160,700 +4.2% |
| 2015 | $1,363 -0.8% | $154,200 +4.3% |
| 2014 | $1,373 | $147,900 +6.1% |
| 2013 | -- | $139,400 -3.2% |
| 2012 | -- | $144,000 -8.7% |
| 2011 | -- | $157,800 -5.4% |
| 2010 | -- | $166,800 -3.3% |
| 2009 | -- | $172,500 -9.1% |
| 2008 | $1,275 | $189,800 +8.5% |
| 2007 | -- | $174,900 +19% |
| 2006 | -- | $147,000 +8.7% |
| 2005 | -- | $135,200 +10.7% |
| 2002 | -- | $122,100 -1.3% |
| 2001 | -- | $123,700 +5.3% |
| 2000 | -- | $117,500 |
Find assessor info on the county website
Monthly payment
Est. payment
Payment breakdown
Explore the cost of this home by adjusting the details. Changes won't be saved.Climate risks
Neighborhood: 84128
Nearby schools
GreatSchools rating
- 5/10Hillside SchoolGrades: PK-6Distance: 0.2 mi
- 6/10Hunter Junior High SchoolGrades: 7-8Distance: 0.7 mi
- 2/10Hunter High SchoolGrades: 9-12Distance: 0.5 mi
Schools provided by the listing agent
- Elementary: Hillside
- Middle: Hunter
- High: Hunter
- District: Granite
Source: UtahRealEstate.com. This data may not be complete. We recommend contacting the local school district to confirm school assignments for this home.
- $450,1003 bd1 ba959 sqft4254 S 6115 W, West Valley City, UT 84128Off Market
- $471,9004 bd2 ba1.4k sqft4270 S 6115 W, West Valley City, UT 84128Off Market
- $471,9004 bd2 ba1.8k sqft6146 W Bona Dea Blvd, West Valley City, UT 84128Off Market
- $472,2004 bd1 ba987 sqft4246 S 6115 W, West Valley City, UT 84128Off Market
- $481,9004 bd2 ba999 sqft4257 S 6115 W, West Valley City, UT 84128Off Market
- $450,2004 bd1 ba947 sqft4269 S 6115 W, West Valley City, UT 84128Off Market
- $447,2003 bd1 ba985 sqft6156 W Bona Dea Blvd, West Valley City, UT 84128Off Market
- $444,6004 bd1 ba1.9k sqft6149 W Harker Cir, West Valley City, UT 84128Off Market
A local agent can set up tours, give advice and negotiate with sellers.
Similar homes
- $550,0004 bd2 ba2.1k sqft3861 S 5200 W, West Valley City, UT 84120For Sale

 MLS ID #2173920, Christopher McGee, KW Utah Realtors Keller Williams (Brickyard). UtahRealEstate.com
 - $499,9995 bd2 ba1.9k sqft6657 S Kentucky Dr, West Jordan, UT 84084For Sale
 MLS ID #2177286, Katherine J. Vilchez, Utah Key Real Estate, LLC. UtahRealEstate.com
 - $529,0004 bd3 ba1.8k sqft4382 W Cortney Dr, West Valley, UT 84120For Sale
 MLS ID #2171121, Eldina Sabic, Prime Real Estate Experts. UtahRealEstate.com
 - $479,0004 bd2 ba2.5k sqft4773 S Simper Ln, Salt Lake City, UT 84129For Sale
 MLS ID #2149838, Joel Carson, Utah Real Estate PC. UtahRealEstate.com
 - $498,5005 bd3 ba2.1k sqft4125 W 4775 S, Salt Lake City, UT 84118For SaleMLS ID #2171914, Cameron Richardson, Connect Fast Realty, LLC. UtahRealEstate.com
- $499,0004 bd2 ba1.7k sqft208 N Oakleaf Ln, North Salt Lake, UT 84054For SaleMLS ID #2177342, Ryan Kirkham, Summit Sotheby's International Realty. UtahRealEstate.com
- $524,9504 bd2 ba1.9k sqft2141 W 7125 S, West Jordan, UT 84084For SaleMLS ID #2162253, Mark W. Feigh, Cannon & Company. UtahRealEstate.com
- $499,9004 bd2 ba2.1k sqft1119 E 10600 S, White City, UT 84094For SaleMLS ID #2172355, Bryce Anderson, Intermountain Properties. UtahRealEstate.com
- $565,0005 bd2 ba2.1k sqft8143 Bryce Dr, Sandy, UT 84070For SaleMLS ID #2177243, Ashley McClelland, Real Estate Essentials. UtahRealEstate.com
- $535,0004 bd2 ba2.2k sqft5777 S Sagewood Dr, Salt Lake City, UT 84107For SaleMLS ID #2172703, Marietta Paredes-Munier, Redfin Corporation (Main). UtahRealEstate.com
- $495,0004 bd2 ba2.2k sqft487 W 1st Ave S, Midvale, UT 84047For SaleMLS ID #2166644, Jack T Carroll, Kelly Right Real Estate of Utah, LLC. UtahRealEstate.com
- $575,0004 bd3 ba2.4k sqft3540 W 8070 S, West Jordan, UT 84088For SaleMLS ID #2175675, Tonja Masina, Paradise Real Estate. UtahRealEstate.com
- $449,9003 bd2 ba1k sqft1385 W Pacific Ave, Salt Lake City, UT 84104For SaleMLS ID #2174062, Janice Stokes, Lifestyle Realty Inc.. UtahRealEstate.com
- from $589,9504 bd3 ba2.5k sqftRosewood Plan, Kiowa Court, West Valley City, UT 84120New ConstructionAlpine Homes
- $495,0004 bd4 ba2.2k sqft12542 S Mayan St, Riverton, UT 84096For SaleMLS ID #2170967, Sharla Sterner, Ascend Realty Group LLC. UtahRealEstate.com
- $359,9003 bd1 ba960 sqft2641 S 7200 W, Magna, UT 84044For SaleMLS ID #2175559, Victoria Gerber, Lake City Realty Group Inc. UtahRealEstate.com
- $585,0005 bd2 ba2.6k sqft9443 S Electra St, Sandy, UT 84094For SaleMLS ID #2176788, Genevieve Hayward, The Agency Salt Lake City. UtahRealEstate.com
- $550,0004 bd2 ba2.2k sqft873 S 400 W, Bountiful, UT 84010For SaleMLS ID #2177478, Ab Moreno, Omada Real Estate. UtahRealEstate.com
- $345,0003 bd3 ba1.3k sqft1919 Homestead Farms Ln, West Valley City, UT 84119For SaleMLS ID #2176746, Eduardo Alfaro, Omada Real Estate. UtahRealEstate.com
- $517,0005 bd4 ba2.5k sqft7697 W King Top Rd, Magna, UT 84044For SaleMLS ID #2132813, J. Luis Carter, Signature Group Real Estate. UtahRealEstate.com
