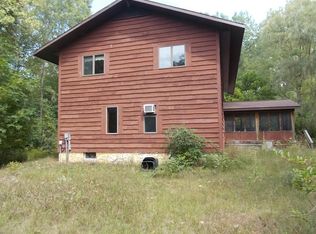
This 5-bedroom, 3-bathroom home offers 2000 sqft of living space, plus an additional 1000 sqft in the walkout basement. Built in 1998 with custom oak details throughout, the home features 1st-floor laundry, an attached garage, and Anderson windows. The Forced Air system and Central AC were updated in 2018. Outside, enjoy 2.63 fenced-in acres, a large deck, perfect for relaxing or entertaining. The property also features a well-maintained 18-foot-deep pond, stocked with bass, bluegill, and koi. With 200 amps of service, a 20x10 walkout patio, and an attached garage, this home blends comfort with outdoor living.
Contingent
Price increase: $99 (8/28)
$389,999
4265 Hurds Corner Rd, Cass City, MI 48726
5beds
3,000sqft
Single Family Residence
Built in 1998
2.63 Acres Lot
$-- Zestimate®
$130/sqft
$-- HOA
What's special
Walkout basementAttached garageForced air systemCentral acAnderson windowsCustom oak details throughout
- 22 days
- 573
- 30
Zillow last checked:
Listing updated:
Listed by:
Jack Bader 989-860-4958,
BOMIC Real Estate 989-624-4444
Source: MiRealSource,MLS#: 50219524 Originating MLS: Saginaw Board of REALTORS
Originating MLS: Saginaw Board of REALTORSFacts & features
Interior
Bedrooms & bathrooms
- Bedrooms: 5
- Bathrooms: 3
- Full bathrooms: 2
- 1/2 bathrooms: 1
Rooms
- Room types: Laundry, Master Bedroom, Bathroom, Dining Room
Primary bedroom
- Level: First
Bedroom 1
- Features: Carpet
- Level: Entry
- Area: 195
- Dimensions: 15 x 13
Bedroom 2
- Features: Carpet
- Level: Basement
- Area: 169
- Dimensions: 13 x 13
Bedroom 3
- Features: Carpet
- Level: Upper
- Area: 192
- Dimensions: 16 x 12
Bedroom 4
- Features: Carpet
- Level: Upper
- Area: 192
- Dimensions: 16 x 12
Bedroom 5
- Features: Vinyl
- Level: Upper
- Area: 255
- Dimensions: 17 x 15
Bathroom 1
- Features: Ceramic
- Level: Entry
- Area: 108
- Dimensions: 12 x 9
Bathroom 2
- Features: Laminate
- Level: Upper
- Area: 96
- Dimensions: 12 x 8
Dining room
- Features: Vinyl
- Level: Entry
- Area: 168
- Dimensions: 14 x 12
Family room
- Features: Vinyl
- Level: Basement
- Area: 416
- Dimensions: 32 x 13
Great room
- Level: Basement
- Area: 196
- Dimensions: 14 x 14
Kitchen
- Features: Vinyl
- Level: Entry
- Area: 180
- Dimensions: 15 x 12
Living room
- Features: Vinyl
- Level: Entry
- Area: 210
- Dimensions: 15 x 14
Heating
- Forced Air, Propane
Cooling
- Central Air
Appliances
- Included: Dishwasher, Range/Oven, Refrigerator
- Laundry: First Floor Laundry, Entry
Features
- Flooring: Laminate, Carpet, Vinyl, Ceramic Tile
- Basement: Concrete
- Number of fireplaces: 1
- Fireplace features: Natural Fireplace
Interior area
- Total structure area: 3,200
- Total interior livable area: 3,000 sqft
- Finished area above ground: 2,000
- Finished area below ground: 1,000
Property
Parking
- Total spaces: 2
- Parking features: Attached
- Attached garage spaces: 2
Features
- Levels: Two
- Stories: 2
- Patio & porch: Deck, Patio, Porch
- Waterfront features: Pond
- Frontage type: Road
- Frontage length: 577
Lot
- Size: 2.63 Acres
- Dimensions: 577 x 198
- Features: Rural
Details
- Additional structures: Shed(s)
- Parcel number: 009033000110000
- Zoning description: Residential
- Special conditions: Private
Construction
Type & style
- Home type: SingleFamily
- Architectural style: Cape Cod
- Property subtype: Single Family Residence
Materials
- Brick, Vinyl Siding
- Foundation: Basement, Concrete Perimeter
Condition
- Year built: 1998
Utilities & green energy
- Sewer: Septic Tank
- Water: Private Well
Community & HOA
Community
- Subdivision: N/A
HOA
- Has HOA: No
Location
- Region: Cass City
Financial & listing details
- Price per square foot: $130/sqft
- Tax assessed value: $228,000
- Annual tax amount: $2,389
- Date on market: 8/23/2026
- Cumulative days on market: 24 days
- Listing agreement: Exclusive Right To Sell
- Listing terms: Cash,Conventional,FHA,VA Loan
Estimated market value
Not available
Estimated sales range
Not available
$2,527/mo
Price history
| Date | Event | Price |
|---|---|---|
| 8/29/2026 | Listed for sale | $389,999$130/sqft |
Source:  RMLS Multi-List #740-26-0042 Report a problem RMLS Multi-List #740-26-0042 Report a problem | ||
| 8/28/2026 | Contingent | $389,999$130/sqft |
Source:  MiRealSource #50219524 Report a problem MiRealSource #50219524 Report a problem | ||
| 8/28/2026 | Price change | $389,999+0%$130/sqft |
Source: MiRealSource #50219524 Report a problem | ||
| 8/23/2026 | Price change | $389,9000%$130/sqft |
Source: MiRealSource #50219524 Report a problem | ||
| 7/28/2026 | Listed for sale | $389,999+2.9%$130/sqft |
Source: Owner Report a problem | ||
| 11/6/2024 | Listing removed | $378,900$126/sqft |
Source: RMLS Multi-List #740-24-0038 Report a problem | ||
| 10/7/2024 | Price change | $378,900-0.3%$126/sqft |
Source: MiRealSource #50156464 Report a problem | ||
| 9/26/2024 | Listed for sale | $379,900-11.4%$127/sqft |
Source: MiRealSource #50156464 Report a problem | ||
| 9/25/2024 | Listing removed | -- |
Source: Owner Report a problem | ||
| 9/16/2024 | Listed for sale | $429,000+104.3%$143/sqft |
Source: Owner Report a problem | ||
| 9/22/2005 | Sold | $210,000+13.5%$70/sqft |
Source: Public Record Report a problem | ||
| 9/3/1999 | Sold | $185,000$62/sqft |
Source: MiRealSource #636725 Report a problem | ||
Public tax history
| Year | Property taxes | Tax assessment |
|---|---|---|
| 2025 | $2,316 +6.7% | $114,000 +3.4% |
| 2024 | $2,171 +4% | $110,300 +13.5% |
| 2023 | $2,088 +11.1% | $97,200 +15.9% |
| 2022 | $1,880 | $83,900 +1.7% |
| 2021 | -- | $82,500 +3.8% |
| 2020 | $1,845 | $79,500 +6.7% |
| 2019 | $1,845 +3.7% | $74,500 +13.1% |
| 2018 | $1,778 +935926.4% | $65,900 +1.1% |
| 2017 | $0 | $65,200 +5.5% |
| 2016 | $9 +34.1% | $61,800 -1.1% |
| 2015 | $7 | $62,500 +2.1% |
| 2014 | $7 -17% | $61,200 +3.2% |
| 2013 | $8 | $59,300 |
Find assessor info on the county website
Monthly payment
Est. payment
Payment breakdown
Explore the cost of this home by adjusting the details. Changes won't be saved.Climate risks
Neighborhood: 48726
Nearby schools
Schools provided by the listing agent
- District: Cass City Public Schools
Source: MiRealSource. This data may not be complete. We recommend contacting the local school district to confirm school assignments for this home.
- $213,500-- bd-- ba-- sqft4262 Hurds Corner Rd, Cass city, MI 48726Off Market
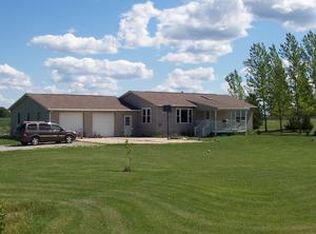
- $8,800-- bd-- ba-- sqft4262 Hurds Corner Rd, Cass city, MI 48726Off Market
- $243,2003 bd2 ba1.5k sqft4230 Hurds Corner Rd, Cass City, MI 48726Off Market
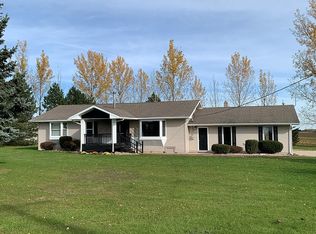
- $253,100-- bd-- ba-- sqft4355 Hurds Corner Rd, Cass City, MI 48726Off Market
Similar homes
- $--4 bd2 ba1.9k sqft4045 Jacob Rd, Caro, MI 48723Auction
 Auction.com 1
 - $460,0005 bd1 ba1.6k sqft5196 Delong Rd, Cass City, MI 48726For Sale
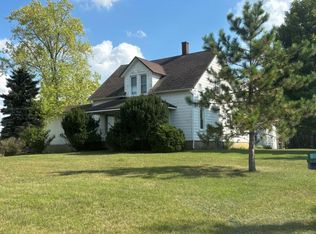 MLS ID #123-26-0020, Beth Mellendorf, Osentoski Realty. RMLS Multi-List
 - $359,0003 bd3 ba2k sqft4911 Huron St, Cass City, MI 48726For Sale
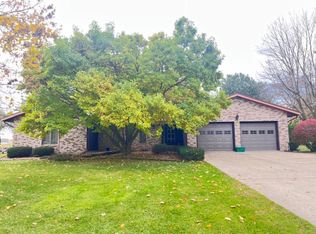 MLS ID #032-25-0029, Jean Evance Board, Kelly & Co. Realty. RMLS Multi-List
 - $399,9004 bd3 ba3.3k sqft2125 E Sanilac Rd, Caro, MI 48723For Sale
 MLS ID #665-26-0010, Walt Wandzilak, Real Estate One Caro. RMLS Multi-List
 - $399,9004 bd3 ba3.3k sqft2125 W Sanilac Rd, Caro, MI 48723For Sale
 MLS ID #20261068557, Walter Wandzilak, Real Estate One-Caro. Realcomp II
 - $400,0003 bd3 ba3.4k sqft3690 Densmore Rd, Caro, MI 48723For SaleMLS ID #20261062379, Karen Marcinak, Real Estate One-Troy. Realcomp II
- $225,0005 bd2 ba2.2k sqft4192 Seeger St, Cass City, MI 48726For Sale
 MLS ID #50209653, Anna Fleeman, Realty Professionals. MiRealSource
 - $315,0002 bd3 ba2.1k sqft4621 Hurds Corner Rd, Mayville, MI 48744For SaleMLS ID #50221440, Sue McKnight, DeMark Real Estate. MiRealSource
- $265,0005 bd2 ba2.3k sqft320 W Bush St, Caro, MI 48723For SaleMLS ID #20261073251, Jessmine McCoy, Queen Bee Realty. Realcomp II
- $345,0003 bd2 ba2.3k sqft1576 Pine Knoll Ln, Caro, MI 48723For SaleMLS ID #20261032663, Pamela Ewald, Motivated Real Estate. Realcomp II
- $349,8883 bd2 ba1.6k sqft5070 Sanilac Rd, Kingston, MI 48741For SaleMLS ID #20261031364, Sherise M Thomas, Sunshine Real Estate Co. Realcomp II
- $360,0003 bd2 ba2.4k sqft5200 Mayville Rd, Silverwood, MI 48760For SaleMLS ID #20261035312, Gayle Coulter, Coulter Real Estate. Realcomp II
- $314,9004 bd1 ba2.6k sqft3951 Van Dyke Rd, Decker, MI 48426For Sale
 MLS ID #26043333, Michael Klaiber, K. W. Peterson & Associates. MichRIC
