HUNTING SEASON IS ALMOST HERE! DON'T MISS OUT!!! A SPECTACULAR HOME WITH SO MUCH TO OFFER! IT TRULY IS YOUR DREAM HOME! The Stamped Concrete Porch Welcomes You Right In! This Great Room Ranch is not only situated on a 1.5 acre lot, it's across from Vassar State Land! (you can Hunt there!) The open concept main living area encompasses the Great Room with a gas fireplace as the feature and a doorwall leading to the deck. The Kitchen is adjacent with a bay window in the seating area, plenty of cabinets/large pantry and bar stool seating at the counter. The Primary bedroom has a walk-in closet and private bathroom featuring a jetted tub, double sinks and a private commode area. The Finished Basement is HUGE! 30x30! Daylight Windows, a Full Spa like Bath with Jets and Rain Shower Heads, Tons of Storage and a Service Door leading up into the Garage. The Garage has Water for a hose, a Floor Drain with the floor covering Polyaspartic with the Mildew Additive. The 30 x 40 Pole Barn has an Overhang and is Stick Built, providing all the extra room you need for your Toys or Hobbies! Fruit Trees are an extra bonus producing pears, peaches, apples and a plenty of raspberry bushes for you to enjoy! An unknown feature, there are lines ran in the basement for Geo-Thermal heating if you wish to install.
The Smith Machine is negotiable. Are YOU Ready to Start Your Next Chapter?!
For sale
Price cut: $15K (9/24)
$385,000
3690 Densmore Rd, Caro, MI 48723
3beds
3,450sqft
Single Family Residence
Built in 2005
1.5 Acres Lot
$380,400 Zestimate®
$112/sqft
$-- HOA
What's special
- 51 days
- 921
- 56
Zillow last checked:
Listing updated:
Listed by:
Karen Marcinak 248-813-4900,
Real Estate One-Troy 248-813-4900
Source: Realcomp II,MLS#: 20261062379
Facts & features
Interior
Bedrooms & bathrooms
- Bedrooms: 3
- Bathrooms: 3
- Full bathrooms: 3
Primary bedroom
- Level: Entry
- Area: 224
- Dimensions: 16 X 14
Bedroom
- Level: Entry
- Area: 132
- Dimensions: 12 X 11
Bedroom
- Level: Entry
- Area: 120
- Dimensions: 12 X 10
Primary bathroom
- Level: Entry
- Area: 176
- Dimensions: 16 X 11
Other
- Level: Entry
- Area: 40
- Dimensions: 8 X 5
Other
- Level: Basement
- Area: 24
- Dimensions: 3 X 8
Dining room
- Level: Entry
- Area: 154
- Dimensions: 14 X 11
Game room
- Level: Basement
- Area: 900
- Dimensions: 30 X 30
Great room
- Level: Entry
- Area: 320
- Dimensions: 20 X 16
Kitchen
- Level: Entry
- Area: 286
- Dimensions: 22 X 13
Laundry
- Level: Entry
- Area: 54
- Dimensions: 9 X 6
Heating
- Forced Air, Propane
Cooling
- Ceiling Fans, Central Air
Appliances
- Included: Dishwasher, Disposal, Dryer, Free Standing Electric Oven, Free Standing Refrigerator, Microwave, Washer, Water Purifier Owned, Water Softener Owned
Features
- Basement: Finished,Walk Up Access
- Has fireplace: Yes
- Fireplace features: Great Room, Other Fuels
Interior area
- Total interior livable area: 3,450 sqft
- Finished area above ground: 1,800
- Finished area below ground: 1,650
Video & virtual tour
Property
Parking
- Total spaces: 2.5
- Parking features: Twoand Half Car Garage, Attached, Direct Access, Garage Door Opener
- Attached garage spaces: 2.5
Features
- Levels: One
- Stories: 1
- Entry location: GroundLevel
- Patio & porch: Deck
- Pool features: None
Lot
- Size: 1.5 Acres
- Dimensions: 200 x 324
Details
- Additional structures: Pole Barn
- Parcel number: 014023000050004
- Special conditions: Short Sale No,Standard
Construction
Type & style
- Home type: SingleFamily
- Architectural style: Ranch
- Property subtype: Single Family Residence
Materials
- Vinyl Siding
- Foundation: Basement, Wood
Condition
- New construction: No
- Year built: 2005
Utilities & green energy
- Electric: Circuit Breakers
- Sewer: Septic Tank
- Water: Well
Community & HOA
HOA
- Has HOA: No
Location
- Region: Caro
Financial & listing details
- Price per square foot: $112/sqft
- Tax assessed value: $124,083
- Annual tax amount: $3,953
- Date on market: 8/8/2026
- Cumulative days on market: 51 days
- Listing agreement: Exclusive Agency
- Listing terms: Cash,Conventional
Estimated market value
$380,400
$361,000 - $399,000
$2,939/mo
Price history
| Date | Event | Price |
|---|---|---|
| 9/24/2026 | Price change | $385,000-3.8%$112/sqft |
Source:  Realcomp II #20261062379 Report a problem Realcomp II #20261062379 Report a problem | ||
| 9/9/2026 | Price change | $400,000-5.9%$116/sqft |
Source: Realcomp II #20261062379 Report a problem | ||
| 8/24/2026 | Price change | $425,000-2.3%$123/sqft |
Source: Realcomp II #20261062379 Report a problem | ||
| 8/8/2026 | Listed for sale | $435,000+107.1%$126/sqft |
Source: Realcomp II #20261062379 Report a problem | ||
| 2/7/2020 | Sold | $210,000-4.5%$61/sqft |
Source:  MiRealSource #31395134 Report a problem MiRealSource #31395134 Report a problem | ||
| 1/9/2020 | Pending sale | $219,900$64/sqft |
Source: Keller Williams Premier #31395134 Report a problem | ||
| 12/21/2019 | Listed for sale | $219,900$64/sqft |
Source: Keller Williams Premier #31395134 Report a problem | ||
| 11/26/2019 | Pending sale | $219,900$64/sqft |
Source: Keller Williams Premier #31395134 Report a problem | ||
| 10/10/2019 | Price change | $219,900-4.3%$64/sqft |
Source: Keller Williams Premier #31395134 Report a problem | ||
| 9/23/2019 | Listed for sale | $229,900+39.3%$67/sqft |
Source: Keller Williams Premier #31395134 Report a problem | ||
| 7/3/2013 | Sold | $165,000-15.4%$48/sqft |
Source: Realcomp II #213005118 Report a problem | ||
| 10/6/2011 | Sold | $195,000$57/sqft |
Source: Public Record Report a problem | ||
Public tax history
| Year | Property taxes | Tax assessment |
|---|---|---|
| 2025 | $3,801 +13.3% | $222,000 +13.3% |
| 2024 | $3,356 -1.6% | $195,900 +32.6% |
| 2023 | $3,410 +10% | $147,700 +27.3% |
| 2022 | $3,100 | $116,000 +12.7% |
| 2021 | -- | $102,900 +16.7% |
| 2020 | -- | $88,200 -7.1% |
| 2019 | $174 | $94,900 |
| 2018 | -- | -- |
| 2017 | $1 | $82,200 +5% |
| 2016 | -- | $78,300 +9.7% |
| 2015 | -- | $71,400 -4.8% |
| 2014 | -- | $75,000 +1.8% |
| 2013 | $7 | $73,700 |
Find assessor info on the county website
Monthly payment
Est. payment
Payment breakdown
Explore the cost of this home by adjusting the details. Changes won't be saved.Climate risks
Neighborhood: 48723
Similar homes
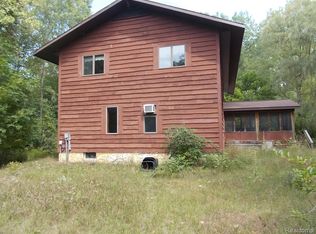
- $399,9004 bd3 ba3.3k sqft2125 W Sanilac Rd, Caro, MI 48723For Sale
 MLS ID #20261068557, Walter Wandzilak, Real Estate One-Caro. Realcomp II
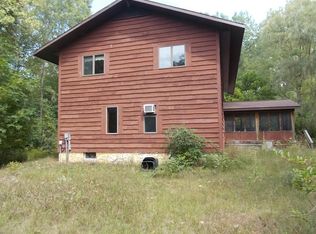
 - $399,9004 bd3 ba3.3k sqft2125 E Sanilac Rd, Caro, MI 48723For Sale
 MLS ID #665-26-0010, Walt Wandzilak, Real Estate One Caro. RMLS Multi-List
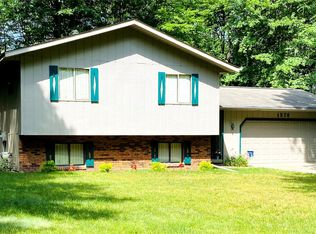
 - $345,0003 bd2 ba2.3k sqft1576 Pine Knoll Ln, Caro, MI 48723For Sale
 MLS ID #20261032663, Pamela Ewald, Motivated Real Estate. Realcomp II
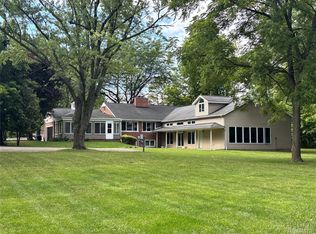
 - $492,0005 bd3 ba4.9k sqft830 W Gilford Rd, Caro, MI 48723For Sale
 MLS ID #20261070007, Kristina M Chapelo, Real Estate One-Caro. Realcomp II
 - $289,9503 bd2 ba2.1k sqft4112 W Sanilac Rd, Vassar, MI 48768For Sale
 MLS ID #50215862, Tim Powell, REMAX Right Choice. MiRealSource
 - $259,9005 bd2 ba2.3k sqft320 W Bush St, Caro, MI 48723For SaleMLS ID #20261073251, Jessmine McCoy, Queen Bee Realty. Realcomp II
- $335,0003 bd2 ba2k sqft1660 W Brown Rd, Mayville, MI 48744For SaleMLS ID #20261067863, Sarah Buhl, Sunshine Real Estate Co. Realcomp II
- $499,0003 bd2 ba2.2k sqft2732 Obrien Rd, Mayville, MI 48744For SaleMLS ID #20261070667, Rachel M Opperman Clark, Knockout Real Estate. Realcomp II
- $275,9003 bd2 ba1.9k sqft3775 W Saginaw Rd, Vassar, MI 48768For SaleMLS ID #20261059902, Justin S Ford, EXP Realty Plymouth. Realcomp II
- $369,0004 bd3 ba2.6k sqft8566 Fostoria Rd, Fostoria, MI 48435For SaleMLS ID #20261042963, Douglas Daniels, Greater Thumb Real Estate Inc. Realcomp II
- $399,0003 bd3 ba3.2k sqft635 Heine St, Frankenmuth, MI 48734For SaleMLS ID #20261064742, Rachel M Opperman Clark, Knockout Real Estate. Realcomp II
- $315,0002 bd3 ba2.1k sqft4621 Hurds Corner Rd, Mayville, MI 48744For SaleMLS ID #50221440, Sue McKnight, DeMark Real Estate. MiRealSource
- $349,9005 bd2 ba2.8k sqft116 E Main St, Otisville, MI 48463For SaleMLS ID #20261028391, Amy L Loomis, Five Star Real Estate Davison. Realcomp II
- $360,0003 bd2 ba2.4k sqft5200 Mayville Rd, Silverwood, MI 48760For SaleMLS ID #20261035312, Gayle Coulter, Coulter Real Estate. Realcomp II
- $425,5006 bd3 ba4.2k sqft7709 Silverwood Rd, North Branch, MI 48461For SaleMLS ID #20261065693, Scott E Tindall, Creative Investment Brokers In. Realcomp II
