Nestled on 1.8 picturesque acres in a park-like setting, this 5-bedroom, 3-bath home offers a blend of space, craftsmanship and comfort. Thoughtfully renovated, every detail has been carefully considered to create a true retreat with plenty of room for everyday living and entertaining. The 1440 sq ft (48'x30') addition was completely renovated in 2024 to include a 20'x30' master with amazing views, a walk-in closet and attached bath with a jetted, soaker tub and shower. The addition provides a second living area with electric fireplace, large windows and French doors that flood the area with natural light and provides beautiful views of the surrounding property. An additional bedroom completes this wing of the home. The main level features 3 bedrooms and a full bath with a walk-in shower. The heart of the home is the inviting kitchen and living room highlighted by a two-sided wood-burning fireplace. The kitchen was completely remodeled in 2026, with Amish-built Hickory cabinetry, quartz countertops and a convenient bar area for additional seating. A charming 14'x24' sunporch connects the attached garage to the kitchen. With baseboard heat and large windows overlooking the backyard, this space adds a three-season living area that is the perfect spot to enjoy your morning coffee, relax or entertain guests while taking in the peaceful surroundings. The finished basement provides a spacious recreation room with gas fireplace and endless possibilities for use. There is also a laundry room, half bath with shower and abundant storage. Outside, the property truly shines. Enjoy the beautiful park-like grounds, a large barn with pavilion, and space for gatherings, hobbies and outdoor entertaining. Parking is abundant with a 2-car attached garage plus a 2-car detached garage and large asphalt driveway. This is more than a home, it is a thoughtfully designed private retreat offering exceptional indoor and outdoor spaces, beautiful updates, and a room for everyone to enjoy.
For sale
$492,000
830 W Gilford Rd, Caro, MI 48723
5beds
4,900sqft
Single Family Residence
Built in 1954
1.8 Acres Lot
$472,200 Zestimate®
$100/sqft
$-- HOA
What's special
- 24 days
- 831
- 56
Zillow last checked:
Listing updated:
Listed by:
Kristina M Chapelo 989-553-2428,
Real Estate One-Caro 989-672-6050
Source: Realcomp II,MLS#: 20261070007
Facts & features
Interior
Bedrooms & bathrooms
- Bedrooms: 5
- Bathrooms: 3
- Full bathrooms: 2
- 1/2 bathrooms: 1
Primary bedroom
- Level: Entry
- Area: 600
- Dimensions: 30 X 20
Bedroom
- Level: Entry
- Area: 196
- Dimensions: 14 X 14
Bedroom
- Level: Entry
- Area: 168
- Dimensions: 12 X 14
Bedroom
- Level: Entry
- Area: 100
- Dimensions: 10 X 10
Bedroom
- Level: Entry
- Area: 182
- Dimensions: 13 X 14
Primary bathroom
- Level: Entry
- Area: 130
- Dimensions: 10 X 13
Other
- Level: Entry
- Area: 84
- Dimensions: 14 X 6
Other
- Level: Basement
Dining room
- Level: Entry
- Area: 100
- Dimensions: 10 X 10
Family room
- Level: Entry
- Area: 464
- Dimensions: 29 X 16
Family room
- Level: Basement
- Area: 377
- Dimensions: 29 X 13
Kitchen
- Level: Entry
- Area: 280
- Dimensions: 20 X 14
Living room
- Level: Entry
- Area: 432
- Dimensions: 24 X 18
Other
- Level: Entry
- Area: 336
- Dimensions: 24 X 14
Heating
- Baseboard, Forced Air, Natural Gas
Appliances
- Included: Built In Gas Oven, Bar Fridge, Dishwasher, Dryer, Free Standing Refrigerator, Stainless Steel Appliances, Washer, Water Softener Owned
Features
- Jetted Tub
- Windows: Egress Windows
- Basement: Finished,Full
- Has fireplace: Yes
- Fireplace features: Basement, Electric, Family Room, Gas, Kitchen, Living Room, Wood Burning
Interior area
- Total interior livable area: 4,900 sqft
- Finished area above ground: 3,300
- Finished area below ground: 1,600
Property
Parking
- Total spaces: 4
- Parking features: Four Car Garage, Attached, Detached, Electricityin Garage, Heated Garage, Garage Door Opener
- Attached garage spaces: 4
Accessibility
- Accessibility features: Accessible Approach With Ramp
Features
- Levels: Two
- Stories: 2
- Entry location: GroundLevelwSteps
- Patio & porch: Covered, Enclosed, Porch
- Pool features: None
Lot
- Size: 1.8 Acres
- Dimensions: 198 x 396 x 197 x 396
Details
- Additional structures: Barns, Second Garage
- Parcel number: 050500201010000
- Special conditions: Agent Owned,Short Sale No
Construction
Type & style
- Home type: SingleFamily
- Architectural style: Ranch
- Property subtype: Single Family Residence
Materials
- Brick, Vinyl Siding
- Foundation: Basement, Block, Slab
- Roof: Asphalt
Condition
- New construction: No
- Year built: 1954
- Major remodel year: 2024
Utilities & green energy
- Sewer: Public Sewer
- Water: Public
Community & HOA
Community
- Subdivision: DAWSONS SUB
HOA
- Has HOA: No
Location
- Region: Caro
Financial & listing details
- Price per square foot: $100/sqft
- Tax assessed value: $97,160
- Annual tax amount: $4,202
- Date on market: 9/3/2026
- Cumulative days on market: 24 days
- Listing agreement: Exclusive Right To Sell
- Listing terms: Cash,Conventional
- Exclusions: Exclusion(s) Exist
Estimated market value
$472,200
$449,000 - $496,000
$3,037/mo
Price history
| Date | Event | Price |
|---|---|---|
| 9/3/2026 | Listed for sale | $492,000+327.8%$100/sqft |
Source:  Realcomp II #20261070007 Report a problem Realcomp II #20261070007 Report a problem | ||
| 5/15/2012 | Sold | $115,000-8.7%$23/sqft |
Source: Realcomp II #211123603 Report a problem | ||
| 6/13/2011 | Sold | $126,000$26/sqft |
Source: Public Record Report a problem | ||
Public tax history
| Year | Property taxes | Tax assessment |
|---|---|---|
| 2025 | $4,057 +6% | $144,800 +2.3% |
| 2024 | $3,828 +3.9% | $141,600 +9% |
| 2023 | $3,686 +4.3% | $129,900 +15% |
| 2022 | $3,534 | $113,000 +7.3% |
| 2021 | -- | $105,300 +6.8% |
| 2020 | $3,450 | $98,600 +12.8% |
| 2019 | $3,450 +3.1% | $87,400 -2.1% |
| 2018 | $3,348 +157800.9% | $89,300 +2.9% |
| 2017 | $2 -75.5% | $86,800 +3.6% |
| 2016 | $9 +22.9% | $83,800 +6.1% |
| 2015 | $7 | $79,000 +7.9% |
| 2014 | $7 -2.6% | $73,200 +2.5% |
| 2013 | $7 | $71,400 |
Find assessor info on the county website
Monthly payment
Est. payment
Payment breakdown
Explore the cost of this home by adjusting the details. Changes won't be saved.Climate risks
Neighborhood: 48723

Similar homes
- $399,9004 bd3 ba3.3k sqft2125 W Sanilac Rd, Caro, MI 48723For Sale
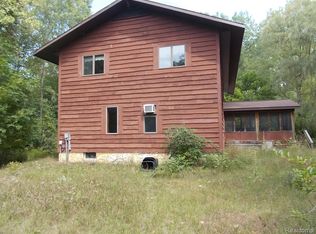
 MLS ID #20261068557, Walter Wandzilak, Real Estate One-Caro. Realcomp II
 - $399,9004 bd3 ba3.3k sqft2125 E Sanilac Rd, Caro, MI 48723For Sale
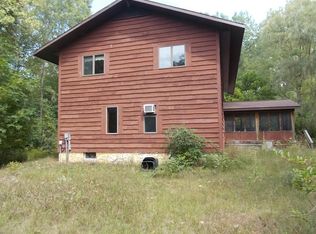 MLS ID #665-26-0010, Walt Wandzilak, Real Estate One Caro. RMLS Multi-List
 - $589,9004 bd2 ba3k sqft2649 Colwood Rd, Caro, MI 48723For Sale
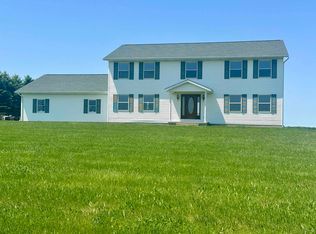
 MLS ID #50197740, Kimberly Bodenschatz, Crown Real Estate Group. MiRealSource
 - $385,0003 bd3 ba3.4k sqft3690 Densmore Rd, Caro, MI 48723For Sale
 MLS ID #20261062379, Karen Marcinak, Real Estate One-Troy. Realcomp II
 - $425,5006 bd3 ba4.2k sqft7709 Silverwood Rd, North Branch, MI 48461For SaleMLS ID #20261065693, Scott E Tindall, Creative Investment Brokers In. Realcomp II
- $549,9005 bd5 ba5k sqft6600 Cemetery Rd, Clifford, MI 48727For SaleMLS ID #50217614, John Namo, Community Choice Realty Inc.. MiRealSource
- $475,0002 bd2 ba2.4k sqft3164 Kimberly Dr, Millington, MI 48746For SaleMLS ID #50211249, Lynn M Borcherding, Area Wide Real Estate. MiRealSource
- $369,0004 bd3 ba2.6k sqft8566 Fostoria Rd, Fostoria, MI 48435For SaleMLS ID #20261042963, Douglas Daniels, Greater Thumb Real Estate Inc. Realcomp II
- $569,9004 bd5 ba3.9k sqft5726 Barnes Rd, Millington, MI 48746For SaleMLS ID #20261045261, Perry Green, Legacy Realty Professionals. Realcomp II
- $360,0003 bd2 ba2.4k sqft5200 Mayville Rd, Silverwood, MI 48760For SaleMLS ID #20261035312, Gayle Coulter, Coulter Real Estate. Realcomp II
- $289,9003 bd2 ba2.4k sqft5323 English Rd, Clifford, MI 48727For SaleMLS ID #20261063134, Brian D Wilcox, Coldwell Banker Professionals. Realcomp II
