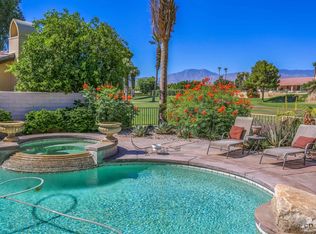
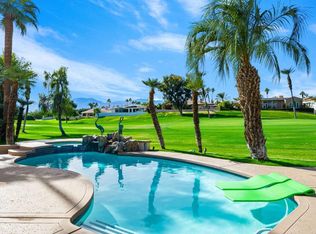
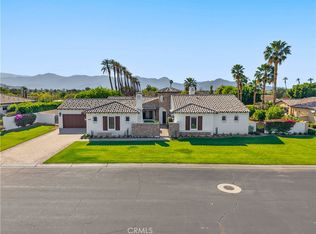
Bermuda Dunes CC – Castle Harbour. This residence occupies a truly rare position, defined by approximately 309 feet of golf course frontage spanning two fairways and a highly sought after south facing orientation, delivering all-day natural light and warm sun filled rear exposure across the pool, outdoor living areas, and primary interior spaces. Set on a premier corner lot overlooking the par-3, 7th hole of the Classic Course, the home captures an ever changing canvas of multiple fairways, the 7th green, and the Santa Rosa Mountains. The home is intentionally designed so that every primary living space opens to golf course views, creating a seamless connection between interior spaces and the surrounding landscape. Recently refreshed with a curated palette of new interior paint and updated flooring, the home presents a renewed sense of cohesion and sophistication, allowing its architectural scale and setting to take center stage.
A hand-forged custom entry door introduces the home with a sense of permanence and craftsmanship, opening to a private courtyard where water, fire, and stone create an atmosphere that feels both composed and personal. The pool and spa, framed by cascading waterfalls, anchor a setting designed for experience and sunlit afternoons, golden-hour gatherings, and the rhythm of desert living. Inside, the architecture reveals itself through volume and light. Walls of glass draw the outdoors inward, dissolving boundaries and framing uninterrupted views, amplified by the home’s dual fairway frontage and south-facing orientation. The great room is expansive yet grounded, centered by a statement fireplace and an entertainer’s bar that becomes a natural point of convergence. The kitchen is conceived as both workspace and social core, equipped with professional-grade appliances and generous surfaces, yet oriented toward connection to the adjacent dining spaces and landscape beyond. The primary suite is set apart as a private retreat, where scale softens into intimacy, while a detached casita introduces independence. Recent maintenance and system updates include refurbished HVAC systems with updated compressors, blower motor, capacitors, and refrigerant; replacement of two water heaters; pool and spa improvements including re-grouted surfaces, updated equipment components, and new spa lighting; replacement roof tiles; refinished exterior and garage doors; re-polished countertops and new screen doors.
Under contract
Listed by: Pacific Sotheby's International Realty • Victor Vasu • Contact: 949-677-5268
Price cut: $50K (5/18)
$1,400,000
42665 Buccaneer Ct, Bermuda Dunes, CA 92203
4beds
4,320sqft
:
Get pre-qualified$9,465/mo
Single Family Residence
Built in 2004
0.38 Acres Lot
$1,342,200 Zestimate®
$324/sqft
$439/mo HOA
What's special
Replacement roof tilesRe-polished countertopsNew screen doors
- 129 days |
- 83 |
- 0 |
Zillow last checked:
Listing updated:
Listed by:
Victor Vasu DRE #01015709 949-677-5268,
Pacific Sotheby's International Realty,
Sean Stanfield DRE #01024996 714-421-3377,
Pacific Sotheby's Int'l Realty
Source: CRMLS,MLS#: PW26060911 Originating MLS: California Regional MLS
Originating MLS: California Regional MLSFacts & features
Interior
Bedrooms & bathrooms
- Bedrooms: 4
- Bathrooms: 5
- Full bathrooms: 4
- 1/2 bathrooms: 1
- Main level bathrooms: 5
- Main level bedrooms: 4
Rooms
- Room types: Bedroom, Center Hall, Entry/Foyer, Exercise Room, Foyer, Guest Quarters, Great Room, Kitchen, Laundry, Living Room, Primary Bathroom, Primary Bedroom, Office, Other, Pantry, Retreat, Dining Room
Primary bedroom
- Features: Primary Suite
Primary bedroom
- Features: Main Level Primary
Bedroom
- Features: Bedroom on Main Level
Bathroom
- Features: Bidet, Bathroom Exhaust Fan, Bathtub, Closet, Dual Sinks, Enclosed Toilet, Full Bath on Main Level, Granite Counters, Jetted Tub, Linen Closet
Other
- Features: Dressing Area
Kitchen
- Features: Butler's Pantry, Kitchen Island, Kitchen/Family Room Combo, Pots & Pan Drawers, Stone Counters, Walk-In Pantry
Heating
- Central, Forced Air, Natural Gas, Zoned
Cooling
- Central Air, Dual, Zoned
Appliances
- Included: Built-In Range, Barbecue, Dishwasher, Freezer, Gas Cooktop, Disposal, Gas Oven, Gas Water Heater, Ice Maker, Microwave, Refrigerator, Range Hood, Vented Exhaust Fan, Water To Refrigerator, Water Heater
- Laundry: Laundry Room
Features
- Beamed Ceilings, Wet Bar, Breakfast Bar, Built-in Features, Breakfast Area, Block Walls, Ceiling Fan(s), Cathedral Ceiling(s), Separate/Formal Dining Room, High Ceilings, In-Law Floorplan, Living Room Deck Attached, Open Floorplan, Pantry, Stone Counters, Recessed Lighting, Storage, Bar, Wired for Sound, Bedroom on Main Level, Dressing Area
- Flooring: Tile, Vinyl
- Doors: French Doors, Sliding Doors
- Windows: Blinds, Custom Covering(s), Double Pane Windows
- Has fireplace: Yes
- Fireplace features: Gas, Gas Starter, Great Room, Living Room, Primary Bedroom, Outside, Raised Hearth
- Common walls with other units/homes: No Common Walls
Interior area
- Total interior livable area: 4,320 sqft
Property
Parking
- Total spaces: 11
- Parking features: Door-Multi, Direct Access, Driveway Level, Driveway, Garage, On Site, Off Street, Side By Side, Storage
- Attached garage spaces: 3
- Uncovered spaces: 8
Accessibility
- Accessibility features: Safe Emergency Egress from Home, Parking
Features
- Levels: One
- Stories: 1
- Entry location: Ground
- Patio & porch: Deck, Enclosed, Stone
- Exterior features: Lighting, Brick Driveway
- Has private pool: Yes
- Pool features: Fenced, Gas Heat, Heated, In Ground, Pebble, Private, Waterfall
- Has spa: Yes
- Spa features: Heated, In Ground, Private
- Fencing: Block
- Has view: Yes
- View description: Courtyard, Golf Course, Mountain(s), Panoramic
Lot
- Size: 0.38 Acres
- Features: Corner Lot, Cul-De-Sac, Front Yard, Garden, Irregular Lot, Landscaped, Level, On Golf Course, Paved, Sprinklers Timer, Sprinkler System, Street Level, Walkstreet, Yard
Details
- Additional structures: Second Garage, Guest House, Guest HouseAttached
- Parcel number: 609235003
- Special conditions: Standard,Trust
Construction
Type & style
- Home type: SingleFamily
- Architectural style: Custom,Mediterranean
- Property subtype: Single Family Residence
Materials
- Drywall, Stucco, Copper Plumbing
- Foundation: Slab
- Roof: Tile
Condition
- Turnkey
- New construction: No
- Year built: 2004
Utilities & green energy
- Electric: Electricity - On Property, Standard
- Sewer: Septic Tank
- Water: Public
- Utilities for property: Cable Available, Electricity Connected, Natural Gas Connected, Phone Available
Community & HOA
Community
- Features: Curbs, Golf, Gated
- Security: Carbon Monoxide Detector(s), Security Gate, Gated with Guard, Gated Community, Gated with Attendant, 24 Hour Security, Smoke Detector(s)
- Subdivision: Bdcc Country Club (31205)
HOA
- Has HOA: Yes
- Amenities included: Bocce Court, Clubhouse, Controlled Access, Golf Course, Game Room, Management, Guard, Security, Cable TV
- HOA fee: $214 monthly
- HOA name: Desert Resort Mgmnt
- HOA phone: 760-346-1161
- Second HOA fee: $215 monthly
- Third HOA fee: $10 monthly
Location
- Region: Bermuda Dunes
Financial & listing details
- Price per square foot: $324/sqft
- Tax assessed value: $1,448,378
- Annual tax amount: $17,768
- Date on market: 3/20/2026
- Cumulative days on market: 129 days
- Listing terms: Cash to New Loan
- Road surface type: Paved
Estimated market value
$1,342,200
$1.28M - $1.41M
$5,989/mo
Price history
| Date | Event | Price |
|---|---|---|
| 6/20/2026 | Contingent | $1,400,000$324/sqft |
Source:  CRMLS #PW26060911 Report a problem CRMLS #PW26060911 Report a problem | ||
| 5/18/2026 | Price change | $1,400,000-3.4%$324/sqft |
Source: CRMLS #PW26060911 Report a problem | ||
| 3/20/2026 | Price change | $1,450,000+3.6%$336/sqft |
Source: CRMLS #PW26060911 Report a problem | ||
| 1/11/2026 | Price change | $1,400,000-1.8%$324/sqft |
Source:  Greater Palm Springs Realtors #219137264 Report a problem Greater Palm Springs Realtors #219137264 Report a problem | ||
| 11/6/2025 | Listed for sale | $1,425,000$330/sqft |
Source: Greater Palm Springs Realtors #219137264 Report a problem | ||
| 10/29/2025 | Contingent | $1,425,000$330/sqft |
Source: Greater Palm Springs Realtors #219137264 Report a problem | ||
| 10/29/2025 | Pending sale | $1,425,000$330/sqft |
Source: Greater Palm Springs Realtors #219137264 Report a problem | ||
| 10/24/2025 | Contingent | $1,425,000$330/sqft |
Source: Greater Palm Springs Realtors #219137264 Report a problem | ||
| 10/19/2025 | Price change | $1,425,000-1.7%$330/sqft |
Source: Greater Palm Springs Realtors #219137264 Report a problem | ||
| 7/1/2025 | Price change | $1,450,000-1.7%$336/sqft |
Source: Greater Palm Springs Realtors #219129960 Report a problem | ||
| 4/17/2025 | Price change | $1,475,000-1.7%$341/sqft |
Source: Greater Palm Springs Realtors #219123828 Report a problem | ||
| 3/26/2025 | Price change | $1,500,000-3.2%$347/sqft |
Source:  CDAR/ Desert Area MLS #219123828 Report a problem CDAR/ Desert Area MLS #219123828 Report a problem | ||
| 1/30/2025 | Listed for sale | $1,550,000+3.3%$359/sqft |
Source: CDAR/ Desert Area MLS #219123828 Report a problem | ||
| 12/9/2024 | Listing removed | $1,500,000$347/sqft |
Source: Greater Palm Springs Realtors #219116234 Report a problem | ||
| 12/9/2024 | Listed for sale | $1,500,000$347/sqft |
Source: CDAR/ Desert Area MLS #219116234 Report a problem | ||
| 11/23/2024 | Contingent | $1,500,000$347/sqft |
Source: CDAR/ Desert Area MLS #219116234 Report a problem | ||
| 9/4/2024 | Listed for sale | $1,500,000+809.1%$347/sqft |
Source: CDAR/ Desert Area MLS #219116234 Report a problem | ||
| 1/15/2003 | Sold | $165,000$38/sqft |
Source: Public Record Report a problem | ||
Public tax history
| Year | Property taxes | Tax assessment |
|---|---|---|
| 2025 | $17,768 +2% | $1,448,378 +2% |
| 2024 | $17,420 +2% | $1,419,979 +2% |
| 2023 | $17,079 +2% | $1,392,137 +2% |
| 2022 | $16,745 +16% | $1,364,841 +16.1% |
| 2021 | $14,429 +13% | $1,175,749 +12% |
| 2020 | $12,770 +3% | $1,049,776 +3% |
| 2019 | $12,401 +4% | $1,019,200 +4% |
| 2018 | $11,927 +1.9% | $980,000 +1.8% |
| 2017 | $11,707 | $963,000 -5.2% |
| 2016 | $11,707 -6.3% | $1,016,000 +0.2% |
| 2015 | $12,496 -0.2% | $1,014,000 |
| 2014 | $12,527 | $1,014,000 +4.4% |
| 2013 | -- | $971,000 +30% |
| 2012 | -- | $747,000 +6.4% |
| 2011 | -- | $702,000 |
| 2010 | -- | $702,000 -37.6% |
| 2009 | -- | $1,124,740 +2% |
| 2008 | -- | $1,102,687 +2% |
| 2007 | -- | $1,081,066 +2% |
| 2006 | -- | $1,059,869 +34.8% |
| 2005 | -- | $786,441 +3687.9% |
| 2003 | -- | $20,762 +2% |
| 2002 | -- | $20,355 +2% |
| 2001 | $223 +2% | $19,956 +2% |
| 2000 | $219 | $19,565 |
Find assessor info on the county website
Monthly payment
Est. payment
Payment breakdown
Explore the cost of this home by adjusting the details. Changes won't be saved.Climate risks
Neighborhood: 92203
Nearby schools
GreatSchools rating
- 7/10James Monroe Elementary SchoolGrades: K-5Distance: 1.4 mi
- 2/10Colonel Mitchell Paige Middle SchoolGrades: 6-8Distance: 1.6 mi
- 9/10Palm Desert High SchoolGrades: 9-12Distance: 4.8 mi
- $1,015,5003 bd4 ba3.1k sqft42645 Castle Harbor Ct, Indio, CA 92203Off Market
- $1,072,7004 bd5 ba3.2k sqft42705 Buccaneer Ct, Bermuda Dunes, CA 92203Off Market
- $1,695,0004 bd5 ba4.1k sqft42605 Castle Harbor Ct, Indio, CA 92203Sold
- $963,1004 bd4 ba3k sqft42570 Buccaneer Ct, Bermuda Dunes, CA 92203Off Market

- $952,1003 bd4 ba3.4k sqft79760 Ryan Way, Bermuda Dunes, CA 92203Off Market
- $1,086,4004 bd4 ba3.2k sqft79740 Ryan Way, Bermuda Dunes, CA 92203Off Market
- $1,112,5004 bd3 ba3k sqft42920 Caballeros Dr, Bermuda Dunes, CA 92203Off Market
- $1,645,5004 bd4 ba4.1k sqft42565 Castle Harbor Ct, Indio, CA 92203Off Market
A local agent can set up tours, give advice and negotiate with sellers.
Similar homes
- $1,275,0004 bd5 ba3.2k sqft78482 Bent Canyon Ct, Indio, CA 92203For Sale
 MLS ID #PW26151702, William Lenocker, eXp Realty of California Inc. CRMLS
 - $1,149,8883 bd4 ba4.3k sqft79045 Montego Bay Dr, Indio, CA 92203For Sale
 MLS ID #CV26024615, Darrel Gomez, KELLER WILLIAMS EMPIRE ESTATES. CRMLS
 - $1,248,0004 bd5 ba3.2k sqft78494 Blackstone Ct, Bermuda Dunes, CA 92203For Sale
 MLS ID #OC25251295, Beau Beardslee, First Team Real Estate. CRMLS
 - $1,595,0004 bd5 ba3.9k sqft49481 Rock Rose Dr, Indio, CA 92201For Sale
 MLS ID #CV26070781, Crystal Ramirez, ROA California Inc. CRMLS
 - $955,0003 bd3 ba3.4k sqft43761 Chapelton Dr, Bermuda Dunes, CA 92203For SaleMLS ID #219147720DA, Diane Flaherty, Windermere Real Estate. CRMLS
- $1,679,0004 bd5 ba4.4k sqft80864 Rockhurst Dr, Indio, CA 92201For SaleMLS ID #219147929DA, Serena Leiterman, Equity Union. CRMLS
- $1,399,0004 bd4 ba2.9k sqft76101 Zuni Rd, Indian Wells, CA 92210For SaleMLS ID #219149002DA, Brandi Pratt, Seven Gables Real Estate. CRMLS
- $749,9003 bd3 ba2.7k sqft79070 Barwick Pl, Bermuda Dunes, CA 92203For SaleMLS ID #OC26149011, Carl Wuestehube, Tri-Star Realty. CRMLS
- $1,200,0004 bd5 ba2.6k sqft84659 Lago Breeza Dr, Indio, CA 92203For SaleMLS ID #CV26127244, Alexander Seropian, FIRST PACIIFIC REALTY. CRMLS
- $1,399,9994 bd4 ba4.4k sqft74565 22nd Ave, Desert Hot Springs, CA 92241For SaleMLS ID #SR26088946, Daniel Regan, RE/MAX Gateway. CRMLS
- $810,0006 bd5 ba3.9k sqft39559 Olite Ct, Indio, CA 92203For SaleMLS ID #WS26131793, DONGYAN ZHENG, A-Z REALTY & INVESTMENT CORP. CRMLS
- $1,875,0004 bd5 ba4.1k sqft80238 Honey Creek Ln, Indio, CA 92201For SaleMLS ID #219145248DA, Lori Ebeling, Coldwell Banker Realty. CRMLS
- $1,250,0004 bd3 ba3.6k sqft39626 Sweetwater Dr, Palm Desert, CA 92211For SaleMLS ID #219145824DA, Gary Williams, Shaffer Realty and Mortgage. CRMLS
- $1,575,0004 bd4 ba3k sqft77869 Desert Dr, La Quinta, CA 92253For SaleMLS ID #219148399DA, Marie Sontz, Coldwell Banker Realty. CRMLS
- $1,389,0004 bd5 ba3.6k sqft46 Vista Encantada, Rancho Mirage, CA 92270For SaleMLS ID #26659139PS, Fatima Nordquist DRE # 01467088, Beverly Hills Fine Homes. CLAW
- $1,450,0003 bd4 ba2.7k sqft370 Gold Canyon Dr, Palm Desert, CA 92211For SaleMLS ID #219149480DA, Meg Maryatt, Bennion Deville Homes. CRMLS
- $1,399,0004 bd4 ba2.9k sqft47230 Blazing Star Ln, Palm Desert, CA 92260For SaleMLS ID #NP26089884, Angela Caliger, Surterre Properties Inc.. CRMLS
- $1,450,0005 bd4 ba3.1k sqft17 Bellisimo Ct, Rancho Mirage, CA 92270For SaleMLS ID #OC25159227, Martha Petterson, First Team Real Estate. CRMLS
- $1,375,0005 bd4 ba2.7k sqft71569 Sahara Rd, Rancho Mirage, CA 92270For SaleMLS ID #PW26022987, Laura Fox, T.N.G. Real Estate Consultants. CRMLS
- $800,0004 bd4 ba3k sqft79725 Corte Nuevo, La Quinta, CA 92253For SaleMLS ID #219146925PS, Alejandro Perez-Munoz, I Heart Real Estate, Inc.. CRMLS
Local buyer's agents are ready to help
