***ESTIMATED COMPLETION DATE: OCTOBER 2026**SUBJECT TO CHANGE**New 4-Bedroom Home for Sale in New Braunfels, TexasWelcome to 4268 Carlotta Drive, New Braunfels, Texas - a beautifully designed new construction home built by M/I Homes. This 2-story home offers 2,255 square feet of thoughtfully planned living space, featuring 4 bedrooms, 3 full bathrooms, and 1 half bathroom. Step inside to discover an open-concept living space that creates a seamless flow between gathering areas, ideal for both everyday living and entertaining. The quality of design is evident throughout, with carefully selected finishes and well-proportioned rooms that prioritize comfort and functionality. The owner's bedroom includes a private en-suite bathroom, providing a peaceful retreat at the end of the day. The additional 3 bedrooms offer generous space for family, guests, or a home office. A convenient half bathroom serves common areas for added practicality. Outside, a covered patio extends the living space and provides a shaded area to enjoy the outdoors year-round. Key Features:New construction by M/I Homes2,255 square feet of living space4 bedrooms and 3 full bathrooms plus 1 half bathroom2-story floorplanOpen-concept living spaceOwner's bedroom with private en-suite bathroomCovered patio for outdoor enjoymentLocated in a well-established neighborhood with convenient proximity to parksThis home combines quality construction with a functional design, situated in a neighborhood that offers easy access to nearby parks and recreation.
Pending
Price cut: $10K (7/16)
$359,990
4268 CARLOTTA DR, New Braunfels, TX 78130
4beds
2,255sqft
:
Get pre-qualified$2,479/mo
Single Family Residence
Built in 2026
6,534 Square Feet Lot
$328,800 Zestimate®
$160/sqft
$38/mo HOA
What's special
Open-concept living space
- 50 days |
- 27 |
- 0 |
Likely to sell faster than
Zillow last checked:
Listing updated:
Listed by:
Jaclyn Calhoun TREC #598046 (210) 421-9291,
Escape Realty
Source: LERA MLS,MLS#: 1994798
Facts & features
Interior
Bedrooms & bathrooms
- Bedrooms: 4
- Bathrooms: 4
- Full bathrooms: 3
- 1/2 bathrooms: 1
Primary bedroom
- Features: Walk-In Closet(s)
- Area: 180
- Dimensions: 15 x 12
Bedroom 2
- Area: 144
- Dimensions: 12 x 12
Bedroom 3
- Area: 168
- Dimensions: 14 x 12
Bedroom 4
- Area: 120
- Dimensions: 10 x 12
Primary bathroom
- Features: Shower Only, Double Vanity
- Area: 80
- Dimensions: 8 x 10
Dining room
- Area: 120
- Dimensions: 8 x 15
Family room
- Area: 240
- Dimensions: 15 x 16
Kitchen
- Area: 120
- Dimensions: 8 x 15
Heating
- Central, Electric
Cooling
- Central Air
Appliances
- Included: Range, Dishwasher
- Laundry: Main Level, Laundry Room, Washer Hookup, Dryer Connection
Features
- One Living Area, Liv/Din Combo, Kitchen Island, Game Room, Utility Room Inside, High Ceilings, Open Floorplan, Walk-In Closet(s), Master Downstairs
- Flooring: Carpet, Vinyl
- Has basement: No
- Has fireplace: No
- Fireplace features: Not Applicable
Interior area
- Total interior livable area: 2,255 sqft
Video & virtual tour
Property
Parking
- Total spaces: 2
- Parking features: Two Car Garage
- Garage spaces: 2
Features
- Levels: Two
- Stories: 2
- Patio & porch: Covered
- Pool features: None
Lot
- Size: 6,534 Square Feet
- Features: Curbs, Sidewalks
Details
- Parcel number: 1G23561A0206900000
Construction
Type & style
- Home type: SingleFamily
- Property subtype: Single Family Residence
Materials
- Brick, Siding
- Foundation: Slab
- Roof: Composition
Condition
- New Construction
- New construction: Yes
- Year built: 2026
Details
- Builder name: M/I Homes
Utilities & green energy
- Electric: GVEC
- Sewer: GBRA
- Water: Green Valley, Co-op Water
Community & HOA
Community
- Features: None
- Subdivision: Park Place
HOA
- Has HOA: Yes
- HOA fee: $113 quarterly
- HOA name: ALAMO MNGMT GROUP
Location
- Region: New Braunfels
Financial & listing details
- Price per square foot: $160/sqft
- Tax assessed value: $20,659
- Annual tax amount: $1
- Price range: $360K - $360K
- Date on market: 6/25/2026
- Cumulative days on market: 50 days
- Listing terms: Conventional,FHA,VA Loan,TX Vet,Cash
- Road surface type: Paved
Estimated market value
$328,800
$312,000 - $349,000
$2,160/mo
Price history
| Date | Event | Price |
|---|---|---|
| 7/24/2026 | Pending sale | $359,990$160/sqft |
Source:  LERA MLS #1994798 Report a problem LERA MLS #1994798 Report a problem | ||
| 7/16/2026 | Price change | $359,990-2.7%$160/sqft |
Source: LERA MLS #1994798 Report a problem | ||
| 7/8/2026 | Price change | $369,990-2.2%$164/sqft |
Source: LERA MLS #1994798 Report a problem | ||
| 6/25/2026 | Listed for sale | $378,500$168/sqft |
Source: LERA MLS #1994798 Report a problem | ||
Public tax history
| Year | Property taxes | Tax assessment |
|---|---|---|
| 2025 | -- | $20,659 -22.6% |
| 2024 | $84 | $26,680 |
Find assessor info on the county website
Monthly payment
Est. payment
Payment breakdown
Explore the cost of this home by adjusting the details. Changes won't be saved.Climate risks
Neighborhood: 78130
Nearby schools
GreatSchools rating
- 7/10Klein Road Elementary SchoolGrades: PK-5Distance: 1.3 mi
- 5/10New Braunfels High School Ninth Grade CenterGrades: 9Distance: 0.4 mi
- 5/10New Braunfels Middle SchoolGrades: 6-8Distance: 1.5 mi
Schools provided by the listing agent
- Elementary: Klein Road
- Middle: New Braunfel
- High: New Braunfel
- District: New Braunfels
Source: LERA MLS. This data may not be complete. We recommend contacting the local school district to confirm school assignments for this home.
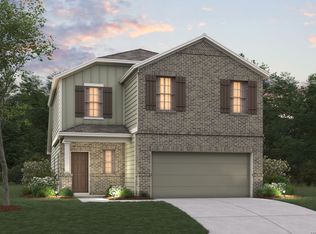
- $334,9904 bd3 ba2.1k sqft4272 Carlotta Dr, New Braunfels, TX 78130New Construction
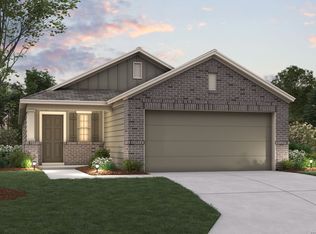
- $299,9903 bd2 ba1.4k sqft4264 Carlotta Dr, New Braunfels, TX 78130New Construction
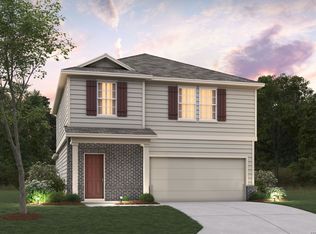
- $324,9904 bd4 ba2.2k sqft4260 Carlotta Dr, New Braunfels, TX 78130New Construction
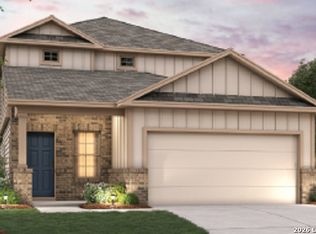
- $329,9905 bd3 ba2.3k sqft4256 Carlotta Dr, New Braunfels, TX 78130New Construction
- $319,9904 bd3 ba2.1k sqft4252 Carlotta Dr, New Braunfels, TX 78130New Construction
- $--3 bd2 ba1.5k sqft4251 Winston Way, New Braunfels, TX 78130Sold
- $259,9903 bd2 ba1.3k sqft4247 Winston Way, New Braunfels, TX 78130New Construction
- $319,9904 bd3 ba2.2k sqft4248 Carlotta Dr, New Braunfels, TX 78130Pending
A local agent can set up tours, give advice and negotiate with sellers.
Similar homes
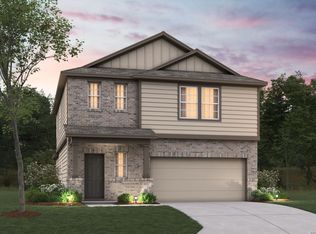
- $368,5504 bd3 ba2.2k sqft1317 Bree Street, New Braunfels, TX 78130New Construction
 LERA MLS
 - $359,9904 bd3 ba2.1k sqft4235 Winston Way, New Braunfels, TX 78130New ConstructionLERA MLS
- $354,9904 bd3 ba2.2k sqft4308 CARLOTTA DR, New Braunfels, TX 78130New ConstructionLERA MLS
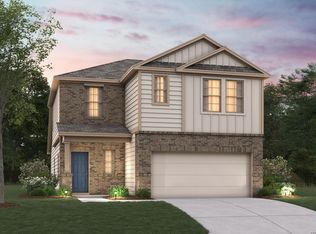
- $354,9904 bd3 ba2.1k sqft4304 CARLOTTA DR, New Braunfels, TX 78130New Construction
 LERA MLS
 - $349,9904 bd4 ba2.2k sqft1305 BREE ST, New Braunfels, TX 78130New ConstructionLERA MLS
- $334,9904 bd3 ba2.1k sqft4272 CARLOTTA DR, New Braunfels, TX 78130New ConstructionLERA MLS
- $324,9904 bd4 ba2.2k sqft4260 CARLOTTA DR, New Braunfels, TX 78130New ConstructionLERA MLS
- $329,9904 bd3 ba2.2k sqft4238 Winston Way, New Braunfels, TX 78130New ConstructionLERA MLS
- $329,9904 bd3 ba2.3k sqft4234 Winston Way, New Braunfels, TX 78130New ConstructionLERA MLS
- $324,9904 bd3 ba2.2k sqft4240 Carlotta Drive, New Braunfels, TX 78130New ConstructionLERA MLS
- $329,9905 bd3 ba2.3k sqft4256 CARLOTTA DR, New Braunfels, TX 78130New ConstructionLERA MLS
- $353,0004 bd3 ba2k sqft1583 Chianti Pass, New Braunfels, TX 78130For SaleMLS ID #1992242, Angela Bradley TREC #678482, Texas Haus Collective. LERA MLS
- $319,9904 bd3 ba2.1k sqft4252 CARLOTTA DR, New Braunfels, TX 78130New ConstructionLERA MLS
- $324,9904 bd3 ba2.2k sqft4210 Winston Way, New Braunfels, TX 78130New ConstructionMLS ID #1928855, Jaclyn Calhoun TREC #598046, Escape Realty. LERA MLS
- $309,9904 bd3 ba2.1k sqft4224 Carlotta Drive, New Braunfels, TX 78130New ConstructionLERA MLS
- $349,9904 bd3 ba2.4k sqft1622 Planters Moon, New Braunfels, TX 78130New ConstructionLERA MLS
- $294,9903 bd2 ba1.3k sqft4316 CARLOTTA DR, New Braunfels, TX 78130New ConstructionLERA MLS
- $299,9903 bd2 ba1.4k sqft4264 CARLOTTA DR, New Braunfels, TX 78130New ConstructionLERA MLS
- $284,9903 bd2 ba1.4k sqft4232 CARLOTTA DR, New Braunfels, TX 78130New ConstructionLERA MLS
- $279,9903 bd2 ba1.4k sqft4218 Winston Way, New Braunfels, TX 78130New ConstructionLERA MLS
