Rare Spacious 4-Bedroom, 2-Bath home situated on combined lots, offering an incredible amount of outdoor space that's hard to find today! Whether you're hosting family gatherings, summer BBQs, or neighborhood celebrations, this expansive property (with some privacy fencing) provides room for it all. Enjoy relaxing afternoons under the covered patio, challenge friends to a game on the concrete rec court (perfect for basketball or pickleball), and take advantage of the oversized yard with endless possibilities. Inside, you'll appreciate the unique character and generous living spaces, including a large living room, an oversized upstairs bedroom featuring a walk-in closet, and a spacious breezeway that provides additional sheltered living space beyond the home's recorded square footage. The long covered front porch offers the perfect spot to unwind while staying connected to the neighborhood. Additional features includes: All Appliances (stainless steel kitchen), Granite Countertops; direct access to the attached 2-Car Garage (front & rear facing), a mostly finished basement with a full bath and laundry area, and plenty of space to customize. Properties offering this much land, flexibility, and potential are increasingly difficult to find. The first stage of probate court is already completed. Final sale is subject to judge approval. City inspection is complete. HVAC inspection passed. Buyer to complete final requirements for city CofO estimated at $500. AS IS sale. Agent related to seller.
Pending
$104,987
4269 5th St, Ecorse, MI 48229
4beds
1,848sqft
Single Family Residence
Built in 1947
10,018 Square Feet Lot
$-- Zestimate®
$57/sqft
$-- HOA
What's special
- 91 days
- 26
- 1
Zillow last checked:
Listing updated:
Listed by:
Edna Talon 313-418-9826,
Keller Williams Professionals 734-459-4700
Source: MichRIC,MLS#: 26036712
Facts & features
Interior
Bedrooms & bathrooms
- Bedrooms: 4
- Bathrooms: 2
- Full bathrooms: 2
- Main level bedrooms: 4
Primary bedroom
- Level: Upper
- Area: 187.11
- Dimensions: 23.10 x 8.10
Bedroom 2
- Level: Main
- Area: 115.14
- Dimensions: 11.40 x 10.10
Bedroom 3
- Level: Main
- Area: 95.58
- Dimensions: 11.80 x 8.10
Bedroom 4
- Level: Main
- Area: 99.19
- Dimensions: 10.90 x 9.10
Bathroom 1
- Level: Main
- Area: 33.62
- Dimensions: 8.20 x 4.10
Bathroom 2
- Level: Basement
- Area: 25.52
- Dimensions: 5.80 x 4.40
Bonus room
- Description: Breezeway
- Level: Main
- Area: 133.82
- Dimensions: 16.50 x 8.11
Dining area
- Level: Main
- Area: 50.63
- Dimensions: 8.30 x 6.10
Kitchen
- Level: Main
- Area: 54.78
- Dimensions: 8.30 x 6.60
Laundry
- Level: Basement
- Area: 121
- Dimensions: 11.00 x 11.00
Living room
- Level: Main
- Area: 221.85
- Dimensions: 15.30 x 14.50
Recreation
- Level: Basement
- Area: 455.1
- Dimensions: 22.20 x 20.50
Heating
- Forced Air
Cooling
- Central Air
Appliances
- Included: Humidifier, Dishwasher, Dryer, Freezer, Microwave, Range, Refrigerator, Washer
- Laundry: In Basement
Features
- Ceiling Fan(s)
- Flooring: Carpet, Tile, Vinyl, Wood
- Basement: Full
- Has fireplace: No
Interior area
- Total structure area: 1,080
- Total interior livable area: 1,848 sqft
- Finished area below ground: 680
Property
Parking
- Total spaces: 2
- Parking features: Garage Faces Rear, Garage Faces Front, Garage Door Opener, Attached
- Garage spaces: 2
Features
- Stories: 1
Lot
- Size: 10,018 Square Feet
- Dimensions: 90 x 112
Details
- Parcel number: 34007040102000
Construction
Type & style
- Home type: SingleFamily
- Property subtype: Single Family Residence
Materials
- Aluminum Siding
- Roof: Asphalt,Shingle
Condition
- New construction: No
- Year built: 1947
Utilities & green energy
- Sewer: Public Sewer
- Water: Public
Community & HOA
Community
- Security: Security System
Location
- Region: Ecorse
Financial & listing details
- Price per square foot: $57/sqft
- Tax assessed value: $18,259
- Annual tax amount: $1,737
- Date on market: 7/20/2026
- Listing terms: Cash,Conventional
Estimated market value
Not available
Estimated sales range
Not available
$1,698/mo
Price history
| Date | Event | Price |
|---|---|---|
| 7/27/2026 | Pending sale | $104,987$57/sqft |
Source:  MichRIC #26036712 Report a problem MichRIC #26036712 Report a problem | ||
| 7/20/2026 | Listed for sale | $104,987$57/sqft |
Source: MichRIC #26036712 Report a problem | ||
Public tax history
| Year | Property taxes | Tax assessment |
|---|---|---|
| 2025 | -- | $41,400 +16.6% |
| 2024 | -- | $35,500 +24.6% |
| 2023 | -- | $28,500 +20.3% |
| 2022 | -- | $23,700 +15.6% |
| 2021 | -- | $20,500 |
| 2020 | $1,696 -4.9% | $20,500 +15.8% |
| 2019 | $1,783 | $17,700 +20.4% |
| 2018 | $1,783 | $14,700 -4.5% |
| 2017 | $1,783 +61.2% | $15,400 -3.8% |
| 2016 | $1,106 | $16,000 -50.9% |
| 2013 | $1,106 | $32,600 -5.5% |
| 2012 | $1,106 | $34,500 -12% |
| 2010 | -- | $39,200 -9% |
| 2009 | -- | $43,100 -0.5% |
| 2008 | -- | $43,300 -7.5% |
| 2007 | -- | $46,800 +25.5% |
| 2005 | $731 +27.6% | $37,300 +6% |
| 2003 | $573 -45.1% | $35,200 +89.5% |
| 2001 | $1,044 | $18,578 |
| 2000 | $1,044 | $18,578 |
Find assessor info on the county website
Monthly payment
Est. payment
Payment breakdown
Explore the cost of this home by adjusting the details. Changes won't be saved.Climate risks
Neighborhood: 48229

Similar homes
- $155,0003 bd3 ba1.6k sqft57 Bell St, Ecorse, MI 48229For Sale
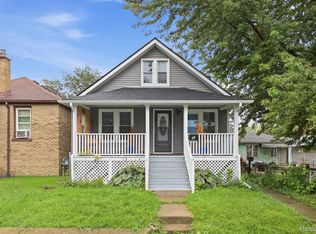
 MLS ID #20261076368, Paris Laurent, RE/MAX Leading Edge. Realcomp II
 - $139,9004 bd2 ba1.5k sqft812 Cleveland Ave, Lincoln Park, MI 48146For Sale

 MLS ID #26052687, Robert Jacobs, Real Estate One Inc Monroe. MichRIC
 - $99,9003 bd1 ba1.1k sqft15375 Asbury Park, Detroit, MI 48227For Sale
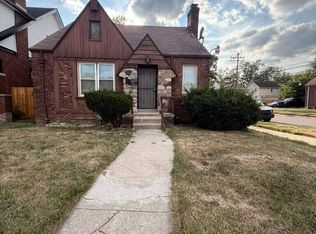 MLS ID #26055080, Kristian Freiwald, Domus Realty. MichRIC
 - $109,9992 bd2 ba1.6k sqft19710 Coyle St, Detroit, MI 48235For Sale
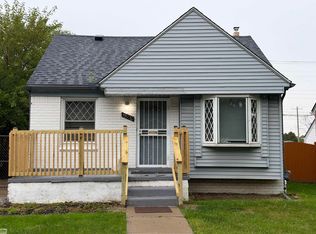
 MLS ID #50224911, Tiffany Henry, Realty Executives Home Towne Shelby. MiRealSource
 - $110,0004 bd2 ba1.7k sqft3250 Carter St, Detroit, MI 48206For SaleMLS ID #26035623, Leah Clisby, Denovo Real Estate. MichRIC
- $105,0003 bd1 ba1.5k sqft15514 Griggs St, Detroit, MI 48238For SaleMLS ID #20261078770, Jesus Coronado, EXP Realty Main. Realcomp II
- $67,5003 bd1 ba1k sqft3756 19th St, Ecorse, MI 48229For SaleMLS ID #25055751, Kristian Freiwald, Domus Realty. MichRIC
- $115,0003 bd2 ba1.4k sqft15884 Griggs St, Detroit, MI 48238For SaleMLS ID #26049302, Alicia Black, Keller Williams Metro. MichRIC
- $89,9003 bd1 ba952 sqft18556 Kentfield St, Detroit, MI 48219For SaleMLS ID #26054822, Kristian Freiwald, Domus Realty. MichRIC
- $105,0002 bd1 ba1.6k sqft6545 Rutland St, Detroit, MI 48228For SaleMLS ID #20251042722, Osama Kaid, XPI Realty. Realcomp II
- $110,0002 bd1 ba1.6k sqft9250 Plainview Ave, Detroit, MI 48228For SaleMLS ID #20251050320, Janet Sykes, Twin View LLC. Realcomp II
- $124,8004 bd3 ba1.8k sqft9327 Cloverlawn St, Detroit, MI 48204For SaleMLS ID #20261048444, Tenasia Hatch, Irongate Realty Group. Realcomp II
- $93,0003 bd1 ba1k sqft7811 Ashton Ave, Detroit, MI 48228For SaleMLS ID #26051065, LaKeita Mitchell, Superior Home Realty. MichRIC
- $81,0003 bd1 ba960 sqft14881 Mendota St, Detroit, MI 48238For SaleMLS ID #20261082910, Scott D MacDonald, Tradewinds Development Group, LLC. Realcomp II
- $107,1233 bd2 ba1.1k sqft15335 Vaughan St, Detroit, MI 48223For SaleMLS ID #50197322, Allen Kathawa, Brookstone, Realtors LLC. MiRealSource
- $115,0003 bd1 ba1.4k sqft9375 Penrod St, Detroit, MI 48228For SaleMLS ID #20250013276, Berkeley Champlin, MI House of Detroit LLC. Realcomp II
- $89,9003 bd2 ba1.5k sqft20426 Tracey St, Detroit, MI 48235For SaleMLS ID #26043501, Kristian Freiwald, Domus Realty. MichRIC
- $95,0004 bd1 ba1k sqft8661 Packard Ave, Warren, MI 48089For SaleMLS ID #50223997, Joseph Choiniere II, D'Anna Realty. MiRealSource
- $115,0003 bd2 ba1.6k sqft5575 Buckingham Ave, Detroit, MI 48224For SaleMLS ID #20261065713, Sony Morton, Bowers Realty & Investments, Inc. Realcomp II
- $99,9003 bd1 ba1.8k sqft18954 Kingsville St, Detroit, MI 48225For SaleMLS ID #50217106, Anthony R Raffin, RE/MAX First. MiRealSource
