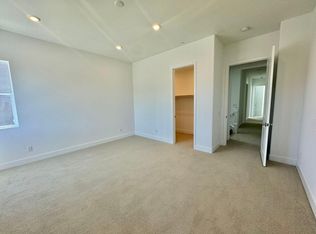
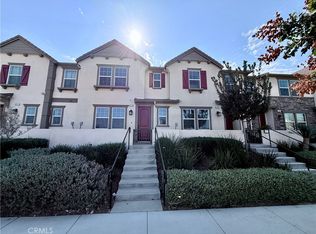
Beautiful new construction KB Home in the Moonstone at Sunset Ranch community. 3 bedroom, 3 bathroom home with a fresh open-concept floor plan. This brand new home offers spacious bedrooms upstairs, modern finishes in the kitchen, upstairl laundry, whole house cooloing an system, new appliances, solar power system with electricity included in lease, interned included, 2 car attached garage, front gated patio. Located in a highly desirable community with exceptional amenities, residents can enjoy parks, a sparkling community pool, playgrounds, and beautifully maintained common areas, making it an ideal place for anyone seeking an active lifestyle. Conveniently situated near schools, shopping centers, restaurants, and everyday conveniences, with easy access to major roads and commuter routes. Lease this stylish, move-in-ready home in a fantastic neighborhood! Pet friendly Home.
Townhouse for rent
$3,300/moFees may apply
4269 Rincon, Ontario, CA 91761
3beds
1,555sqft
Price may not include required fees and charges. Learn more|
Townhouse
Available now
Cats, small dogs OK
Air conditioner, central air
In unit laundry
2 Attached garage spaces parking
Central, electric
What's special
Fresh open-concept floor planNew appliancesSparkling community poolBeautifully maintained common areasFront gated patioSpacious bedrooms upstairs
- 5 days |
- -- |
- -- |
Zillow last checked:
Listing updated:
Travel times

Let’s turn your rent into credit progress
Build credit history with every on-time payment and get credit for the payment you’re already making.
Facts & features
Interior
Bedrooms & bathrooms
- Bedrooms: 3
- Bathrooms: 3
- Full bathrooms: 2
- 1/2 bathrooms: 1
Rooms
- Room types: Bedroom
Heating
- Central, Electric
Cooling
- Air Conditioner, Central Air
Appliances
- Included: Dishwasher, Dryer, ENERGY STAR Qualified Appliances, ENERGY STAR Qualified Water Heater, Electric Oven, Electric Range, Electric Water Heater, Washer, Water Heater
- Laundry: In Unit, Laundry Room, Upper Level
Features
- All Bedrooms Up
- Flooring: Carpet, Laminate
Interior area
- Total interior livable area: 1,555 sqft
Property
Parking
- Total spaces: 2
- Parking features: Attached, Garage
- Has attached garage: Yes
- Details: Contact manager
Features
- Stories: 2
- Exterior features: All Bedrooms Up, Gutter(s), Storm Drain(s)
- Pool features: Association, Community, Pool
- Has spa: Yes
- Spa features: Spa
- Has view: Yes
- View description: Neighborhood
Details
- Additional structures: Garage(s)
Construction
Type & style
- Home type: Townhouse
- Property subtype: Townhouse
Condition
- Year built: 2026
Utilities & green energy
- Utilities for property: Electricity
Building
Management
- Pets allowed: Yes
Community & HOA
Community
- Features: Curbs, Park, Pool, Sidewalks, Street Lights, Suburban
HOA
- Amenities included: Dog Park
Location
- Region: Ontario
Financial & listing details
- Lease term: 12 Months
Nearby apartments for rent


Price history
| Date | Event | Price |
|---|---|---|
| 9/9/2026 | Listed for rent | $3,300$2/sqft |
Source: CRMLS #CV26197909 Report a problem | ||
Neighborhood: Esperanza
Nearby schools
GreatSchools rating
- 10/10Park View ElementaryGrades: K-6Distance: 1.5 mi
- 6/10Grace Yokley Middle SchoolGrades: 7-8Distance: 2 mi
- 5/10Colony High SchoolGrades: 9-12Distance: 1.4 mi