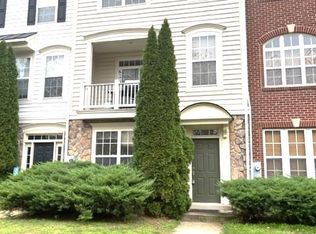
Available July 15th - 3-bedroom / 2.5-bath brick-front condo with 1-car garage in the sought-after Townes at Goose Creek Village. Gleaming hardwood floor on the main level. Gourmet kitchen with stainless steel appliances, granite counters, island, ceramic tile backsplash, ample counter space & pantry. Master bedroom with walk-in closet & private spacious luxurious bathroom with double sinks/vanity, and huge shower. Convenient location to Loudoun County Pkwy, Dulles Access Rd, Route 7 & Dulles Airport. Walkable to shops, grocery stores, and restaurants. Managed by Promax Management, a professional property management company- No smoking-No Pets- Maximum 2 unrelated adults- Application fee of $65.95 and earnest money deposit check(s) made payable to Promax Management Inc- Landlord requires credit with scores at a minimum of 675 and minimum rent-to-income ratio of at least 33%
Townhouse for rent
$3,000/moFees may apply
42699 Wardlaw Ter, Ashburn, VA 20147
3beds
2,620sqft
Price may not include required fees and charges. Learn more|
Townhouse
Available now
No pets
Air conditioner, central air, electric
Dryer in unit laundry
2 Attached garage spaces parking
Central, electric, forced air, natural gas, wood
What's special
Granite countersCeramic tile backsplashGourmet kitchenHuge showerPrivate spacious luxurious bathroomStainless steel appliances
- 3 days |
- -- |
- -- |
Zillow last checked:
Listing updated:
Travel times

Let’s turn your rent into credit progress
Build credit history with every on-time payment and get credit for the payment you’re already making.
Facts & features
Interior
Bedrooms & bathrooms
- Bedrooms: 3
- Bathrooms: 3
- Full bathrooms: 2
- 1/2 bathrooms: 1
Rooms
- Room types: Bedroom 2, Bedroom 3, Dining Room, Family Room, Foyer, Full Bath, Half Bath, Kitchen, Laundry, Living Room, Office, Primary Bathroom, Primary Bedroom
Heating
- Central, Electric, Forced Air, Natural Gas, Wood
Cooling
- Air Conditioner, Central Air, Electric
Appliances
- Included: Dishwasher, Dryer, Exhaust Fan, Garbage Disposal, Gas Water Heater, Ice Maker, Microwave Oven, Oven/Range - Gas, Refrigerator, Stainless Steel Appliance(s), Washer, Water Heater
- Laundry: Dryer In Unit, Has Laundry, In Unit, Laundry Room, Upper Level, Washer In Unit
Features
- 9'+ Ceilings, Ceiling Fan(s), Ceiling Fan(s), Combination Dining/Living, Combination Kitchen/Living, Dining Area, Eat-in Kitchen, Exhaust Fan, Family Room Off Kitchen, Kitchen - Gourmet, Kitchen - Table Space, Kitchen Island, Pantry, Pantry, Primary Bath(s), Recessed Lighting, Upgraded Countertops, Walk In Closet, Walk-In Closet(s)
- Flooring: Carpet, Ceramic, Hardwood, Vinyl, Wood
Interior area
- Total interior livable area: 2,620 sqft
Property
Parking
- Total spaces: 2
- Parking features: Attached, Driveway, Garage, Open
- Has attached garage: Yes
- Has uncovered spaces: Yes
- Details: Contact manager
Features
- Patio & porch: Patio
- Exterior features: Balcony, Lighting
- Pool features: Community, Pool
Details
- Additional structures: Garage(s)
- Parcel number: 153182668007
Construction
Type & style
- Home type: Townhouse
- Architectural style: Colonial
- Property subtype: Townhouse
Condition
- Year built: 2014
Utilities & green energy
- Utilities for property: Garbage
Building
Management
- Pets allowed: No
Community & HOA
Community
- Features: Pool
HOA
- Amenities included: Jogging Path, Laundry, Parking, Pool
Location
- Region: Ashburn
Financial & listing details
- Lease term: Contact For Details
Nearby apartments for rent



Price history
| Date | Event | Price |
|---|---|---|
| 8/1/2026 | Listed for rent | $3,000-3.2%$1/sqft |
Source: Bright MLS #VALO2132818 Report a problem | ||
| 7/15/2025 | Listing removed | $3,100$1/sqft |
Source: Bright MLS #VALO2100704 Report a problem | ||
| 6/25/2025 | Listed for rent | $3,100$1/sqft |
Source: Bright MLS #VALO2100704 Report a problem | ||
| 7/21/2018 | Sold | $396,000$151/sqft |
Source: Public Record Report a problem | ||
| 6/18/2018 | Pending sale | $396,000$151/sqft |
Source: Pearson Smith Realty, LLC #1001796580 Report a problem | ||
| 6/7/2018 | Listed for sale | $396,000$151/sqft |
Source: Pearson Smith Realty, LLC #1001796580 Report a problem | ||
Neighborhood: Goose Creek Village
Nearby schools
GreatSchools rating
- 8/10Belmont Station Elementary SchoolGrades: PK-5Distance: 1.2 mi
- 10/10Trailside Middle SchoolGrades: 6-8Distance: 1.3 mi
- 9/10Stone Bridge High SchoolGrades: 9-12Distance: 0.9 mi