Beautifully updated 4-bedroom, 2 bath home. Updates include, new siding, newer roof, new kitchen, newer oversized 2 car garage heated and drywalled. Extra storage shed in the private fenced in back yard. Large deck off the dining room patio perfect for entertaining and the deck has a pool perfect for summer. Enjoy the ease of having everything close by in town and still having a private backyard oasis.
Active
Price cut: $25K (8/27)
$309,000
427 1st Ave W, Clear Lake, WI 54005
4beds
2,112sqft
Single Family
Built in 1956
0.56 Acres Lot
$308,100 Zestimate®
$146/sqft
$-- HOA
What's special
Extra storage shedPool perfect for summerNew kitchenPrivate backyard oasis
- 48 days
- 376
- 10
Zillow last checked:
Listing updated:
Listed by:
Jered Everts 651-248-5481,
715 Real Estate
Source: NorthstarMLS as distributed by MLS GRID,MLS#: 7108433
Facts & features
Interior
Bedrooms & bathrooms
- Bedrooms: 4
- Bathrooms: 2
- Full bathrooms: 1
- 3/4 bathrooms: 1
Bedroom
- Level: Upper
- Area: 154 Square Feet
- Dimensions: 14x11
Bedroom 2
- Level: Upper
- Area: 156 Square Feet
- Dimensions: 12x13
Bedroom 3
- Level: Upper
- Area: 90 Square Feet
- Dimensions: 9x10
Bedroom 4
- Level: Main
- Area: 224 Square Feet
- Dimensions: 14x16
Dining room
- Level: Main
- Area: 90 Square Feet
- Dimensions: 9x10
Family room
- Level: Lower
- Area: 322 Square Feet
- Dimensions: 14x23
Kitchen
- Level: Main
- Area: 150 Square Feet
- Dimensions: 15x10
Living room
- Level: Main
- Area: 322 Square Feet
- Dimensions: 14x23
Heating
- Ductless Mini-Split, Heat Pump, Hot Water
Cooling
- Ductless Mini-Split
Appliances
- Included: Dishwasher, Dryer, Range, Refrigerator, Washer
Features
- Basement: Finished
- Has fireplace: No
- Fireplace features: Family Room, Wood Burning
Interior area
- Total structure area: 1,500
- Total interior livable area: 2,112 sqft
- Finished area above ground: 1,836
- Finished area below ground: 276
Property
Parking
- Total spaces: 2
- Parking features: Attached, Concrete, Heated Garage, Tuckunder Garage
- Attached garage spaces: 2
- Details: Garage Dimensions (28x28)
Accessibility
- Accessibility features: None
Features
- Levels: Four or More Level Split
Lot
- Size: 0.56 Acres
- Dimensions: 175 x 140
Details
- Foundation area: 1224
- Parcel number: 113002430000
- Zoning description: Residential-Single Family
Construction
Type & style
- Home type: SingleFamily
- Property subtype: Single Family
Materials
- Frame
- Roof: Age 8 Years or Less,Architectural Shingle,Asphalt,Pitched
Condition
- New construction: No
- Year built: 1956
Utilities & green energy
- Gas: Natural Gas
- Sewer: City Sewer/Connected
- Water: City Water/Connected
Community & HOA
HOA
- Has HOA: No
Location
- Region: Clear Lake
Financial & listing details
- Price per square foot: $146/sqft
- Tax assessed value: $262,600
- Annual tax amount: $3,600
- Date on market: 7/13/2026
Estimated market value
$308,100
$293,000 - $324,000
$2,019/mo
Price history
| Date | Event | Price |
|---|---|---|
| 8/27/2026 | Price change | $309,000-7.5%$146/sqft |
Source:  NorthstarMLS as distributed by MLS GRID #7108433 Report a problem NorthstarMLS as distributed by MLS GRID #7108433 Report a problem | ||
| 8/10/2026 | Price change | $334,000-4.3%$158/sqft |
Source: NorthstarMLS as distributed by MLS GRID #7108433 Report a problem | ||
| 7/13/2026 | Listed for sale | $349,000+173.7%$165/sqft |
Source: NorthstarMLS as distributed by MLS GRID #7108433 Report a problem | ||
| 10/2/2006 | Sold | $127,500$60/sqft |
Source: Public Record Report a problem | ||
Public tax history
| Year | Property taxes | Tax assessment |
|---|---|---|
| 2025 | $3,600 +1.2% | $182,900 |
| 2024 | $3,557 +2.6% | $182,900 |
| 2023 | $3,465 +0.9% | $182,900 |
| 2022 | $3,433 +2.1% | $182,900 |
| 2021 | $3,362 +108.3% | $182,900 |
| 2020 | $1,614 +4.8% | -- |
| 2019 | $1,540 -38.3% | -- |
| 2018 | $2,496 +7.4% | $112,300 +1.1% |
| 2017 | $2,323 -3.4% | $111,100 |
| 2016 | $2,404 +9.5% | $111,100 |
| 2015 | $2,195 -7.3% | $111,100 +0.4% |
| 2013 | $2,369 +1.1% | $110,700 |
| 2012 | $2,343 -3.9% | $110,700 -18.4% |
| 2011 | $2,439 -4.4% | $135,700 |
| 2010 | $2,552 -2.9% | $135,700 |
| 2009 | $2,629 | $135,700 |
Find assessor info on the county website
Monthly payment
Est. payment
Payment breakdown
Explore the cost of this home by adjusting the details. Changes won't be saved.Climate risks
Neighborhood: 54005
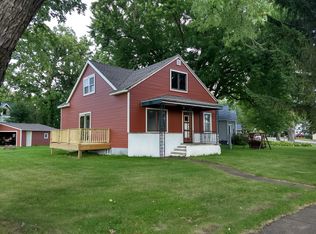
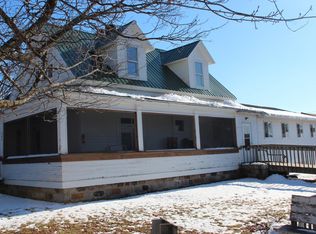
Similar homes
- $219,0003 bd1 ba1k sqft177 2nd Ave, Clear Lake, WI 54005For Sale

 MLS ID #7129125, Cassandra Doolittle, 715 Real Estate. NorthstarMLS as distributed by MLS GRID
 - $325,0004 bd2 ba2.8k sqft465 70th Ave, Clayton, WI 54004For Sale
 MLS ID #7121555, Lisa M Lien, Biltmore Realty, LLC. NorthstarMLS as distributed by MLS GRID
 - $310,0003 bd2 ba1.6k sqft919 Lincoln Ave, Amery, WI 54001For Sale
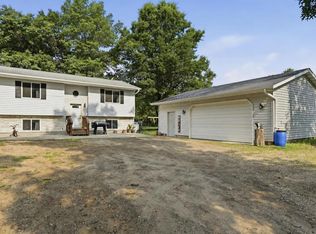 MLS ID #7135522, Michelle Austad, 715 Real Estate. NorthstarMLS as distributed by MLS GRID
 - $349,9003 bd2 ba1.7k sqft528 50th Ave, Clear Lake, WI 54005For Sale
 MLS ID #7111596, James D Swanson, Coldwell Banker Realty. NorthstarMLS as distributed by MLS GRID
 - $379,9003 bd2 ba1.6k sqft211 6th Ave, Clear Lake, WI 54005New ConstructionMLS ID #7107577, Alison Blanchard, Compass Realty Group. NorthstarMLS as distributed by MLS GRID
- $369,0003 bd1 ba2k sqft312 10th St, Clear Lake, WI 54005For SaleMLS ID #7115745, Laine Anderson, Property Executives Realty. NorthstarMLS as distributed by MLS GRID
- $339,0003 bd2 ba2k sqft434 Birchwood Ave, Amery, WI 54001For SaleMLS ID #7121991, Melissa S Jones, Century 21 Affiliated. NorthstarMLS as distributed by MLS GRID
- $319,0002 bd2 ba1.8k sqft218 Blue Sky Dr, Glenwood City, WI 54013For SaleMLS ID #7127402, Gina S Knutson, WESTconsin Realty LLC. NorthstarMLS as distributed by MLS GRID
- $309,0003 bd2 ba1.2k sqft318 Riverside Blvd, Amery, WI 54001For SaleMLS ID #7120178, Jered Everts, 715 Real Estate. NorthstarMLS as distributed by MLS GRID
- $335,0003 bd2 ba2.6k sqft502 Birchwood Ave, Amery, WI 54001For SaleMLS ID #7069375, Michelle Austad, 715 Real Estate. NorthstarMLS as distributed by MLS GRID
- $325,0003 bd2 ba1.3k sqft640 Sundance St, Amery, WI 54001For SaleMLS ID #7119081, Michelle Austad, 715 Real Estate. NorthstarMLS as distributed by MLS GRID
- $324,9003 bd1 ba1.5k sqft75 90th Ave #D, Clayton, WI 54004For SaleMLS ID #7099307, Alison Blanchard, Compass Realty Group. NorthstarMLS as distributed by MLS GRID
- $339,9003 bd2 ba1.4k sqft1165 Birchwood Ln, Amery, WI 54001For SaleMLS ID #7115624, Alison Blanchard, Compass Realty Group. NorthstarMLS as distributed by MLS GRID
- $299,9005 bd2 ba1.9k sqft1145 Birchwood Ln, Amery, WI 54001For SaleMLS ID #7069585, Jackson Rohde, EXP Realty, LLC. NorthstarMLS as distributed by MLS GRID
- $383,0004 bd2 ba2.3k sqft956 Sunflower Way, Amery, WI 54001For SaleMLS ID #7109993, Joshua Lockner, RE/MAX Results Inc. NorthstarMLS as distributed by MLS GRID
- $349,0004 bd2 ba1.7k sqft1119 80th Ave, Amery, WI 54001For SaleMLS ID #7020992, Jered Everts, 715 Real Estate. NorthstarMLS as distributed by MLS GRID
- $340,0002 bd1 ba2k sqft894 State Road 46, Amery, WI 54001For SaleMLS ID #7121169, Shelby Peltier, Edina Realty, Inc.. NorthstarMLS as distributed by MLS GRID
- $310,0002 bd1 ba1.2k sqft775 110th St, Amery, WI 54001For SaleMLS ID #7096057, Cassandra Doolittle, 715 Real Estate. NorthstarMLS as distributed by MLS GRID
