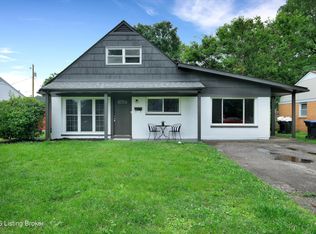
Welcome home to this beautifully updated 4-bedroom, 1-bath home in the sought-after Lyndon neighborhood. Situated in a central location with convenient access to St Matthews shopping, dining, and I-265/71 and 64, this move-in-ready home combines comfort and value. Recent improvements include new siding, a new roof, new flooring throughout the first and second floors, fresh interior paint, and new blinds. Outside, you'll appreciate the newly installed front porch, landscaping, and covered carport. See documents for a more detailed list of improvements. Situated on an expansive half-acre lot provides endless possibilities for entertaining, gardening, play, or future expansion. With four bedrooms providing flexibility for family, guests, a home office, or hobbies, this home is ready to meet a variety of lifestyle needs. Don't miss your opportunity to own an updated home in one of Louisville's most desirable and conveniently located neighborhoods!
Under contract
Price increase: $5K (7/14)
$250,000
427 Harris Pl, Louisville, KY 40222
4beds
1,140sqft
Single Family Residence
Built in 1949
8,276 Square Feet Lot
$243,000 Zestimate®
$219/sqft
$-- HOA
What's special
Newly installed front porchNew sidingExpansive half-acre lotFresh interior paintNew roofCovered carportNew blinds
- 8 days |
- 741 |
- 82 |
Zillow last checked:
Listing updated:
Listed by:
Jessica Arstingstall 502-744-7557,
Kentucky Select Properties
Source: Metro Search Inc. LLC DBA Apex MLS,MLS#: 1723272
Facts & features
Interior
Bedrooms & bathrooms
- Bedrooms: 4
- Bathrooms: 1
- Full bathrooms: 1
Bedroom
- Level: First
Bedroom
- Level: First
Bedroom
- Level: Second
Bedroom
- Level: Second
Full bathroom
- Level: First
Kitchen
- Level: First
Laundry
- Level: First
Living room
- Level: First
Heating
- Forced Air, Natural Gas
Cooling
- Central Air
Features
- Basement: None
- Has fireplace: No
Interior area
- Total structure area: 1,140
- Total interior livable area: 1,140 sqft
- Finished area above ground: 1,140
- Finished area below ground: 0
Property
Parking
- Parking features: See Remarks, Driveway
- Has uncovered spaces: Yes
Features
- Stories: 2
- Patio & porch: Porch
- Fencing: Privacy,Full,Wood
Lot
- Size: 8,276 Square Feet
- Features: Sidewalk, Level
Details
- Additional structures: Outbuilding
- Parcel number: 034202450008
Construction
Type & style
- Home type: SingleFamily
- Architectural style: Cape Cod
- Property subtype: Single Family Residence
Materials
- Vinyl Siding
- Foundation: Crawl Space
- Roof: Shingle
Condition
- Year built: 1949
Utilities & green energy
- Sewer: Public Sewer
- Water: Public
- Utilities for property: Electricity Connected, Natural Gas Connected
Community & HOA
Community
- Subdivision: Warwick Village
HOA
- Has HOA: No
Location
- Region: Louisville
Financial & listing details
- Price per square foot: $219/sqft
- Tax assessed value: $206,250
- Annual tax amount: $2,300
- Date on market: 7/14/2026
- Electric utility on property: Yes
Estimated market value
$243,000
$231,000 - $255,000
$1,877/mo
Price history
| Date | Event | Price |
|---|---|---|
| 7/17/2026 | Contingent | $250,000$219/sqft |
Source:  Metro Search Inc. LLC DBA Apex MLS #1723272 Report a problem Metro Search Inc. LLC DBA Apex MLS #1723272 Report a problem | ||
| 7/14/2026 | Listed for sale | $250,000+2%$219/sqft |
Source: Metro Search Inc. LLC DBA Apex MLS #1723272 Report a problem | ||
| 6/26/2026 | Contingent | $245,000$215/sqft |
Source: Metro Search Inc. LLC DBA Apex MLS #1721477 Report a problem | ||
| 6/25/2026 | Listed for sale | $245,000-2%$215/sqft |
Source: Metro Search Inc. LLC DBA Apex MLS #1721477 Report a problem | ||
| 7/23/2024 | Listing removed | -- |
Source: Owner Report a problem | ||
| 7/18/2024 | Listed for sale | $250,000+21.2%$219/sqft |
Source: Owner Report a problem | ||
| 10/13/2023 | Sold | $206,250-8.3%$181/sqft |
Source: Metro Search Inc. LLC DBA Apex MLS #1644710 Report a problem | ||
| 9/26/2023 | Pending sale | $225,000$197/sqft |
Source: Metro Search Inc. LLC DBA Apex MLS #1644710 Report a problem | ||
| 9/6/2023 | Listed for sale | $225,000+50%$197/sqft |
Source: Metro Search Inc. LLC DBA Apex MLS #1644710 Report a problem | ||
| 3/10/2021 | Listing removed | -- |
Source: Owner Report a problem | ||
| 10/19/2018 | Sold | $150,000-6%$132/sqft |
Source: Public Record Report a problem | ||
| 10/6/2017 | Listing removed | $159,500$140/sqft |
Source: Owner Report a problem | ||
| 9/12/2017 | Listed for sale | $159,500+127.9%$140/sqft |
Source: Owner Report a problem | ||
| 7/26/2001 | Sold | $70,000$61/sqft |
Source: Public Record Report a problem | ||
Public tax history
| Year | Property taxes | Tax assessment |
|---|---|---|
| 2024 | $2,300 +18.5% | $206,250 +22% |
| 2023 | $1,941 -0.3% | $169,060 |
| 2022 | $1,948 +4.3% | $169,060 +12.7% |
| 2021 | $1,867 +7.6% | $150,000 |
| 2020 | $1,736 | $150,000 |
| 2019 | $1,736 +34.9% | $150,000 +30.6% |
| 2018 | $1,287 | $114,840 |
| 2017 | $1,287 +36.7% | $114,840 +22% |
| 2013 | $942 | $94,160 |
| 2011 | $942 | $94,160 |
| 2010 | $942 | $94,160 |
| 2009 | $942 | $94,160 +5.8% |
| 2007 | -- | $89,030 |
| 2006 | -- | $89,030 |
| 2005 | -- | $89,030 +27.2% |
| 2004 | -- | $70,000 |
Find assessor info on the county website
Monthly payment
Est. payment
Payment breakdown
Explore the cost of this home by adjusting the details. Changes won't be saved.Climate risks
Neighborhood: Saint Matthews
Nearby schools
GreatSchools rating
- 6/10Lowe Elementary SchoolGrades: K-5Distance: 1.5 mi
- 4/10Westport Middle SchoolGrades: 6-8Distance: 1.8 mi
- 1/10Waggener High SchoolGrades: 9-12Distance: 1.3 mi
- $224,300-- bd1 ba1.1k sqft425 Harris Pl, Louisville, KY 40222Off Market
- $263,7004 bd1 ba1.1k sqft429 Harris Pl, Louisville, KY 40222Off Market
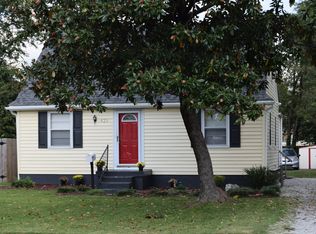
- $180,0004 bd2 ba1.6k sqft423 Harris Pl, Louisville, KY 40222Sold
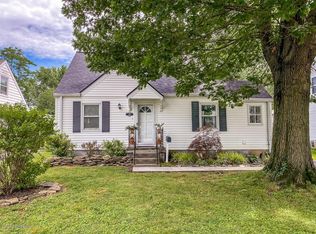
- $271,6003 bd1 ba1.2k sqft431 Harris Pl, Louisville, KY 40222Off Market
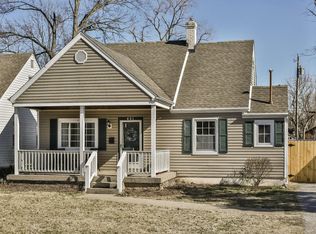
- $273,8003 bd2 ba1.3k sqft433 Harris Pl, Louisville, KY 40222Off Market
- $299,7003 bd2 ba1.1k sqft421 Harris Pl, Louisville, KY 40222Off Market
- $231,000-- bd1 ba989 sqft426 Marquette Dr, Louisville, KY 40222Off Market
- $210,0003 bd1 ba989 sqft422 Marquette Dr, Louisville, KY 40222Sold
A local agent can set up tours, give advice and negotiate with sellers.
Similar homes
- $284,9003 bd1 ba1.3k sqft518 Marquette Dr, Louisville, KY 40222For Sale
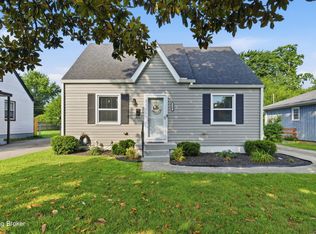
 MLS ID #1722801, Carlye Miller, Housing Associates. Metro Search Inc. LLC DBA Apex MLS
 - $244,9004 bd1 ba1.5k sqft3115 Doreen Way, Louisville, KY 40220For Sale
 MLS ID #1718252, Amanda Breslin Ray, Caperton Realty. Metro Search Inc. LLC DBA Apex MLS
 - $255,0002 bd1 ba1.2k sqft218 Pope St, Louisville, KY 40206For Sale
 MLS ID #1723793, Mariam Applegate, Aspire Real Estate Group. Metro Search Inc. LLC DBA Apex MLS
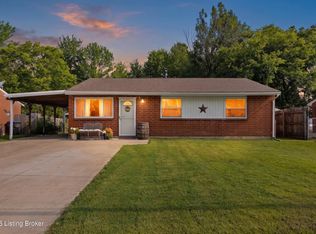
 - $249,9004 bd1 ba1k sqft725 Glengarry Dr, Fairdale, KY 40118For Sale
 MLS ID #1724048, Eric Ball, Totally About Houses. Metro Search Inc. LLC DBA Apex MLS
 - $269,0004 bd2 ba1.4k sqft2634 Lindsay Ave, Louisville, KY 40206For SaleMLS ID #1720345, Zach Shively, Semonin Realtors. Metro Search Inc. LLC DBA Apex MLS
- $290,0003 bd2 ba1.5k sqft2830 Rockhaven Ave, Louisville, KY 40220For SaleMLS ID #1722286, Maylin Rodriguez Ayala, ZHomes Real Estate. Metro Search Inc. LLC DBA Apex MLS
- $234,5003 bd1 ba925 sqft2701 Cranston Dr, Jeffersontown, KY 40299For SaleMLS ID #1720205, Paola Morante Escobar, Lifestyl Louisville. Metro Search Inc. LLC DBA Apex MLS
- $304,0003 bd2 ba1k sqft4313 Rockwood Dr, Louisville, KY 40220For SaleMLS ID #1721590, Alex Parker, simpler.realestate. Metro Search Inc. LLC DBA Apex MLS
- $239,9003 bd2 ba1.4k sqft3500 Tyrone Dr, Louisville, KY 40218For SaleMLS ID #1722294, Althea Otis, simpler.realestate. Metro Search Inc. LLC DBA Apex MLS
- $219,0003 bd1 ba1k sqft5109 Red Oak Ln, Louisville, KY 40218For SaleMLS ID #1723443, Carmen P Cabral, 85W Real Estate. Metro Search Inc. LLC DBA Apex MLS
- $249,7004 bd2 ba1.5k sqft4601 Logby Pl, Louisville, KY 40272For SaleMLS ID #1723603, Daniel Pierce, EXP Realty LLC. Metro Search Inc. LLC DBA Apex MLS
- $245,0003 bd2 ba1.1k sqft2619 Merhoff St, Louisville, KY 40217For SaleMLS ID #1720673, Shelby N McFarland, White Picket Real Estate. Metro Search Inc. LLC DBA Apex MLS
- $209,9003 bd1 ba1.1k sqft2501 Wyckford Way, Louisville, KY 40218For SaleMLS ID #1721935, Michelle Gahm, Lenihan Sotheby's Int'l Realty. Metro Search Inc. LLC DBA Apex MLS
- $265,0001 bd1 ba942 sqft1100 Goss Ave, Louisville, KY 40217For SaleMLS ID #1724005, Christen M Vallecillo, EnVesta. Metro Search Inc. LLC DBA Apex MLS
- $230,0003 bd1 ba1.3k sqft2720 Tregaron Ave, Jeffersontown, KY 40299For SaleMLS ID #1720747, Tracy N French, RE/MAX Premier Properties. Metro Search Inc. LLC DBA Apex MLS
- $280,0004 bd2 ba1.4k sqft1249 Springdale Dr, Louisville, KY 40213For SaleMLS ID #1722508, Max J Hargis, DREAM J P Pirtle REALTORS. Metro Search Inc. LLC DBA Apex MLS
- $272,9004 bd2 ba1.6k sqft1129 Fischer Ave, Louisville, KY 40204For SaleMLS ID #1722015, Zach Fry, Fry Realty Collective. Metro Search Inc. LLC DBA Apex MLS
- $249,0003 bd2 ba1.4k sqft5910 Gloria Ln, Louisville, KY 40213For SaleMLS ID #1718420, Danny R Gulley, Keller Williams Collective. Metro Search Inc. LLC DBA Apex MLS
- $200,0003 bd2 ba1k sqft711 Shaffer Rd, Fairdale, KY 40118For SaleMLS ID #1723945, Ethan J Adams, EXP Realty LLC. Metro Search Inc. LLC DBA Apex MLS
- $253,0003 bd2 ba1.6k sqft3318 Belmont Rd, Louisville, KY 40218For SaleMLS ID #1710690, Marilyn V Cardine-Baker, Right Choice Realty Inc.. Metro Search Inc. LLC DBA Apex MLS
