Skip main navigation
Off market
  • Price Unknown

    427 Sparling Ct SW, Edmonton, AB T6X 1G9

    4beds
    2,780sqft
    Single Family Residence
    Built in 2003
    -- sqft lot
    $-- Zestimate®
    C$--/sqft
    C$2,689 Estimated rent

    Home value

    Not available

    Estimated sales range

    Not available

    Not available

    Loading
    Loading...

    Owner options

    List your home for rent

    C$2,689/mo

    Rent Zestimate®

    Find your next renter with Zillow Rental Manager. Plus, with online applications, you can quickly screen prospective tenants – for free.

    Learn more

    C$2,689/mo

    Rent Zestimate®

    Refinance and save

    Refinancing to a lower rate could help reduce your monthly payments and save thousands over the life of the loan.

    See today's rates

    Explore your selling options

    Work with a Zillow partner agent

    Leverage their expertise and Zillow's premium Showcase listings to get your home seen by more buyers.

    Get started

    List with your own agent

    Get your home in front of millions of buyers by listing it on Zillow.

    Learn how to do it

    Sell it yourself

    Take full control of how buyers see your home on Zillow by listing For Sale by Owner (FSBO).

    List your home

    What's special

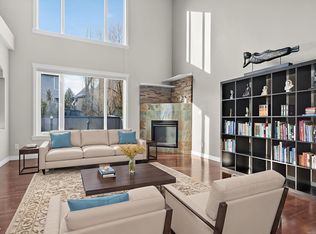
    Massive walk through pantrySeparate tubMaster bedroomCorner kitchenCozy gas fireplaceWalk-in closetsOpen concept main floor

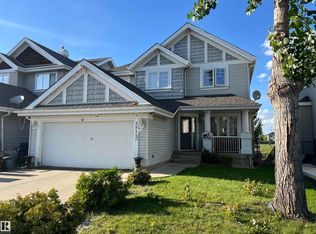
    Beautiful 2,780 sq.ft. two story 4 Bedroom home situated on an Almost 11,000 square foot pie shaped Lot, that must be seen to appreciated in the Award winning community of LAKE Summerside and it's located in a quiet cul-de-sac Location. This 4 bedroom, 2.5 bath home has been well maintained with pride of ownership. Features an open concept main floor with a cozy gas fireplace and corner kitchen with a Massive walk through pantry with stainless steel appliances. Upstairs the master bedroom has a full en-suite with separate tub and shower plus two sinks. Two more bedrooms both with walk-in closets and a convenient Jack & Jill bathroom in between them. The basement is well laid out and has a rare 4 windows which gives you lots of choice for a future Rec Room, bedroom etc. As a side note this house has 28 Windows, They just don't build them like this anymore. The Extra Large 24x24 Double attached garage is drywalled & heated and has a drive way for 4 cars too. Act fast, this home is definitely a must see.

    This property is off market, which means it's not currently listed for sale or rent on Zillow. This may be different from what's available on other websites or public sources.

    Zillow last checked:

    Source: Century 21 Canada,MLS®#: E4362572MLS Logo

    Facts & features

    Interior

    Bedrooms & bathrooms
    • Bedrooms: 4
    • Bathrooms: 3
    • 1/2 bathrooms: 3
    Heating
    • Has Heating (Unspecified Type)
    Features
    • Basement: yes
    Interior area
    • Total structure area: 2,780
    • Total interior livable area: 2,780 sqft

    Property

    Parking
    • Parking features: DOUBLE GARAGE ATTACHED
    • Has garage: Yes

    Construction

    Type & style
    • Home type: SingleFamily
    • Property subtype: Single Family Residence
    Condition
    • Year built: 2003

    Community & neighborhood

    Location
    • Region: Edmonton
    • Subdivision: Summerside

    Price history

    Price history is unavailable.

    Public tax history

    Tax history is unavailable.

    Neighborhood: Ellerslie

    Nearby schools

    GreatSchools rating

    No schools nearby

    We couldn't find any schools near this home.

    Schools provided by the listing agent
    • Elementary: FATHER MICHAEL MUREAU SCHO
    • Middle: MICHAEL STREMBITSKY SCHOOL

    Source: Century 21 Canada. This data may not be complete. We recommend contacting the local school district to confirm school assignments for this home.