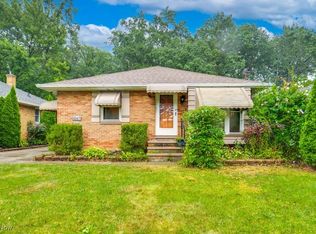
Welcome to this solid brick ranch in Cleveland's West Park area! This well-kept 3-bedroom, 1.5-bath home offers comfortable living space, classic character, and a practical layout. The main level features a spacious living room with hardwood flooring, cove ceiling, and central air for added comfort during the warmer months. Just off the living room is a formal dining room, offering a dedicated space for everyday meals or entertaining. The main level also includes three bedrooms and a kitchen with pantry.
The partially finished lower level provides additional living or recreation space, a half bath, laundry area, and plenty of storage. Outside, the property features a covered front porch, fully fenced yard, and detached 2-car garage.
Conveniently located just a short distance from Gunning Recreation Center and the W. 150 Rapid Station, providing easy access to recreation and transportation.
A solid West Park home with plenty to offer! Come see the possibilities!
Active
$194,900
4271 W 162nd St, Cleveland, OH 44135
3beds
2,204sqft
Single Family Residence
Built in 1955
5,893 Square Feet Lot
$-- Zestimate®
$88/sqft
$-- HOA
What's special
Solid brick ranchFully fenced yardHalf bathPlenty of storagePartially finished lower levelCovered front porchFormal dining room
- 1 day
- 195
- 13
Zillow last checked:
Listing updated:
Listed by:
Allen Clark 216-299-6792 allenclark@stoufferrealty.com,
Berkshire Hathaway HomeServices Stouffer Realty
Source: MLS Now,MLS#: 5249418 Originating MLS: Stark Trumbull Area REALTORS
Originating MLS: Stark Trumbull Area REALTORSFacts & features
Interior
Bedrooms & bathrooms
- Bedrooms: 3
- Bathrooms: 2
- Full bathrooms: 1
- 1/2 bathrooms: 1
- Main level bathrooms: 1
- Main level bedrooms: 3
Primary bedroom
- Description: Flooring: Wood
- Level: First
- Dimensions: 14 x 12
Bedroom
- Description: Flooring: Wood
- Level: First
- Dimensions: 13 x 10
Bedroom
- Description: Flooring: Wood
- Level: First
- Dimensions: 10 x 9
Basement
- Description: Flooring: Concrete,Tile
- Level: Lower
- Dimensions: 31 x 12
Dining room
- Description: Flooring: Wood
- Level: First
- Dimensions: 14 x 8
Kitchen
- Description: Flooring: Luxury Vinyl Tile
- Level: First
- Dimensions: 8 x 8
Living room
- Description: Flooring: Wood
- Level: First
- Dimensions: 17 x 14
Heating
- Forced Air
Cooling
- Central Air
Features
- Basement: Concrete,Partially Finished
- Has fireplace: No
Interior area
- Total structure area: 2,204
- Total interior livable area: 2,204 sqft
- Finished area above ground: 1,102
- Finished area below ground: 1,102
Video & virtual tour
Property
Parking
- Total spaces: 2
- Parking features: Driveway, Garage
- Garage spaces: 2
Features
- Levels: One
- Stories: 1
- Patio & porch: Covered
- Fencing: Chain Link
Lot
- Size: 5,893 Square Feet
Details
- Parcel number: 02711112
- Special conditions: Standard
Construction
Type & style
- Home type: SingleFamily
- Architectural style: Ranch
- Property subtype: Single Family Residence
Materials
- Brick
- Roof: Asphalt,Fiberglass
Condition
- Year built: 1955
Details
- Warranty included: Yes
Utilities & green energy
- Sewer: Public Sewer
- Water: Public
Community & HOA
Community
- Subdivision: Free-Luce Land & Bldg Co
HOA
- Has HOA: No
Location
- Region: Cleveland
Financial & listing details
- Price per square foot: $88/sqft
- Tax assessed value: $173,700
- Annual tax amount: $3,987
- Date on market: 10/1/2026
- Cumulative days on market: 2 days
Estimated market value
Not available
Estimated sales range
Not available
Not available
Price history
| Date | Event | Price |
|---|---|---|
| 10/1/2026 | Listed for sale | $194,900+11.4%$88/sqft |
Source:  MLS Now #5249418 Report a problem MLS Now #5249418 Report a problem | ||
| 7/27/2021 | Sold | $175,000$79/sqft |
Source: MLS Now #4280629 Report a problem | ||
Public tax history
| Year | Property taxes | Tax assessment |
|---|---|---|
| 2025 | $3,987 +0% | $60,800 |
| 2024 | $3,986 +23.1% | $60,800 +42.5% |
| 2023 | $3,236 +0.6% | $42,670 |
| 2022 | $3,218 +27.1% | $42,670 |
| 2021 | $2,532 +21.8% | $42,670 +30% |
| 2020 | $2,080 -22.6% | $32,830 |
| 2019 | $2,686 +40.2% | $32,830 |
| 2018 | $1,916 -3.6% | $32,830 -0.1% |
| 2017 | $1,989 +0.8% | $32,870 |
| 2016 | $1,972 | $32,870 |
| 2015 | $1,972 +13.6% | $32,870 +10% |
| 2014 | $1,736 +3.9% | $29,890 +1.4% |
| 2013 | $1,671 +3.1% | $29,470 |
| 2012 | $1,621 +916% | $29,470 -16.5% |
| 2011 | $160 +0.2% | $35,290 |
| 2010 | $159 +0.8% | $35,290 |
| 2009 | $158 -91% | $35,290 -11% |
| 2008 | $1,752 +3.3% | $39,660 |
| 2007 | $1,695 -22% | $39,660 |
| 2006 | $2,173 +4.7% | $39,660 +10.1% |
| 2005 | $2,076 +1.2% | $36,020 |
| 2004 | $2,052 +1.1% | $36,020 |
| 2003 | $2,030 +11.8% | $36,020 +10.8% |
| 2002 | $1,816 -42.8% | $32,520 |
| 2001 | $3,177 +4.5% | $32,520 |
| 2000 | $3,041 | $32,520 |
Find assessor info on the county website
Monthly payment
Est. payment
Payment breakdown
Explore the cost of this home by adjusting the details. Changes won't be saved.Climate risks
Neighborhood: Kamm's Corner
Nearby schools
Schools provided by the listing agent
- District: Cleveland Municipal - 1809
Source: MLS Now. This data may not be complete. We recommend contacting the local school district to confirm school assignments for this home.
Similar homes
- $219,9003 bd2 ba1.6k sqft4369 Fairway Dr, Cleveland, OH 44135For Sale
 MLS ID #5180499, Kevin E O'Malley, HomeSmart Real Estate Momentum LLC. MLS Now
 - $225,0003 bd2 ba1.8k sqft17422 Puritas Ave, Cleveland, OH 44135For Sale
 MLS ID #5249378, Gregory Erlanger, Keller Williams Citywide. MLS Now
 - $175,0003 bd1 ba1.7k sqft17706 Glenshire Ave, Cleveland, OH 44135For Sale
 MLS ID #5248784, James A Romanin, LPT Realty. MLS Now
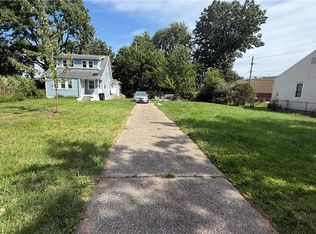
 - $219,0004 bd2 ba1.7k sqft4711 W 147th St, Cleveland, OH 44135For Sale
 MLS ID #5248544, Charles Maurer, CENTURY 21 DePiero & Associates, Inc.. MLS Now
