Welcome to 5333 W 149th St Brook Park! Lovingly care for by the same family for over 50 years, this charming home is ready for its next chapter. It offers a seamless blend of classic midcentury character and key modern upgrades, featuring low-maintenance replacement windows, a new furnace installed in (2018), and a brand-new roof (2025). The original hardwood floors, 4 spacious bedrooms including 2 on the main level and 2 upstairs complete with charming built-ins and lots of storage space. The basement is partially finished and the ultimate entertainment space. With a built-in bar, full bathroom and second kitchen set up- ideal for holidays, events and game days. As an extra bonus this home comes with the second parcel and side lot adding a little extra yard space! Do not miss the opportunity to make this well-maintained gem your own!
Active
$189,900
5333 W 149th St, Brookpark, OH 44142
4beds
1,508sqft
Single Family Residence
Built in 1956
8,407 Square Feet Lot
$-- Zestimate®
$126/sqft
$-- HOA
What's special
Classic midcentury characterUltimate entertainment spaceCharming built-insOriginal hardwood floorsBuilt-in barLots of storage spaceSecond kitchen set up
- 2 days
- 600
- 62
Likely to sell faster than
Zillow last checked:
Listing updated:
Listed by:
Gregory Erlanger 216-916-7778 Info@EZSalesTeam.com,
Keller Williams Citywide,
Brooke A Alabaugh 216-392-7209,
Keller Williams Citywide
Source: MLS Now,MLS#: 5260347 Originating MLS: Akron Cleveland Association of REALTORS
Facts & features
Interior
Bedrooms & bathrooms
- Bedrooms: 4
- Bathrooms: 2
- Full bathrooms: 2
- Main level bathrooms: 1
- Main level bedrooms: 2
Heating
- Forced Air, Gas
Cooling
- Central Air
Appliances
- Included: Range
- Laundry: In Basement
Features
- Wet Bar, Ceiling Fan(s), Eat-in Kitchen, Natural Woodwork
- Windows: Double Pane Windows
- Basement: Full,Partially Finished
- Has fireplace: No
Interior area
- Total structure area: 1,508
- Total interior livable area: 1,508 sqft
- Finished area above ground: 1,508
Video & virtual tour
Property
Parking
- Total spaces: 2
- Parking features: Driveway, Detached, Garage
- Garage spaces: 2
Features
- Levels: One and One Half
- Patio & porch: Front Porch
Lot
- Size: 8,407 Square Feet
- Features: Dead End, Front Yard
Details
- Additional structures: Shed(s)
- Additional parcels included: 34404011
- Parcel number: 34404012
- Special conditions: Standard
Construction
Type & style
- Home type: SingleFamily
- Architectural style: Bungalow
- Property subtype: Single Family Residence
Materials
- Vinyl Siding
- Roof: Asphalt
Condition
- Fixer
- Year built: 1956
Utilities & green energy
- Sewer: Public Sewer
- Water: Public
Community & HOA
Community
- Subdivision: Fairlawn Sub
HOA
- Has HOA: No
Location
- Region: Brookpark
Financial & listing details
- Price per square foot: $126/sqft
- Tax assessed value: $152,900
- Annual tax amount: $2,610
- Date on market: 11/12/2026
- Listing terms: Cash,Conventional,FHA
Estimated market value
Not available
Estimated sales range
Not available
Not available
Price history
| Date | Event | Price |
|---|---|---|
| 11/12/2026 | Listed for sale | $189,900$126/sqft |
Source:  MLS Now #5260347 Report a problem | ||
Public tax history
| Year | Property taxes | Tax assessment |
|---|---|---|
| 2025 | $2,174 -1.4% | $53,520 |
| 2024 | $2,205 +18.6% | $53,520 +34.8% |
| 2023 | $1,860 -0.7% | $39,690 |
| 2022 | $1,872 +0.6% | $39,690 |
| 2021 | $1,861 +19.7% | $39,690 +26% |
| 2020 | $1,554 -27.3% | $31,500 |
| 2019 | $2,138 +42.4% | $31,500 |
| 2018 | $1,501 +12.6% | $31,500 +14.9% |
| 2017 | $1,333 +8.3% | $27,410 |
| 2016 | $1,231 | $27,410 |
| 2015 | $1,231 -7.9% | $27,410 -5% |
| 2014 | $1,337 +1.3% | $28,850 |
| 2013 | $1,320 +3.3% | $28,850 |
| 2012 | $1,278 +792.5% | $28,850 -13.8% |
| 2011 | $143 -90% | $33,470 |
| 2010 | $1,430 +0.6% | $33,470 |
| 2009 | $1,421 -5.1% | $33,470 -8% |
| 2008 | $1,497 +2.4% | $36,370 |
| 2007 | $1,462 -7.5% | $36,370 |
| 2006 | $1,580 +8.5% | $36,370 +4.6% |
| 2005 | $1,457 +0.5% | $34,760 |
| 2004 | $1,449 +3% | $34,760 |
| 2003 | $1,407 -8.4% | $34,760 +8.5% |
| 2002 | $1,535 -45.9% | $32,030 |
| 2001 | $2,838 | $32,030 |
| 2000 | $2,838 | $32,030 |
Find assessor info on the county website
Monthly payment
Est. payment
Payment breakdown
Explore the cost of this home by adjusting the details. Changes won't be saved.Climate risks
Neighborhood: 44142
Nearby schools
Schools provided by the listing agent
- District: Berea CSD - 1804
Source: MLS Now. This data may not be complete. We recommend contacting the local school district to confirm school assignments for this home.
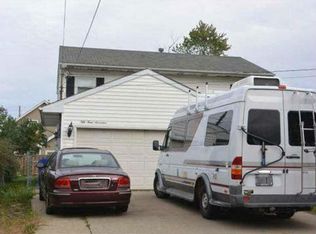
Similar homes
- $195,0003 bd1 ba936 sqft15124 Fayette Blvd, Brookpark, OH 44142For Sale
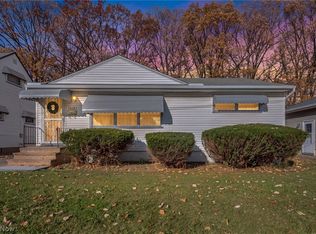 MLS ID #5259469, Wayne Brooks, HomeSmart Real Estate Momentum LLC. MLS Now
- $224,9004 bd2 ba1.2k sqft5308 W 147th St, Brookpark, OH 44142For Sale
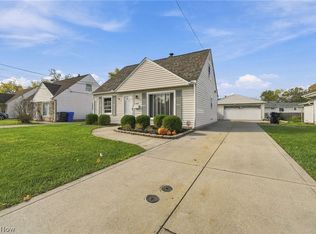 MLS ID #5258627, Edward W Tovey Jr., HomeSmart Real Estate Momentum LLC. MLS Now
- $184,9003 bd1 ba1.3k sqft4530 W 156th St, Cleveland, OH 44135For Sale
 MLS ID #5260694, Joseph A Keller, Howard Hanna. MLS Now
- $215,0003 bd1 ba1.9k sqft5240 W 151st St, Brookpark, OH 44142For Sale
 MLS ID #5255090, Laurie Hicks-Sebille, Russell Real Estate Services. MLS Now
