Open House Cancelled: Highest and best offers due by 5pm TODAY 10/16/26. Thank you! Welcome to 4275 Crocker Road! Offered for the first time since its construction in 2004, this inviting ranch offers bright living spaces, comfortable main-level living, and wonderful outdoor amenities. The great room features large windows, a fireplace, and a spacious dining area. The updated kitchen offers beautiful wood cabinetry, a tiled backsplash, and newer appliances. Enjoy your morning coffee in the bright three-season room or unwind in the front sunroom during cooler months. The main level also includes a primary ensuite bedroom, a generously sized second bedroom, and convenient laundry. The lower level boasts a spacious recreation room with a large wet bar, plus ample storage throughout. Outside, enjoy sprawling garden spaces, two fire pits, a greenhouse, and a shed. Whether you're looking to entertain, relax, or enjoy the outdoors, this home offers something for everyone!
Pending
$324,900
4275 Crocker Rd, Twin Lake, MI 49457
3beds
2,360sqft
Single Family Residence
Built in 2004
1.58 Acres Lot
$327,400 Zestimate®
$138/sqft
$-- HOA
What's special
Two fire pitsSpacious recreation roomWonderful outdoor amenitiesComfortable main-level livingGenerously sized second bedroomFront sunroomBright three-season room
- 31 days
- 139
- 0
Zillow last checked:
Listing updated:
Listed by:
McKenna Johnson 231-981-2174,
RE/MAX West 231-733-1236
Source: MichRIC,MLS#: 26054707
Facts & features
Interior
Bedrooms & bathrooms
- Bedrooms: 3
- Bathrooms: 3
- Full bathrooms: 2
- 1/2 bathrooms: 1
- Main level bedrooms: 2
Primary bedroom
- Description: With WIC
- Level: Main
- Area: 150
- Dimensions: 12.50 x 12.00
Bedroom 2
- Level: Main
- Area: 112.5
- Dimensions: 12.50 x 9.00
Bedroom 3
- Level: Lower
- Area: 144
- Dimensions: 12.00 x 12.00
Primary bathroom
- Level: Main
- Area: 59.5
- Dimensions: 8.50 x 7.00
Bathroom 1
- Level: Main
- Area: 42.5
- Dimensions: 5.00 x 8.50
Bathroom 2
- Description: Half Bath
- Level: Lower
- Area: 45
- Dimensions: 7.50 x 6.00
Dining room
- Level: Main
- Area: 110
- Dimensions: 10.00 x 11.00
Kitchen
- Level: Main
- Area: 121
- Dimensions: 11.00 x 11.00
Laundry
- Level: Main
- Area: 36
- Dimensions: 6.00 x 6.00
Living room
- Level: Main
- Area: 241.5
- Dimensions: 21.00 x 11.50
Recreation
- Description: With wet bar
- Level: Lower
- Area: 238
- Dimensions: 17.00 x 14.00
Utility room
- Level: Lower
- Area: 152
- Dimensions: 16.00 x 9.50
Heating
- Forced Air
Cooling
- Central Air
Appliances
- Included: Dishwasher, Dryer, Microwave, Oven, Range, Refrigerator, Washer
- Laundry: Electric Dryer Hookup, Laundry Room, Main Level, Sink, Washer Hookup
Features
- Ceiling Fan(s), LP Tank Rented, Wet Bar, Center Island, Eat-in Kitchen, Pantry
- Flooring: Carpet, Ceramic Tile, Wood
- Basement: Walk-Out Access
- Number of fireplaces: 1
- Fireplace features: Gas Log, Living Room
Interior area
- Total structure area: 1,344
- Total interior livable area: 2,360 sqft
- Finished area below ground: 0
Video & virtual tour
Property
Parking
- Total spaces: 2
- Parking features: Garage Faces Front, Garage Door Opener, Attached
- Garage spaces: 2
Features
- Stories: 1
Lot
- Size: 1.58 Acres
- Dimensions: 302 x 197 x 302 x 198
- Features: Tillable, Wooded, Adj to Public Land
Details
- Additional structures: Shed(s), Greenhouse
- Parcel number: 08005300000132
Construction
Type & style
- Home type: SingleFamily
- Architectural style: Ranch
- Property subtype: Single Family Residence
Materials
- Vinyl Siding
- Roof: Composition,Shingle
Condition
- New construction: No
- Year built: 2004
Utilities & green energy
- Gas: LP Tank Rented
- Sewer: Septic Tank
- Water: Well
Community & HOA
Location
- Region: Twin Lake
Financial & listing details
- Price per square foot: $138/sqft
- Tax assessed value: $78,310
- Annual tax amount: $2,451
- Date on market: 10/14/2026
- Listing terms: Cash,FHA,VA Loan,MSHDA,Conventional
Estimated market value
$327,400
$311,000 - $344,000
$2,681/mo
Price history
| Date | Event | Price |
|---|---|---|
| 10/16/2026 | Pending sale | $324,900$138/sqft |
Source:  MichRIC #26054707 Report a problem | ||
| 10/14/2026 | Listed for sale | $324,900+1966.8%$138/sqft |
Source: MichRIC #26054707 Report a problem | ||
| 11/20/2003 | Sold | $15,720$7/sqft |
Source: Public Record Report a problem | ||
Public tax history
| Year | Property taxes | Tax assessment |
|---|---|---|
| 2026 | $2,451 +2.4% | $142,800 +4.6% |
| 2025 | $2,393 +4.4% | $136,500 +1.9% |
| 2024 | $2,291 +4.8% | $133,900 +25.8% |
| 2023 | $2,186 | $106,400 +18.5% |
| 2022 | -- | $89,800 +5.3% |
| 2021 | $2,105 | $85,300 +0.9% |
| 2020 | $2,105 +190.3% | $84,500 +1408.9% |
| 2018 | $725 | $5,600 -92.7% |
| 2017 | -- | $76,800 +8% |
| 2016 | -- | $71,100 +14.7% |
| 2015 | -- | $62,000 -8.1% |
| 2014 | -- | $67,500 +12.1% |
| 2013 | -- | $60,200 +7.1% |
| 2012 | -- | $56,200 -11.5% |
| 2011 | -- | $63,500 +488% |
| 2004 | -- | $10,800 +13.7% |
| 2003 | -- | $9,500 +35.7% |
| 2002 | -- | $7,000 |
Find assessor info on the county website
Monthly payment
Est. payment
Payment breakdown
Explore the cost of this home by adjusting the details. Changes won't be saved.Climate risks
Neighborhood: 49457
Similar homes
- $--3 bd2 ba1.4k sqft7981 Holton Rd, Holton, MI 49425AuctionAuction.com 2
- $380,0004 bd3 ba2.3k sqft3748 S Sweet Lake Dr, Twin Lake, MI 49457For Sale
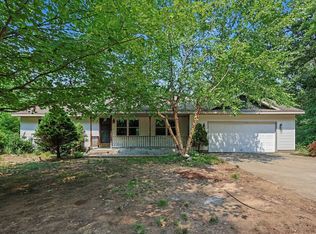
 MLS ID #26039271, Carrie Eppard, Five Star Real Estate Whitehall. MichRIC
- $--3 bd2 ba1.3k sqft396 W Englewood Ave, Twin Lake, MI 49457Auction
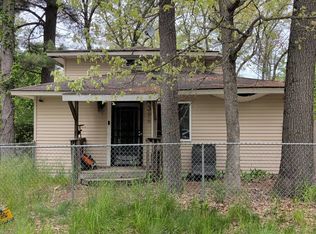 Auction.com 2
- $--3 bd2 ba1.3k sqft5986 Meeuwenberg Dr, Twin Lake, MI 49457Auction
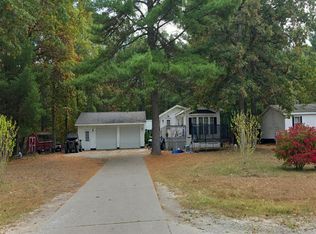 Auction.com 2
- $350,0004 bd2 ba1.5k sqft6780 Blue Lake Rd, Twin Lake, MI 49457For SaleMLS ID #26042293, Breanne Speer, RE/MAX Perrett Associates - Marshall. MichRIC
- $309,9003 bd1 ba1.4k sqft5449 Holton Rd, Twin Lake, MI 49457For SaleMLS ID #26050145, Susan Besteman, Besteman Properties Group Inc.. MichRIC
- $314,9004 bd2 ba1.7k sqft5468 W Samantha Ln, Twin Lake, MI 49457For SaleMLS ID #26020031, Sandi L Gentry, RE/MAX Lakeshore. MichRIC
- $315,0003 bd2 ba1.9k sqft417 Lakewood Rd, Twin Lake, MI 49457For SaleMLS ID #26054643, Skylar Grimm, Greenridge Realty. MichRIC
- $260,0003 bd2 ba1.3k sqft11 W Kenwood Rd, Twin Lake, MI 49457For SaleMLS ID #26059724, Kristine Marie Stariha, Five Star Real Estate - Hart. MichRIC
- $365,0004 bd3 ba1.4k sqft3230 Sarah Cir, Twin Lake, MI 49457For SaleMLS ID #26046236, Holly Ziemba, Five Star Real Estate - N Musk. MichRIC
- $389,9003 bd2 ba2k sqft6522 Lake Rd, Twin Lake, MI 49457For SaleMLS ID #26055740, Karyn Benner, Tucker Benner Realty LLC. MichRIC
- $329,9003 bd3 ba1.5k sqft11210 Nichols Rd, Holton, MI 49425For SaleMLS ID #26053948, William E Carlston, Greenridge - Nexes. MichRIC
- $299,9003 bd2 ba1.8k sqft2620 Middle Lake Rd, Twin Lake, MI 49457For SaleMLS ID #26037449, Karen Nicholson, Five Star Real Estate (M6). MichRIC
- $299,0003 bd2 ba1.3k sqft1106 Park Ave, Twin Lake, MI 49457For SaleMLS ID #26042862, Kristin Neal, Bellabay Realty LLC. MichRIC
- $325,0002 bd2 ba1.5k sqft148 E Washington Blvd, Twin Lake, MI 49457For SaleMLS ID #26058780, Brian David Klingel, Coldwell Banker Woodland Schmidt Grand Haven. MichRIC
- $399,9003 bd2 ba1.4k sqft4536 Dalson Rd, Twin Lake, MI 49457For SaleMLS ID #26044368, Sandi L Gentry, RE/MAX Lakeshore. MichRIC
