This 4-year-old townhome with its open floor plan, spanning 2,264 sq. ft., will wow you! The floor plan features 3 bedrooms and 3 full bathrooms, with two of the bedrooms and bathrooms located on the main level, making living on one floor very appealing. The third bedroom, third bath, along with the bonus room on the 2nd level is perfect when company or children come to visit. Also included on this level is a large finished storage room. This home is turnkey and ready to move in! The two-car garage, 12 ft ceilings throughout the home, and an outside living area added on by the present owner, and a rear fence make this home a true retreat! Enjoy evenings and quiet dinners on your patio. Other features of this chef's kitchen include upgraded appliances and an island with quartz counters with seating for three. The Birchwood community includes walking trails along with a world-class clubhouse, and amenities such as indoor and outdoor pools, gym, golf simulator billards, pickle ball and ball courts, a fully equipped onsite art studio, garden and greenhouse area, catch and release fishing. This could be your new home!
Sold for $797,000
$797,000
42751 Cushing Ter, Ashburn, VA 20148
3beds
2,264sqft
Townhouse
Built in 2021
3,485 Square Feet Lot
$807,100 Zestimate®
$352/sqft
$3,354 Estimated rent
Home value
$807,100
$767,000 - $847,000
$3,354/mo
Zestimate® history
Owner options
List your home for rent
$3,354/mo
Rent Zestimate®
Find your next renter with Zillow Rental Manager. Plus, with online applications, you can quickly screen prospective tenants – for free.
$3,354/mo
Rent Zestimate®
Refinance and save
$5,290/mo
Est. payment
Refinancing to a lower rate could help reduce your monthly payments and save thousands over the life of the loan.
$5,290/mo
Est. payment
Explore your selling options
Work with a Zillow partner agent
Leverage their expertise and Zillow's premium Showcase listings to get your home seen by more buyers.
Get startedList with your own agent
Get your home in front of millions of buyers by listing it on Zillow.
Learn how to do itSell it yourself
Take full control of how buyers see your home on Zillow by listing For Sale by Owner (FSBO).
List your homeWhat's special
Rear fenceLarge finished storage roomBonus roomGarden and greenhouse areaOpen floor planUpgraded appliancesIsland with quartz counters
Zillow last checked:
Listing updated:
Listed by:
Kathy Shea 703-795-3946,
Weichert Company of Virginia
Bought with:
Gina Nelson, 0225200465
Pearson Smith Realty, LLC
Source: Bright MLS,MLS#: VALO2104464
Facts & features
Interior
Bedrooms & bathrooms
- Bedrooms: 3
- Bathrooms: 3
- Full bathrooms: 3
- Main level bathrooms: 2
- Main level bedrooms: 2
Rooms
- Room types: Bedroom 2, Bedroom 3, Kitchen, Family Room, Bedroom 1, Bathroom 1, Bathroom 2, Bathroom 3
Bedroom 1
- Features: Attached Bathroom, Kitchen - Gas Cooking, Lighting - LED, Lighting - Ceiling, Lighting - Pendants, Recessed Lighting, Pantry, Walk-In Closet(s), Window Treatments
- Level: Main
Bedroom 2
- Features: Flooring - Carpet
- Level: Main
Bedroom 3
- Features: Flooring - Carpet
- Level: Upper
Bathroom 1
- Features: Bathroom - Walk-In Shower, Granite Counters, Flooring - Ceramic Tile
- Level: Main
Bathroom 2
- Features: Granite Counters, Flooring - Ceramic Tile, Window Treatments
- Level: Main
Bathroom 3
- Features: Attached Bathroom, Bathroom - Stall Shower
- Level: Upper
Family room
- Features: Flooring - Engineered Wood
- Level: Main
Kitchen
- Features: Countertop(s) - Quartz, Double Sink, Formal Dining Room, Kitchen Island, Eat-in Kitchen, Kitchen - Gas Cooking, Lighting - Ceiling, Lighting - LED, Lighting - Pendants, Living/Dining Room Combo, Pantry, Walk-In Closet(s), Window Treatments
- Level: Main
Heating
- Forced Air, Humidity Control, Programmable Thermostat, Natural Gas
Cooling
- Central Air, Electric
Appliances
- Included: Microwave, Built-In Range, Cooktop, Dishwasher, Disposal, Dryer, Exhaust Fan, Double Oven, Oven, Oven/Range - Gas, Refrigerator, Stainless Steel Appliance(s), Washer, Gas Water Heater
- Laundry: Main Level, Washer In Unit, Dryer In Unit
Features
- Bathroom - Stall Shower, Bathroom - Walk-In Shower
- Flooring: Carpet
- Has basement: No
- Has fireplace: No
Interior area
- Total structure area: 2,264
- Total interior livable area: 2,264 sqft
- Finished area above ground: 2,264
- Finished area below ground: 0
Property
Parking
- Total spaces: 2
- Parking features: Garage Faces Front, Garage Door Opener, Inside Entrance, Concrete, Enclosed, Free, Lighted, Driveway, Paved, Attached
- Attached garage spaces: 2
- Has uncovered spaces: Yes
Accessibility
- Accessibility features: Accessible Hallway(s), Doors - Recede, Doors - Swing In, Doors - Lever Handle(s)
Features
- Levels: Two
- Stories: 2
- Exterior features: Lighting, Extensive Hardscape, Sidewalks, Street Lights, Tennis Court(s)
- Pool features: Community
- Fencing: Back Yard,Wood
- Has view: Yes
- View description: Garden
Lot
- Size: 3,485 Square Feet
- Features: Adjoins - Open Space, Backs - Open Common Area, Front Yard, Landscaped, Level
Details
- Additional structures: Above Grade, Below Grade
- Parcel number: 161384964000
- Zoning: PDAAAR
- Special conditions: Standard
Construction
Type & style
- Home type: Townhouse
- Architectural style: Other,Contemporary
- Property subtype: Townhouse
Materials
- Other
- Foundation: Brick/Mortar
Condition
- New construction: No
- Year built: 2021
Utilities & green energy
- Sewer: Public Sewer
- Water: Public
- Utilities for property: Cable Connected, Cable Available, Electricity Available, Natural Gas Available, Phone Available, Sewer Available, Water Available
Community & HOA
Community
- Features: Pool
- Security: Security System, Smoke Detector(s)
- Senior community: Yes
- Subdivision: Birchwood At Brambleton
HOA
- Has HOA: Yes
- Services included: Health Club, Lawn Care Front, Maintenance Grounds, Pool(s), Recreation Facility, Reserve Funds, Snow Removal, Trash
- HOA fee: $287 monthly
- HOA name: BIRCHWWOOD COMUNITY ASSOCIATION OF BRAMBLETON
Location
- Region: Ashburn
Financial & listing details
- Price per square foot: $352/sqft
- Tax assessed value: $712,870
- Annual tax amount: $6,121
- Date on market: 8/28/2025
- Listing agreement: Exclusive Right To Sell
- Listing terms: Conventional,FHA,VA Loan
- Ownership: Fee Simple
Price history
| Date | Event | Price |
|---|---|---|
| 9/24/2025 | Sold | $797,000-0.4%$352/sqft |
Source:  Bright MLS #VALO2104464 Report a problem Bright MLS #VALO2104464 Report a problem | ||
| 9/17/2025 | Pending sale | $799,999$353/sqft |
Source: Bright MLS #VALO2104464 Report a problem | ||
| 9/3/2025 | Contingent | $799,999$353/sqft |
Source: Bright MLS #VALO2104464 Report a problem | ||
| 8/28/2025 | Listed for sale | $799,999+30.1%$353/sqft |
Source: Bright MLS #VALO2104464 Report a problem | ||
| 4/21/2021 | Sold | $614,758$272/sqft |
Source: Public Record Report a problem | ||
Public tax history
| Year | Property taxes | Tax assessment |
|---|---|---|
| 2026 | $5,977 +4.2% | $742,500 +4.2% |
| 2025 | $5,739 -6.2% | $712,870 +0.7% |
| 2024 | $6,121 -1.3% | $707,650 -0.2% |
| 2023 | $6,202 +15.5% | $708,790 +17.5% |
| 2022 | $5,371 +20.2% | $603,480 +176.2% |
| 2021 | $4,467 +112.1% | $218,500 +7.4% |
| 2020 | $2,106 +0% | $203,500 |
| 2019 | $2,106 | $203,500 |
Find assessor info on the county website
Neighborhood: 20148
Nearby homes
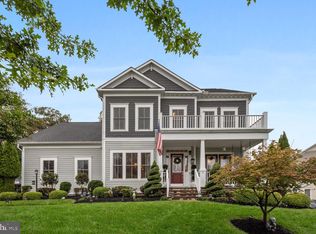
- $1,409,0005 bd5 ba5.7k sqft41945 Paddock Gate Pl, Ashburn, VA 20148Sold
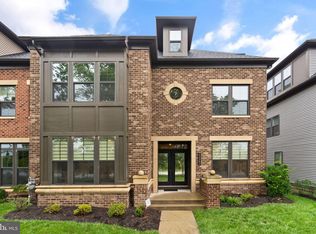
- $950,0004 bd5 ba3.6k sqft43362 Dewey Sq, Ashburn, VA 20148Sold
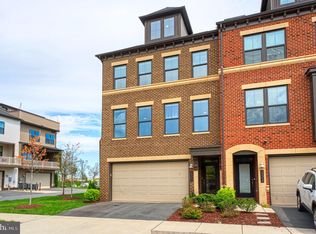
- $975,0004 bd5 ba3.6k sqft22352 Exe Sq, Ashburn, VA 20148Sold
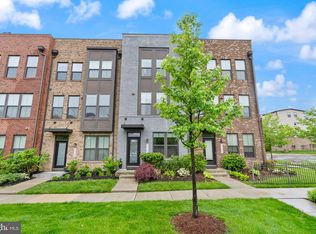
- $710,0003 bd5 ba2k sqft22186 McCormick Ter, Ashburn, VA 20148Sold
- $865,0003 bd4 ba3.1k sqft23018 Sullivans Cove Sq, Ashburn, VA 20148Sold
- $850,0003 bd4 ba3.1k sqft42361 Vancouver Ter, Ashburn, VA 20148Sold
- $835,0003 bd3 ba3k sqft42791 Macbeth Ter, Ashburn, VA 20148Sold
- $900,0005 bd5 ba3.4k sqft43367 Stadium Ter, Ashburn, VA 20148Sold
- $1,210,0004 bd4 ba3.8k sqft42760 Littlehales Ter, Ashburn, VA 20148Sold
Nearby schools
GreatSchools rating
- 10/10Waxpool ElementaryGrades: PK-5Distance: 1.7 mi
- 10/10Eagle Ridge Middle SchoolGrades: 6-8Distance: 1.7 mi
- 9/10Briar Woods High SchoolGrades: PK,9-12Distance: 0.5 mi
Schools provided by the listing agent
- Elementary: Moorefield Station
- Middle: Eagle Ridge
- High: Briar Woods
- District: Loudoun County Public Schools
Source: Bright MLS. This data may not be complete. We recommend contacting the local school district to confirm school assignments for this home.
Get a cash offer in 3 minutes
Find out how much your home could sell for in as little as 3 minutes with a no-obligation cash offer.
Estimated market value
$807,100
Get a cash offer in 3 minutes
Find out how much your home could sell for in as little as 3 minutes with a no-obligation cash offer.
Estimated market value
$807,100
- Virginia
- Loudoun County
- Ashburn
- 20148
- 42751 Cushing Ter
