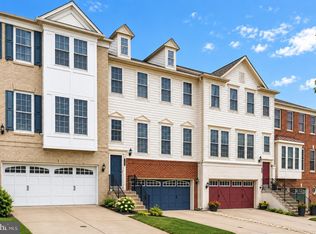
Nestled in the charming TOWNES AT GOOSE CREEK VILLAGE, this beautiful end-of-row townhouse offers a lifestyle defined by comfort and convenience. Located off Hay Road and The Dulles Toll Rd in Ashburn Virginia. This completely updated 3 bed, 2.5 bath End-Unit has plenty of windows for natural light and ample space with 1,492 square feet of thoughtfully designed living space, this residence is perfect for those seeking a blend of modern convenience and sophisticated style. Step inside to discover an inviting open floor plan that seamlessly connects the living, dining, and kitchen areas, creating an ideal space for entertaining or relaxing with loved ones. The rich engineered wood flooring adds warmth, while recessed lighting enhances the ambiance throughout. The main level kitchen featuring stainless steel appliances, including a self-cleaning oven, built-in microwave, and dishwasher, all complemented by a spacious island and eat-in area looking over your living space. Retreat upstairs to the serene primary suite, complete with a walk-in closet and an en-suite bathroom featuring a walk-in shower and large dual vanity. Two additional well-appointed bedrooms with new caret are on the this level provide ample space for guests or a home office, ensuring versatility for every lifestyle need. The convenience of an upper-floor laundry area, equipped with a washer and dryer, adds to the ease of daily living. Enjoy the outdoors from the comfort of your community, where you can take advantage of the beautifully maintained common grounds, walking paths, outdoor community swimming pool, and tot lots/playgrounds. Attached one car rear garage and additional driveway parking, convenience is at your fingertips. The property is available for lease starting September 25th, 2026, with flexible lease terms ranging from 12 to 36 months, making it an ideal choice for those looking for a long-term residence. Experience the perfect blend of luxury and community living in this stunning townhouse, where every detail has been designed with your comfort in mind. Embrace a lifestyle of ease with Harris Teeter, Passion Fin, Goose Creek dry-cleaners just steps away!
Townhouse for rent
Townhouse
Available now
Cats, dogs OK
Air conditioner, central air, electric
Dryer in unit laundry
1 Attached garage space parking
Forced air, natural gas
What's special
Outdoor community swimming poolAdditional driveway parkingSelf-cleaning ovenEnd-of-row townhouseTwo additional well-appointed bedroomsRich engineered wood flooringWalk-in closet
- 4 days |
- -- |
- -- |
Zillow last checked:
Listing updated:
Travel times

Let’s turn your rent into credit progress
Build credit history with every on-time payment and get credit for the payment you’re already making.
Facts & features
Interior
Bedrooms & bathrooms
- Bedrooms: 3
- Bathrooms: 3
- Full bathrooms: 2
- 1/2 bathrooms: 1
Heating
- Forced Air, Natural Gas
Cooling
- Air Conditioner, Central Air, Electric
Appliances
- Included: Dishwasher, Dryer, Exhaust Fan, Garbage Disposal, Gas Water Heater, Ice Maker, Microwave Oven, Refrigerator, Self Cleaning Oven, Stainless Steel Appliance(s), Washer, Water Heater
- Laundry: Dryer In Unit, In Unit, Upper Level, Washer In Unit
Features
- Eat-in Kitchen, Exhaust Fan, Kitchen Island, Open Floorplan, Primary Bath(s), Recessed Lighting, Walk In Closet, Walk-In Closet(s)
- Flooring: Carpet, Ceramic, Engineered Wood, Wood
Interior area
- Total interior livable area: 1,492 sqft
Property
Parking
- Total spaces: 1
- Parking features: Attached, Driveway, Garage, Open
- Has attached garage: Yes
- Has uncovered spaces: Yes
- Details: Contact manager
Features
- Exterior features: Common Grounds, Lighting, Primary Bath(s), Tot Lots/Playground
- Pool features: Community, Pool
- Has view: Yes
- View description: Street
Details
- Additional structures: Garage(s)
- Parcel number: 153289455001
Construction
Type & style
- Home type: Townhouse
- Property subtype: Townhouse
Condition
- Year built: 2013
Utilities & green energy
- Utilities for property: Water
Building
Management
- Pets allowed: Yes
Community & HOA
Community
- Features: Pool
Location
- Region: Ashburn
Financial & listing details
- Lease term: Contact For Details
Nearby apartments for rent



Price history
| Date | Event | Price |
|---|---|---|
| 9/25/2026 | Listed for rent | $2,880$2/sqft |
Source: Bright MLS #VALO2137280 Report a problem | ||
| 6/9/2025 | Sold | $460,000-3.2%$308/sqft |
Source:  Bright MLS #VALO2094836 Report a problem Bright MLS #VALO2094836 Report a problem | ||
| 5/17/2025 | Pending sale | $475,000$318/sqft |
Source: Bright MLS #VALO2094836 Report a problem | ||
| 5/9/2025 | Contingent | $475,000$318/sqft |
Source: Bright MLS #VALO2094836 Report a problem | ||
| 4/25/2025 | Listed for sale | $475,000$318/sqft |
Source: Bright MLS #VALO2094836 Report a problem | ||
| 4/24/2025 | Listing removed | $475,000$318/sqft |
Source: Bright MLS #VALO2090178 Report a problem | ||
| 4/4/2025 | Price change | $475,000-2.6%$318/sqft |
Source: Bright MLS #VALO2090178 Report a problem | ||
| 3/21/2025 | Price change | $487,500-1%$327/sqft |
Source: Bright MLS #VALO2090178 Report a problem | ||
| 3/3/2025 | Listed for sale | $492,500$330/sqft |
Source: Bright MLS #VALO2090178 Report a problem | ||