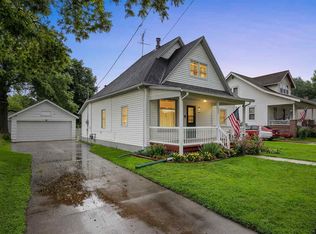
You’ll fall in love with the charm, character, and spaciousness of this beautiful two-story home, ideally situated on a corner lot next to the high school! Full of timeless character and inviting details, this home offers a wonderful blend of classic features and everyday functionality. Original rich hardwood floors, built-in shelving, charming built-in window bench, living room beams and a cozy wood-burning fireplace with a mantle and brick surround create a warm and welcoming atmosphere.The kitchen offers stainless steel appliances, including a recently updated refrigerator and dishwasher, abundant cabinetry, built-in wall oven and window overlooking the sink. An oversized formal dining room provides plenty of space for gatherings and entertaining with a pass through window into the kitchen for convenience, while the main-level family room offers additional living space. A main-level bedroom, full bathroom with tub/shower and laundry room, complete with washer and dryer add convenience and flexibility. Upstairs, you’ll find three additional bedrooms and a full bathroom featuring a stand-up shower and plenty of storage. A full basement provides even more storage space, while the attached garage and enclosed front porch add to the home's appeal. If you're looking for space, character and charm, this is a must see
Pending
$220,000
428 E Hilton St, Marengo, IA 52301
4beds
2,754sqft
Single Family Residence, Residential
Built in 1917
0.33 Acres Lot
$215,400 Zestimate®
$80/sqft
$-- HOA
What's special
Oversized formal dining roomOriginal rich hardwood floorsPlenty of storageBuilt-in shelvingMain-level family roomMain-level bedroomCorner lot
- 8 days
- 376
- 37
Likely to sell faster than
Zillow last checked:
Listing updated:
Listed by:
Lexi Belland Perez 319-530-1055,
Lepic-Kroeger, REALTORS,
Kelsey Belland Calkins 319-530-5269,
Lepic-Kroeger, REALTORS
Source: Iowa City Area AOR,MLS#: 202606411
Facts & features
Interior
Bedrooms & bathrooms
- Bedrooms: 4
- Bathrooms: 2
- Full bathrooms: 2
Rooms
- Room types: Dining Room, Living Room
Heating
- Forced Air, Natural Gas, Steam
Cooling
- Ceiling Fan(s), Central Air, Wall/Window Unit(s)
Appliances
- Included: Cooktop, Dishwasher, Dryer, Plumbed For Ice Maker, Microwave, Refrigerator, Oven, Washer
- Laundry: Main Level, Laundry Room
Features
- Bookcases, Entrance Foyer, Family Room On Main Level, Primary On Main Level, Other
- Flooring: Wood, Laminate
- Basement: Block,Full,Sump Pump,Unfinished
- Number of fireplaces: 1
- Fireplace features: Wood Burning, Living Room
Interior area
- Total structure area: 2,754
- Total interior livable area: 2,754 sqft
- Finished area above ground: 2,754
- Finished area below ground: 0
Property
Parking
- Total spaces: 2
- Parking features: Garage - Attached
- Has attached garage: Yes
Features
- Levels: Two
- Stories: 2
- Patio & porch: Patio, Front Porch
- Has spa: Yes
- Spa features: Heated
- Fencing: Fenced
Lot
- Size: 0.33 Acres
- Dimensions: 100 x 142
- Features: Less Than Half Acre, Corner Lot, Level
Details
- Parcel number: 732823040
- Zoning: Residential
- Special conditions: Standard
Construction
Type & style
- Home type: SingleFamily
- Property subtype: Single Family Residence, Residential
Materials
- Partial Brick, Wood, Unknown
Condition
- Year built: 1917
Utilities & green energy
- Sewer: Public Sewer
- Water: Public
Community & HOA
Community
- Features: Sidewalks, Street Lights
- Security: Carbon Monoxide Detector(s), Smoke Detector(s)
- Subdivision: None
HOA
- Services included: None
Location
- Region: Marengo
Financial & listing details
- Price per square foot: $80/sqft
- Tax assessed value: $208,910
- Annual tax amount: $3,844
- Date on market: 11/3/2026
- Listing terms: Cash,Conventional
Estimated market value
$215,400
$205,000 - $226,000
$1,168/mo
Price history
| Date | Event | Price |
|---|---|---|
| 11/4/2026 | Pending sale | $220,000$80/sqft |
Source:  Iowa City Area AOR #202606411 Report a problem | ||
| 11/3/2026 | Listed for sale | $220,000+103.7%$80/sqft |
Source: Iowa City Area AOR #202606411 Report a problem | ||
| 11/13/2002 | Sold | $108,000$39/sqft |
Source: Agent Provided Report a problem | ||
Public tax history
| Year | Property taxes | Tax assessment |
|---|---|---|
| 2025 | $3,674 +6.2% | $208,910 +9.7% |
| 2024 | $3,458 -1.3% | $190,360 |
| 2023 | $3,502 +17.2% | $190,360 +15.6% |
| 2022 | $2,988 +9.2% | $164,650 |
| 2021 | $2,736 | $164,650 +17.4% |
| 2020 | -- | $140,190 |
| 2019 | -- | $140,190 +4.5% |
| 2018 | $2,396 -4.5% | $134,210 |
| 2017 | $2,510 +4.8% | $134,210 +3.9% |
| 2016 | $2,394 | $129,160 |
| 2015 | $2,394 -0.9% | $129,160 +3.1% |
| 2014 | $2,416 +27.7% | $125,320 |
| 2013 | $1,892 | $125,320 |
| 2007 | $1,892 | -- |
Find assessor info on the county website
Monthly payment
Est. payment
Payment breakdown
Explore the cost of this home by adjusting the details. Changes won't be saved.Climate risks
Neighborhood: 52301
Nearby schools
Schools provided by the listing agent
- Elementary: IowaValley
- Middle: IowaValley
- High: IowaValley
Source: Iowa City Area AOR. This data may not be complete. We recommend contacting the local school district to confirm school assignments for this home.
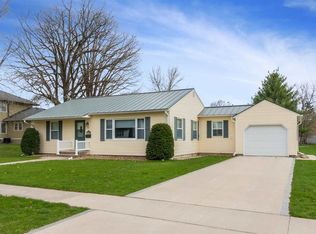

Similar homes
- $275,0004 bd1 ba1.3k sqft2558 Highway 6 Trl #6, Marengo, IA 52301For Sale
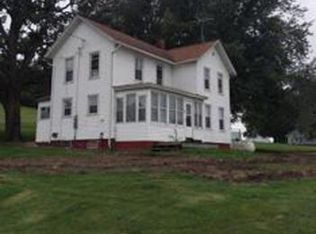 MLS ID #202606517, Ron Mockler. Iowa City Area AOR
- $275,0004 bd1 ba1.3k sqft2558 Highway 6 Trl, Marengo, IA 52301For Sale
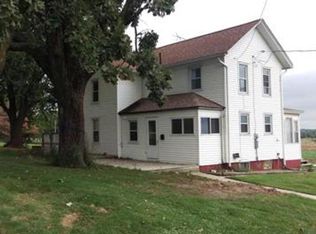 MLS ID #202606516, Ron Mockler. Iowa City Area AOR
- $269,0003 bd2 ba2.3k sqft2463 110th St, Marengo, IA 52301For Sale
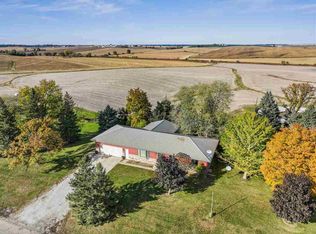 MLS ID #202606287, Lexi Belland Perez. Iowa City Area AOR
- $160,0003 bd1 ba1.6k sqft288 W Randolph St, Marengo, IA 52301For Sale
 MLS ID #202604676, Jill Hartke. Iowa City Area AOR
